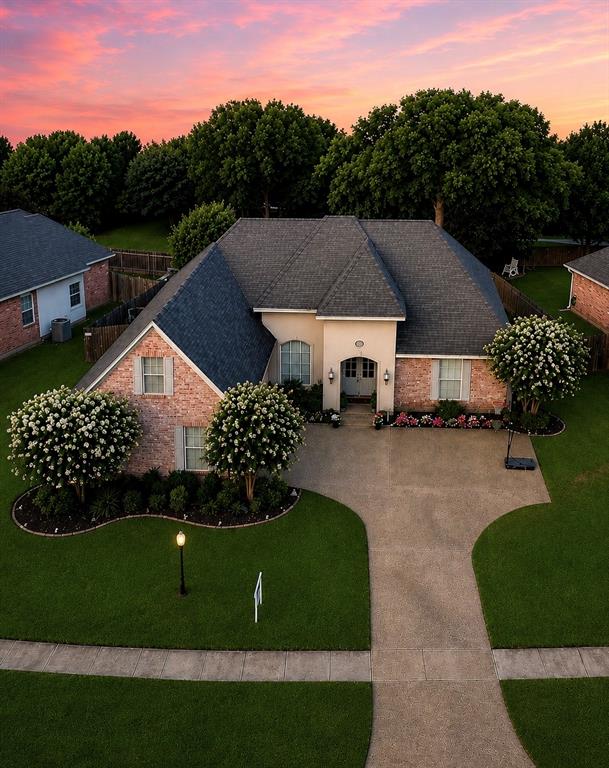
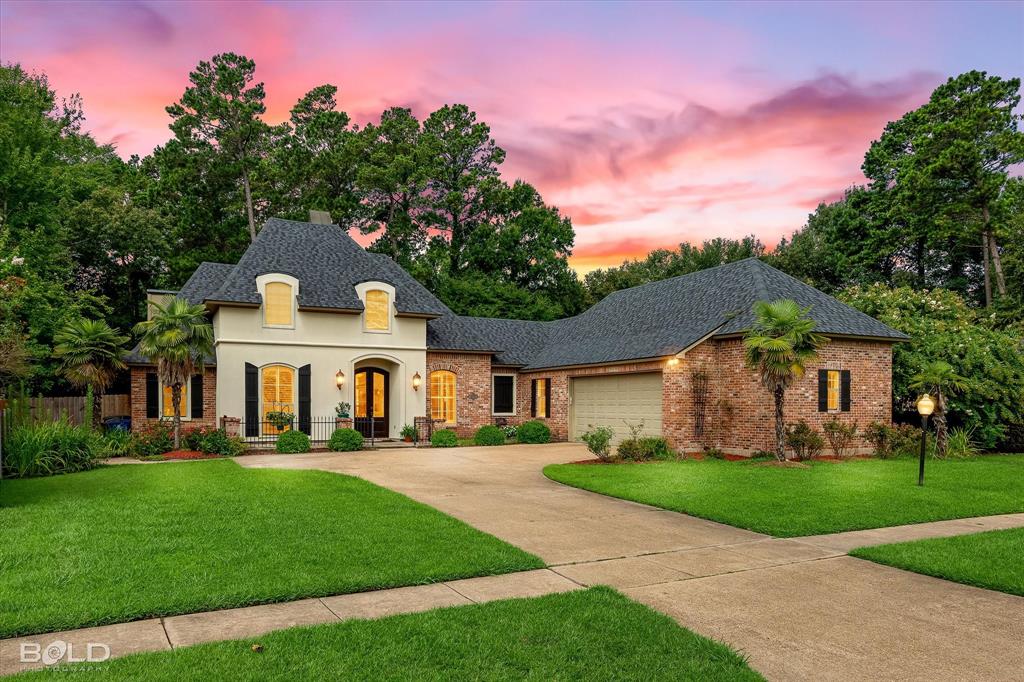
Price Reduced Listing
307 Freret Drive,Shreveport, LA 71106
Shreveport, LA 71106
















Description
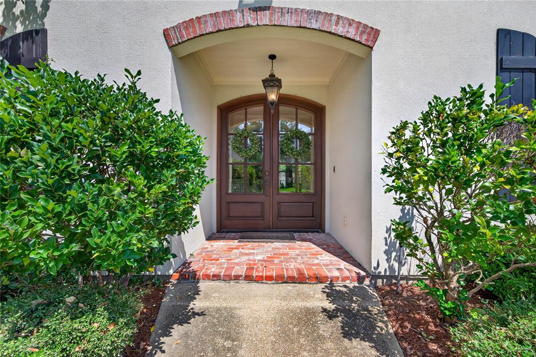
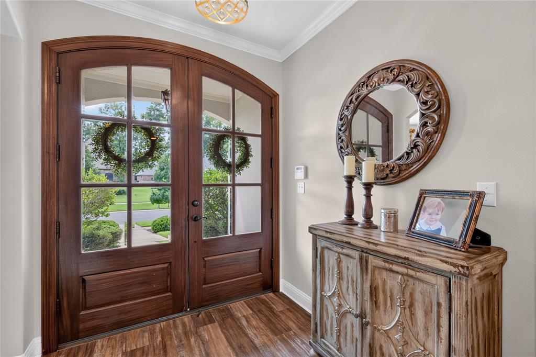
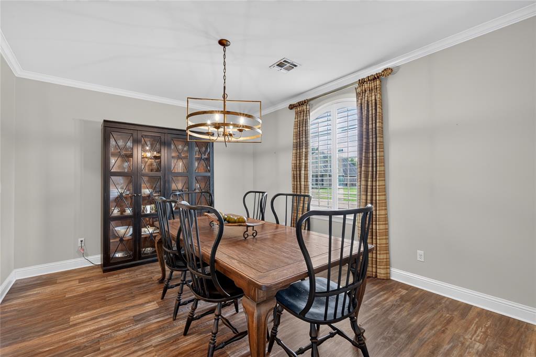
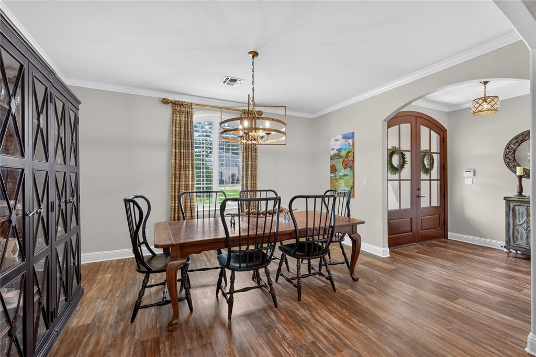
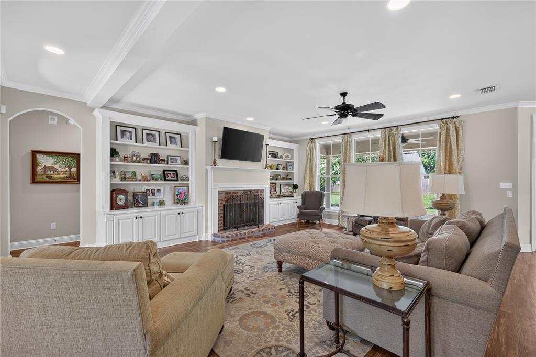
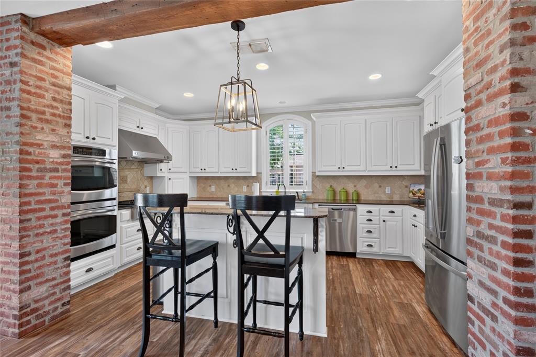
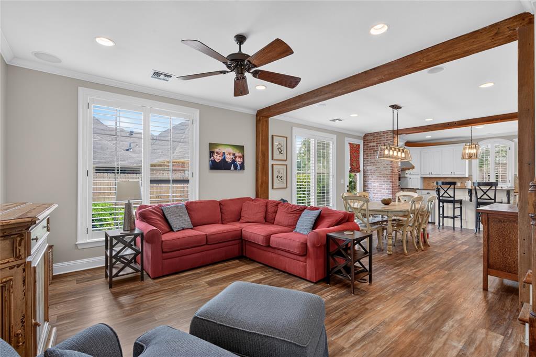
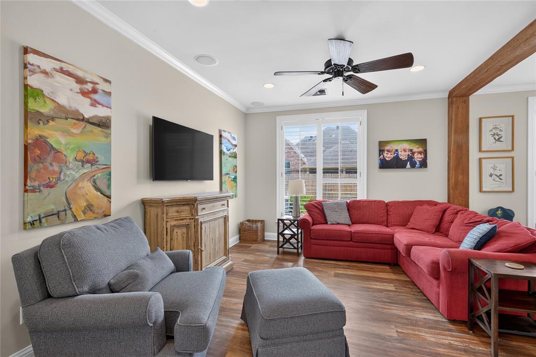
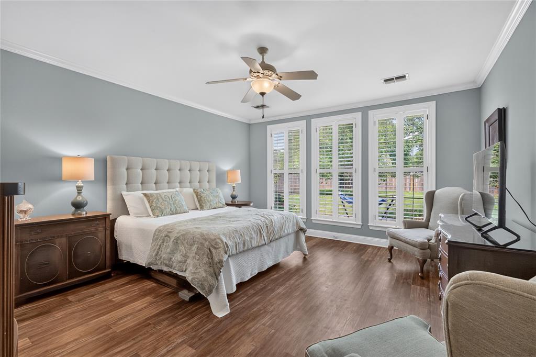
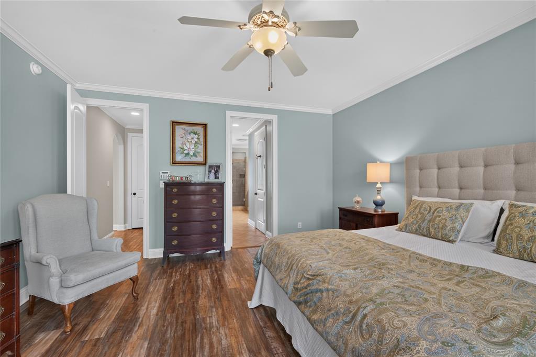
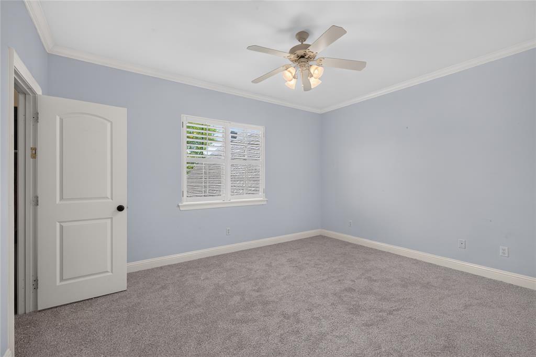
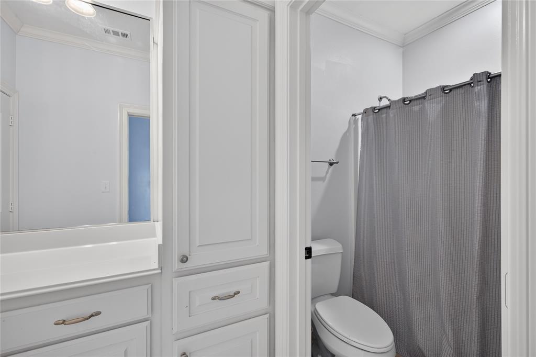
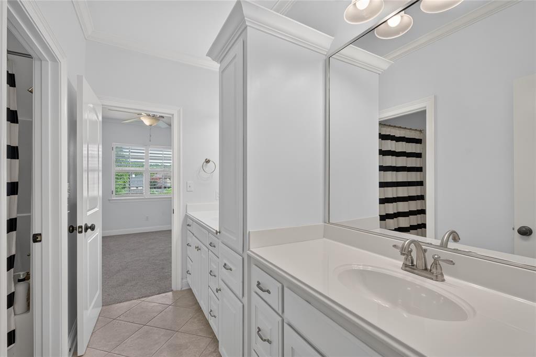
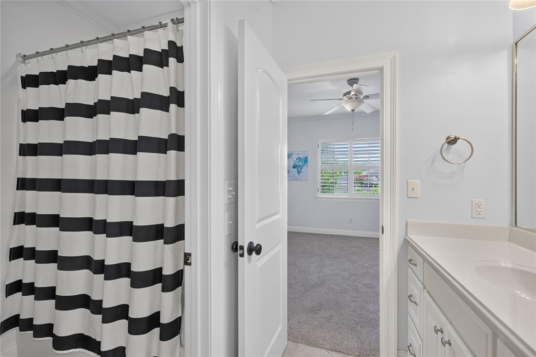
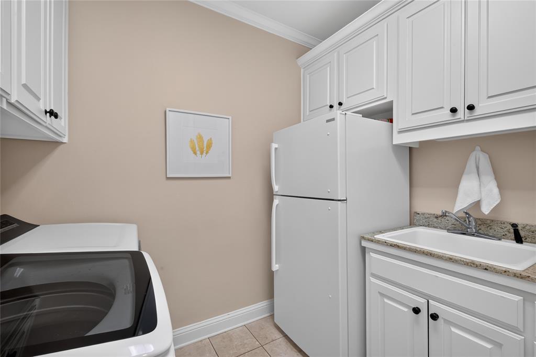
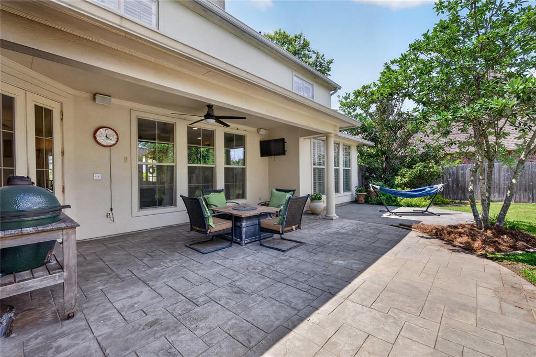
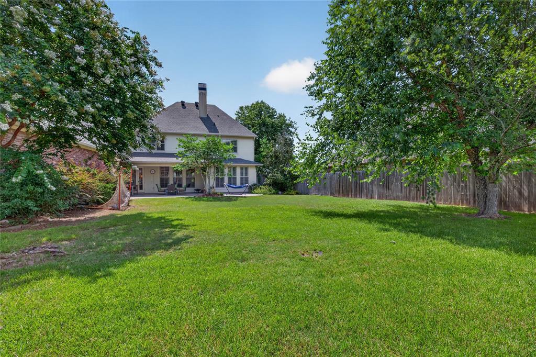
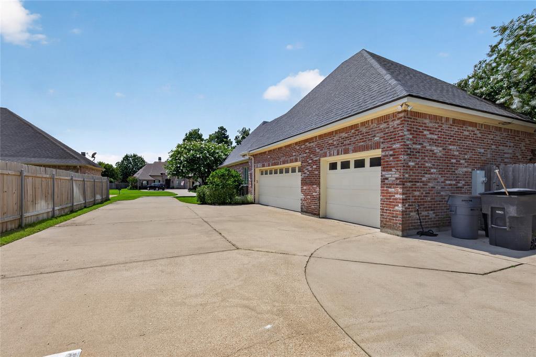
Nestled on a quiet street in St. Charles, this beautifully custom built home offers over 3,700 square feet of thoughtfully designed living space with 4 bedrooms, 3 full baths, and 1 half bath. Showcasing quality craftsmanship and stylish designer finishes throughout, the open floor plan features a formal dining room that flows seamlessly into the elegant living room with custom built-ins, a cozy fireplace, and beautiful floors. The spacious kitchen is designed for both everyday living and entertaining, featuring granite countertops, stainless steel appliances, a gas cooktop, a large center island with bar seating, a butler's pantry, abundant cabinet space, and an adjoining breakfast area that opens to the inviting family room. The private primary suite is conveniently located on the main level and offers a relaxing retreat with a luxurious ensuite bath featuring double vanities, granite countertops, a separate shower, and ample space to unwind. Upstairs, you'll find three generously sized bedrooms, two full bathrooms, a dedicated office, a spacious bonus, and brand new carpet throughout, providing comfort and versatility for family and guests. Located in desirable St. Charles on a quiet street, this exceptional home blends timeless elegance, functional design, and modern conveniences, making it the perfect place to call home.
Details
| MLS # | 21318198 |
|---|---|
| Listing Type | For Sale |
| Style | House |
| HOA Dues | $550 |
| Sub-Type | Resale |
| Status | Active |
| Year | 2009 |
| Days On Site | 54 |
| Listing Provided By | Pelican Realty Advisors | Denise Evans |
Features
| Bed(s) | 4 |
|---|---|
| Bath(s) | 4 Total |
| SQ Feet | 3,723 |
| Garage | 3 |
| Story(s) | 2 |
| Acreage | 0.34 |
Interior
| Room Count | 10 |
|---|---|
| Cooling | Central Air, Electric |
| Heating | Central |
| Interior Features | Decorative Lighting, Granite Counters, High Speed Internet Available, Open Floorplan, Pantry |
| Appliances | Dishwasher, Disposal, Gas Cooktop, Gas Range, Microwave |
| Fireplace Features | Gas, Gas Starter, Living Room |
Exterior
| Roof | Composition |
|---|---|
| Security Features | Security System, Smoke Detector(s) |
| Construction Materials | Stucco, Other |
| Foundation Details | Slab |
Parking
| Garage Yn | 1 |
|---|---|
| Attached Garage Yn | 1 |
| Parking Features | Garage |
Utilities
| Utilities | City Sewer, City Water |
|---|
Taxes
| Unexempt Taxes | 6396 |
|---|---|
| Tax Lot | 206 |
| Tax Legal Description | LOT 206, ST CHARLES PLACE SUBDIVISION UNIT NO |
Area Information
| State | LA |
|---|---|
| County | Caddo |
| City | Shreveport |
| Zip Code | 71106 |
| Area | Caddo |
| Community Name | St Charles Place Sub |
| School District | Caddo PSB |
| Listing VS Median (in St Charles Place Sub) | |
Price: $629,900 low | high Med: $549,900 sqft: 3,723 low | high Med: 3,073 $ / sqft: $169 low | high Med: $182 On site: 54 low | high Med: 32.5 | |
Request a showing
Request a showing
Contact
Learn More About This Property

| State | LA |
|---|---|
| County | Caddo |
| City | Shreveport |
| Zip Code | 71106 |
| Area | Caddo |
| Community Name | St Charles Place Sub |
| School District | Caddo PSB |
| Listing VS Median (in St Charles Place Sub) | |
Price: $629,900 low | high Med: $549,900 sqft: 3,723 low | high Med: 3,073 $ / sqft: $169 low | high Med: $182 On site: 54 low | high Med: 32.5 | |