Price Reduced Listing
3104 Quail Meadow Drive,Mesquite, TX 75181
Mesquite, TX 75181
















Description
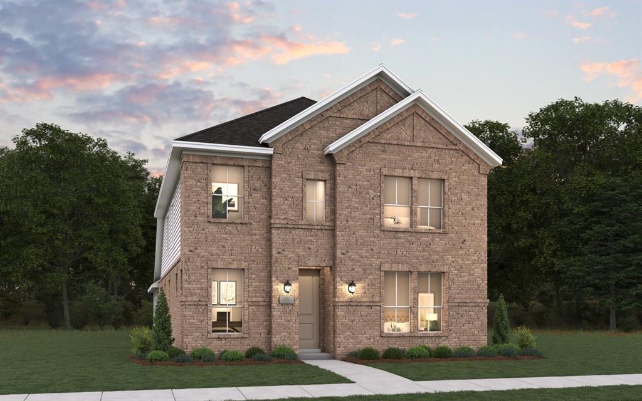
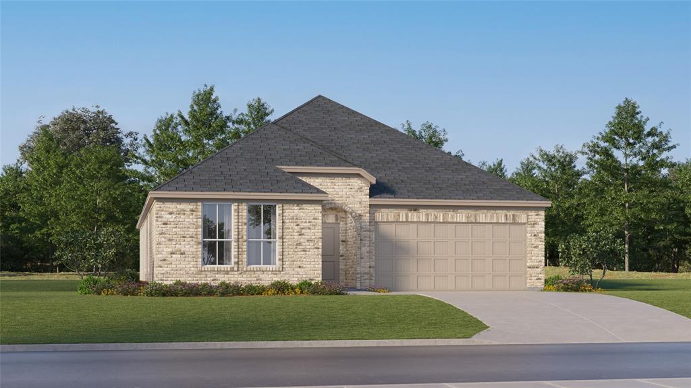
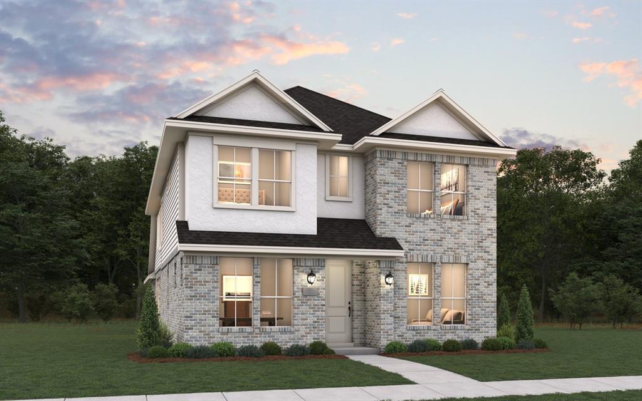
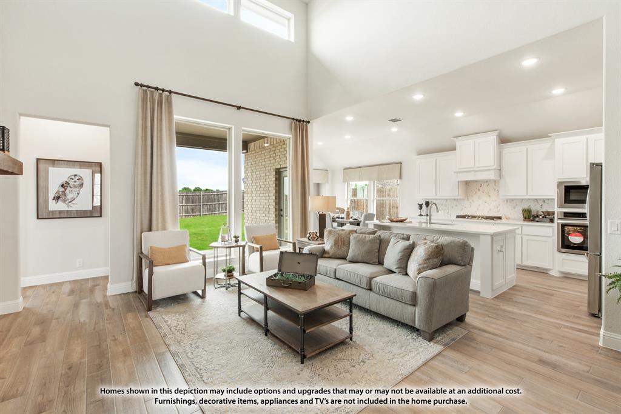
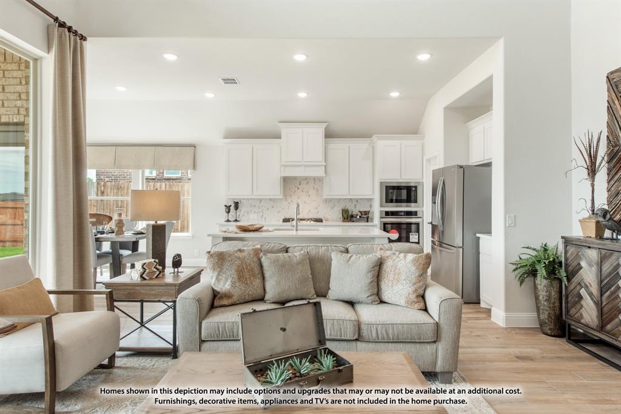
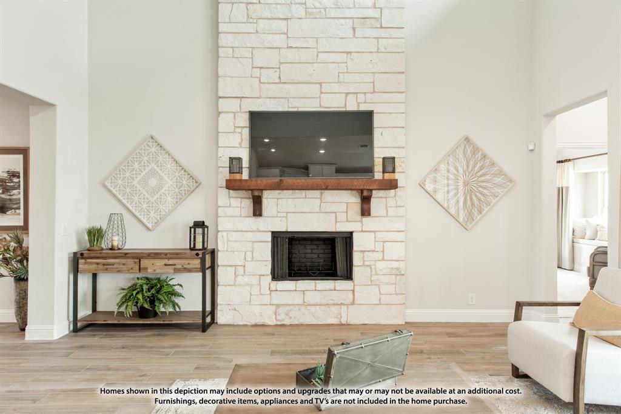
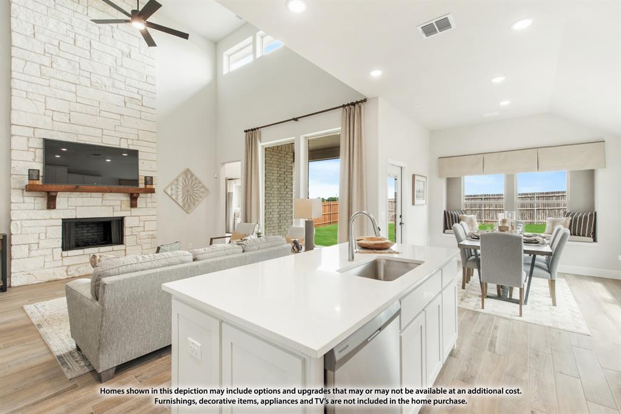
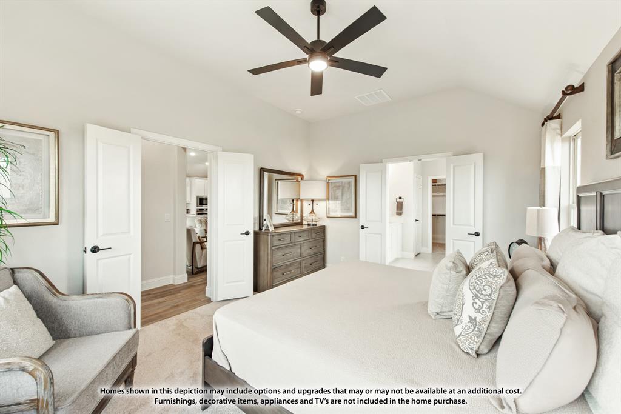
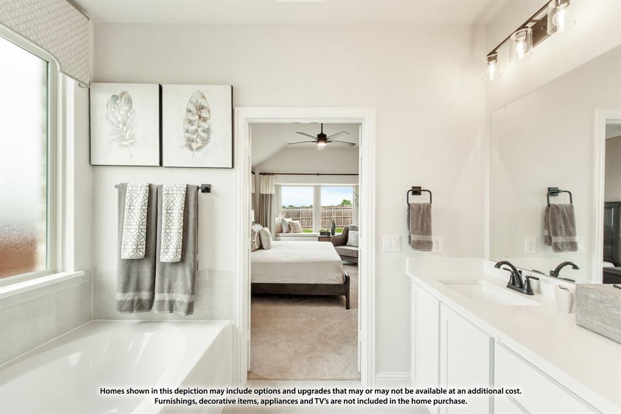
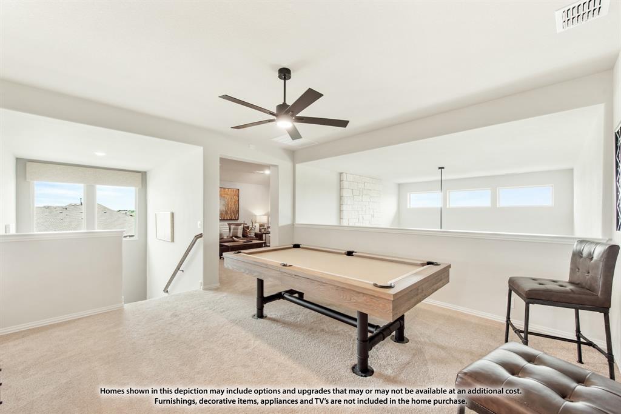
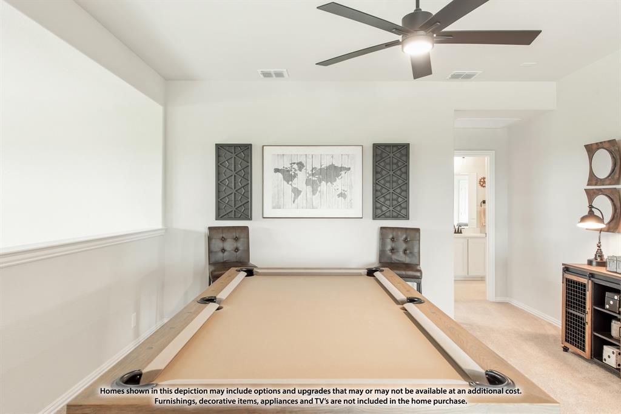
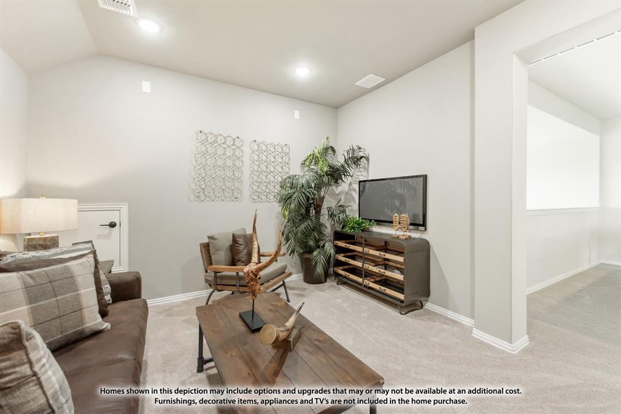
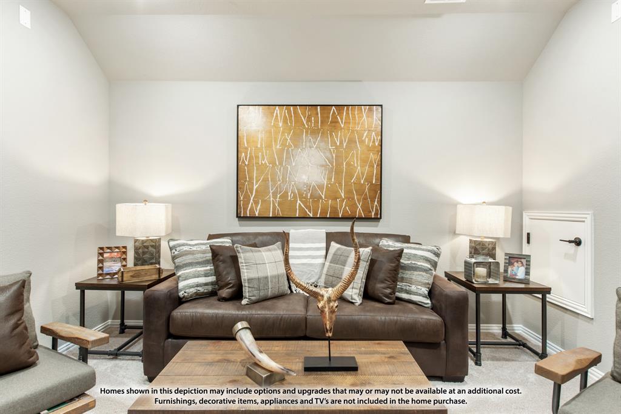
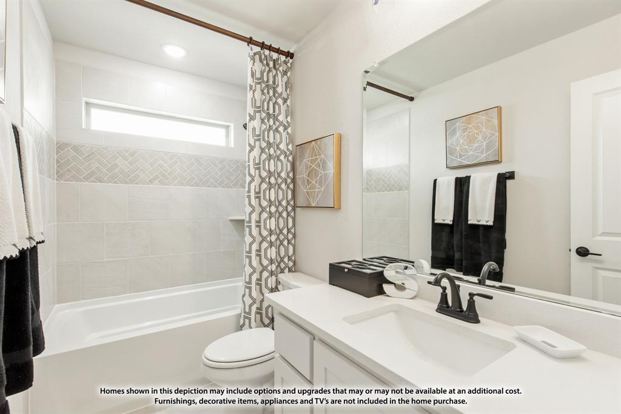
NEW! NEVER LIVED IN. Bloomfield Homes has built the Violet IV, a two-story plan with 4 bedrooms, 3.5 baths, and a 2-car garage. The primary bedroom sits downstairs, with three bedrooms upstairs alongside a game room and a separate media room. The home is on an interior lot behind a custom 8' front door. Laminate wood floors run through most of the home, with quartz counters throughout. The kitchen has a custom backsplash, pendants over the island, a gas cooktop, and an electric oven. Blinds and window coverings are already hung, and window seats are built in throughout. Out back, a covered patio opens onto the yard. Gutters and the energy-efficient features standard in every Bloomfield Home round it out. Come see the Violet IV at the Bloomfield Homes model in Ridge Ranch.
Details
| MLS # | 21332359 |
|---|---|
| Listing Type | For Sale |
| Style | House |
| HOA Dues | $600 |
| Sub-Type | Resale |
| Status | Active |
| Year | 2026 |
| Days On Site | 42 |
| Listing Provided By | Visions Realty & Investments | Marsha Ashlock |
Features
| Bed(s) | 4 |
|---|---|
| Bath(s) | 4 Total |
| SQ Feet | 2,849 |
| Garage | 2 |
| Story(s) | 2 |
| Acreage | 0.17 |
Interior
| Room Count | 10 |
|---|---|
| Cooling | Ceiling Fan(s), Central Air, Gas |
| Heating | Central, Natural Gas |
| Interior Features | Built-in Features, Cable TV Available, Double Vanity, Eat-in Kitchen, High Speed Internet Available, Kitchen Island, Open Floorplan, Pantry, Vaulted Ceiling(s), Walk-In Closet(s) |
| Window Features | Window Coverings |
| Appliances | Dishwasher, Disposal, Electric Oven, Gas Cooktop, Gas Water Heater, Microwave, Tankless Water Heater, Vented Exhaust Fan |
Exterior
| Exterior Features | Covered Patio/Porch, Rain Gutters, Private Yard |
|---|---|
| Roof | Composition |
| Security Features | Carbon Monoxide Detector(s), Smoke Detector(s) |
| Construction Materials | Brick, Rock/Stone |
| Foundation Details | Slab |
| Lot Features | Few Trees, Interior Lot, Landscaped, Sprinkler System, Subdivision |
Parking
| Garage Yn | 1 |
|---|---|
| Attached Garage Yn | 1 |
| Parking Features | Covered, Direct Access, Driveway, Enclosed, Garage, Garage Door Opener, Garage Faces Front, Oversized |
Utilities
| Utilities | City Sewer, City Water, Curbs |
|---|
Location
| Community Features | Playground, Pool |
|---|
Taxes
| Tax Lot | 10 |
|---|---|
| Tax Block | X |
Area Information
| State | TX |
|---|---|
| County | Dallas |
| City | Mesquite |
| Zip Code | 75181 |
| Area | Dallas |
| Community Name | Ridge Ranch Classic 60 |
| School District | Mesquite ISD |
| Elementary School | Achziger |
| High School | Horn |
| Listing VS Median (in Ridge Ranch Classic 60) | |
Price: $469,990 low | high Med: $432,990 sqft: 2,849 low | high Med: 2,443 $ / sqft: $165 low | high Med: $180 On site: 42 low | high Med: 31.5 | |
Request a showing
Request a showing
Contact
Learn More About This Property

| State | TX |
|---|---|
| County | Dallas |
| City | Mesquite |
| Zip Code | 75181 |
| Area | Dallas |
| Community Name | Ridge Ranch Classic 60 |
| School District | Mesquite ISD |
| Elementary School | Achziger |
| High School | Horn |
| Listing VS Median (in Ridge Ranch Classic 60) | |
Price: $469,990 low | high Med: $432,990 sqft: 2,849 low | high Med: 2,443 $ / sqft: $165 low | high Med: $180 On site: 42 low | high Med: 31.5 | |