 New Listing
3106 Northridge Drive,Sherman, TX 75090
Sherman, TX 75090

Description
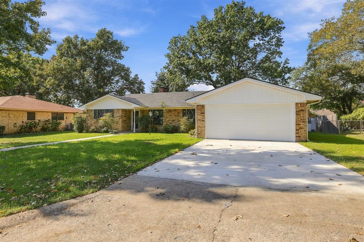
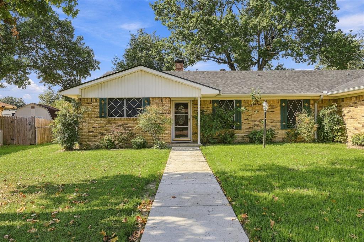
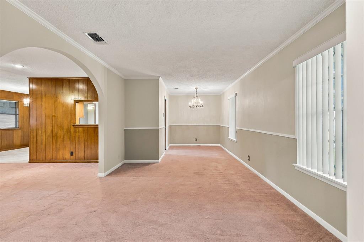
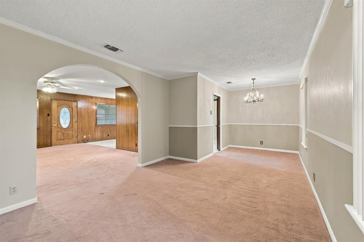
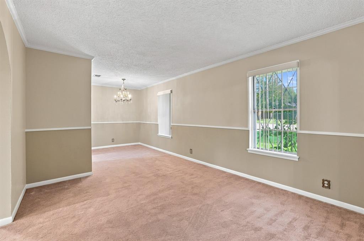
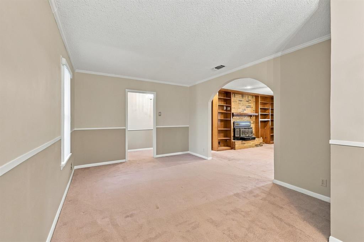
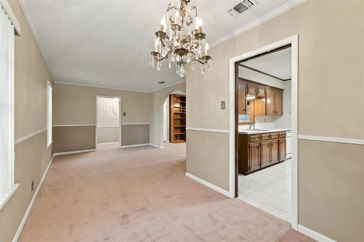
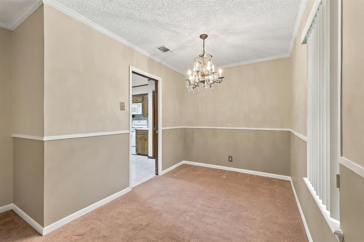
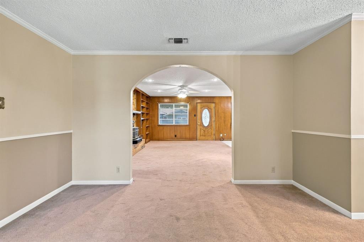
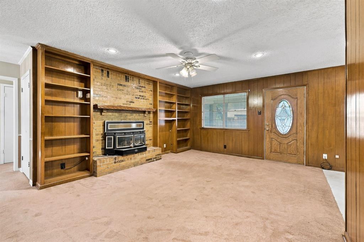
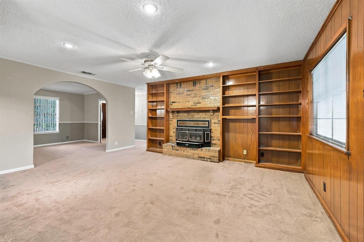
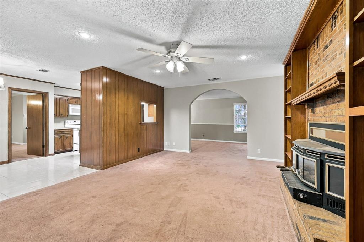
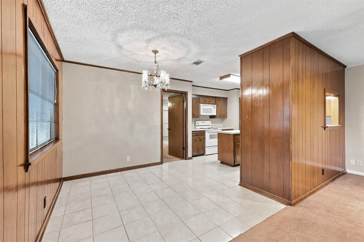
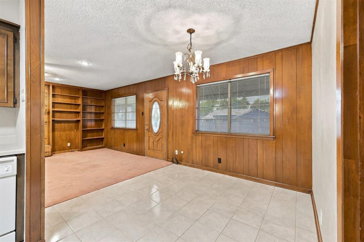
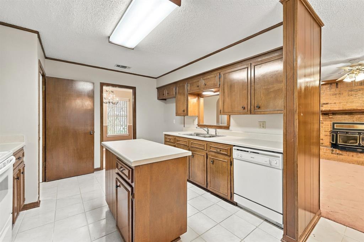
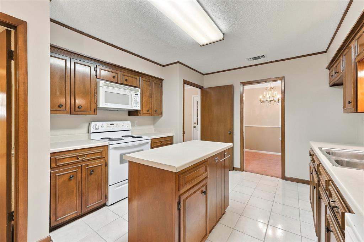
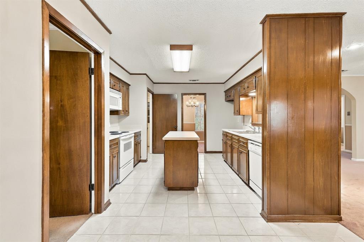
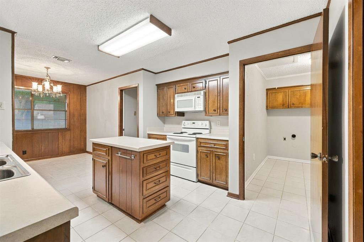
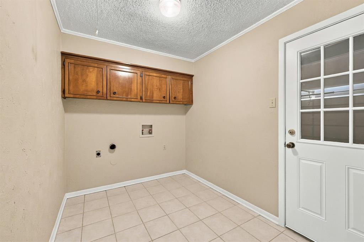
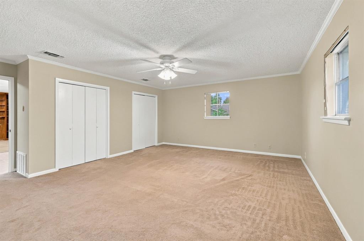
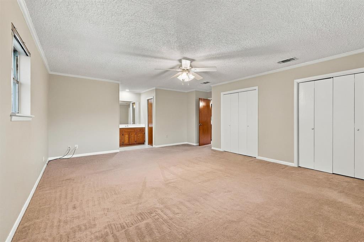
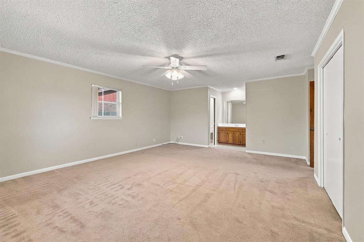
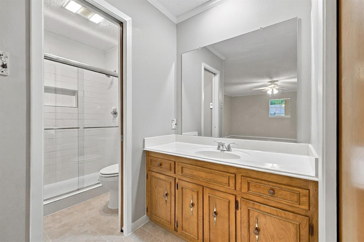
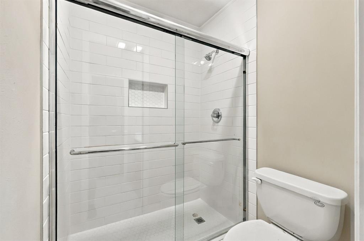
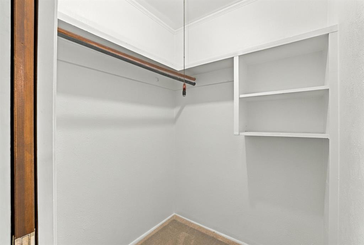
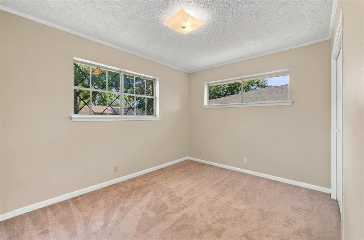
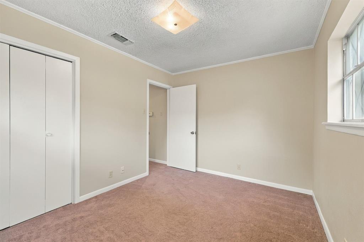
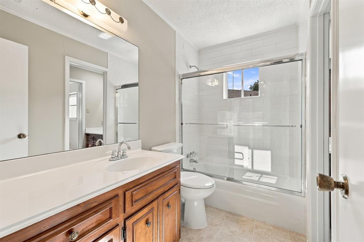
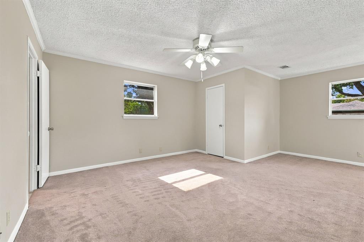
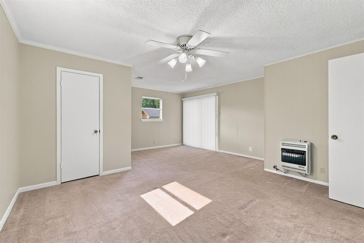
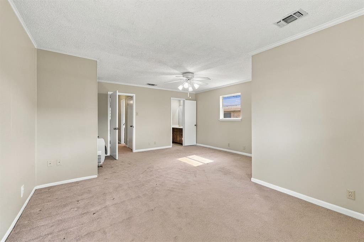
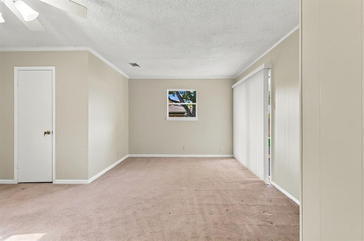
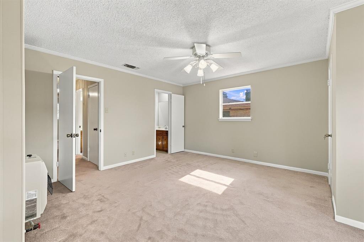
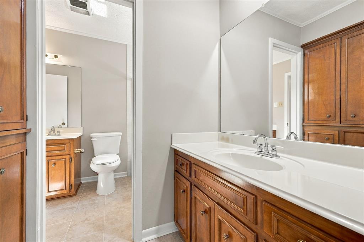
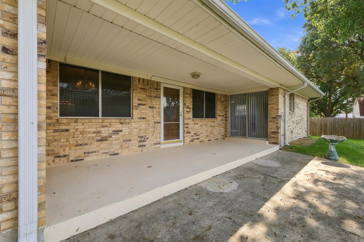
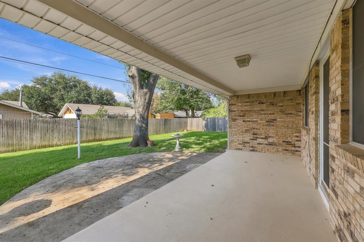
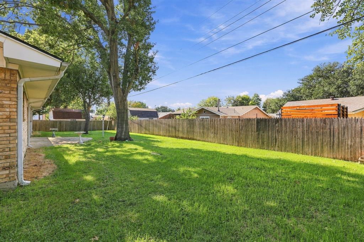
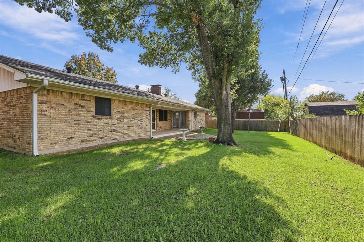
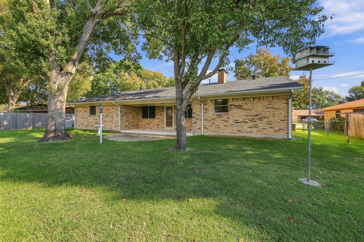
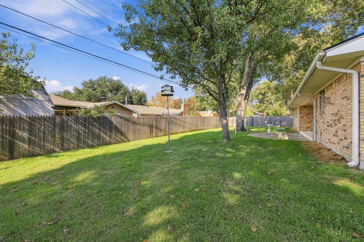
Welcome home to updated 3-bedroom, 2-bath home nestled in a quiet, established neighborhood within walking distance of schools! Fresh new paint and flooring create a clean, inviting feel throughout. A welcoming entry hall with coat closet leads into a thoughtfully designed floor plan featuring split bedrooms for added privacy. The spacious living room is perfect for relaxing or entertaining, complete with a cozy fireplace insert with gas logs. A separate formal living room offers flexibility as a home office, sitting room, or additional gathering space. Elegant pocket doors add character and versatility. The kitchen features an electric range, dishwasher, built-in microwave, and convenient center island, with an adjoining breakfast area for casual dining. A separate formal dining room provides the perfect setting for family dinners and special occasions. The generous primary suite offers a private ensuite bath with an updated shower. Two additional bedrooms and a full bath provide comfortable space for family or guests. Enjoy outdoor living in the fenced backyard, featuring a covered porch and patio-perfect for morning coffee, outdoor dining, or relaxing evenings. Solar screens on the rear of the home provide added comfort and shade. Additional features include a separate utility room and a two-car garage with extra storage space. With its fresh updates, versatile living spaces, inviting outdoor areas, and convenient location near schools, this home offers comfort, functionality, and a wonderful place to call home!
Details
| MLS # | 21430199 |
|---|---|
| Listing Type | For Sale |
| Style | House |
| Sub-Type | Resale |
| Status | Active |
| Year | 1968 |
| Days On Site | 1 |
| Listing Provided By | RE/MAX Signature Properties | Ken Taylor |
Features
| Bed(s) | 3 |
|---|---|
| Bath(s) | 2 Total |
| SQ Feet | 2,062 |
| Garage | 2 |
| Story(s) | 1 |
| Acreage | 0.24 |
Interior
| Room Count | 9 |
|---|---|
| Cooling | Ceiling Fan(s), Central Air, Electric |
| Heating | Central, Natural Gas |
| Interior Features | Cable TV Available, Eat-in Kitchen, High Speed Internet Available, Kitchen Island, Walk-In Closet(s) |
| Window Features | Window Coverings |
| Appliances | Dishwasher, Electric Range, Microwave |
| Fireplace Features | Gas Logs, Living Room |
Exterior
| Exterior Features | Rain Gutters |
|---|---|
| Roof | Composition |
| Construction Materials | Brick |
| Foundation Details | Slab |
| Lot Features | Interior Lot, Lrg. Backyard Grass |
Parking
| Garage Yn | 1 |
|---|---|
| Attached Garage Yn | 1 |
| Parking Features | Driveway, Garage Door Opener, Garage Faces Front, Storage |
Utilities
| Utilities | Cable Available, City Sewer, City Water |
|---|
Taxes
| Tax Lot | 12 |
|---|---|
| Tax Block | 5 |
| Tax Legal Description | Acres .2364 |
Area Information
| State | TX |
|---|---|
| County | Grayson |
| City | Sherman |
| Zip Code | 75090 |
| Area | Grayson |
| Community Name | Northridge Addn. Sec 1 |
| School District | Sherman ISD |
| Elementary School | Percy W Neblett |
| High School | Sherman |
| Listing VS Median (in Northridge Addn. Sec 1) | |
Price: $285,000 low | high Med: $285,000 sqft: 2,062 low | high Med: 2,062 $ / sqft: $138 low | high Med: $138 On site: 1 low | high Med: 1 | |
Request a showing
Request a showing
Contact
Learn More About This Property

| State | TX |
|---|---|
| County | Grayson |
| City | Sherman |
| Zip Code | 75090 |
| Area | Grayson |
| Community Name | Northridge Addn. Sec 1 |
| School District | Sherman ISD |
| Elementary School | Percy W Neblett |
| High School | Sherman |
| Listing VS Median (in Northridge Addn. Sec 1) | |
Price: $285,000 low | high Med: $285,000 sqft: 2,062 low | high Med: 2,062 $ / sqft: $138 low | high Med: $138 On site: 1 low | high Med: 1 | |