
Description
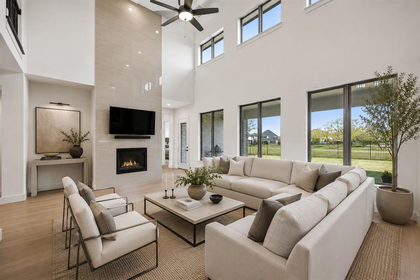
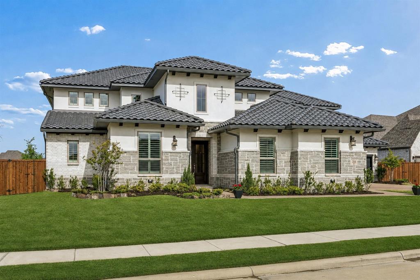
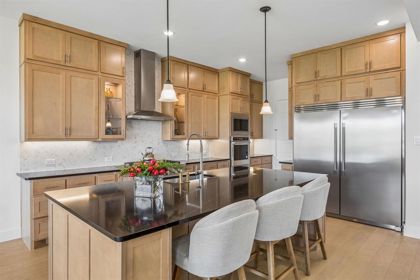
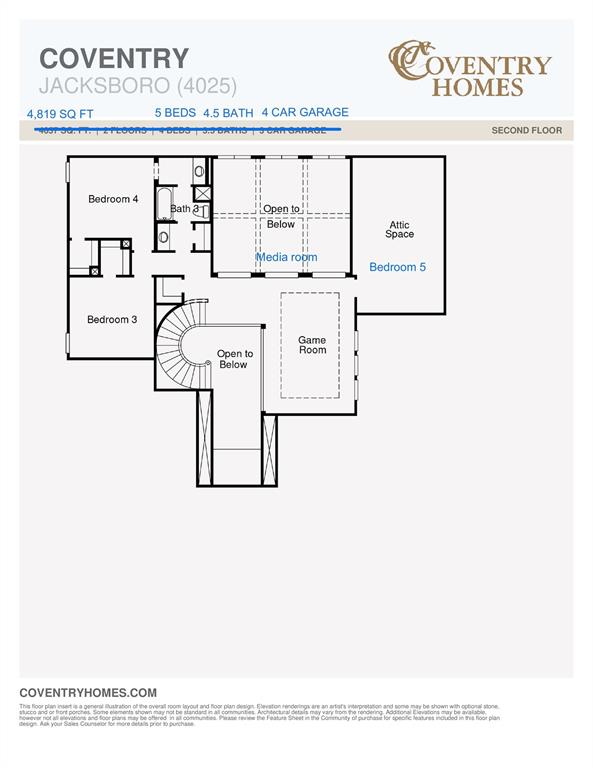
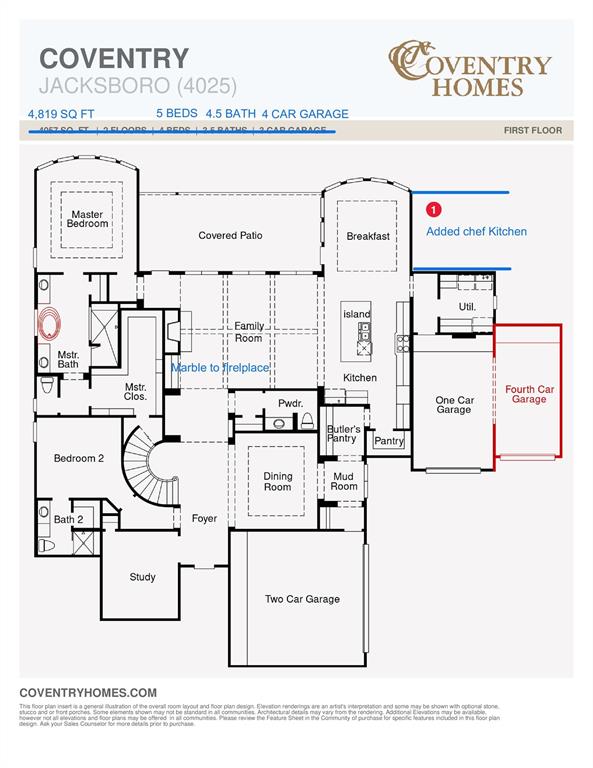
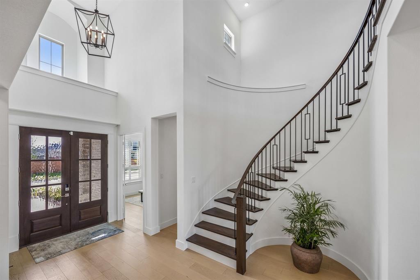
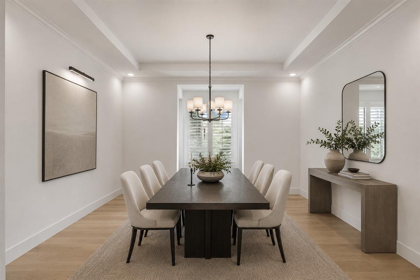
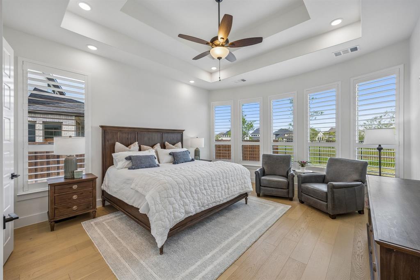
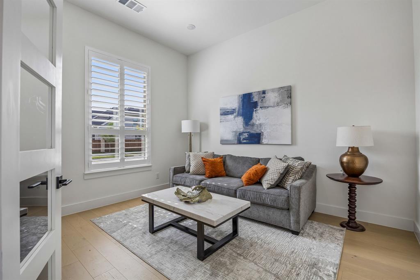
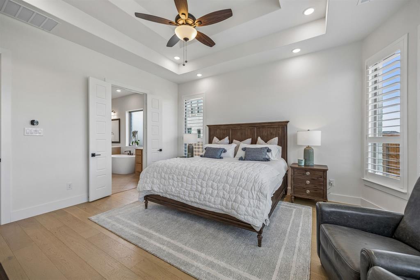
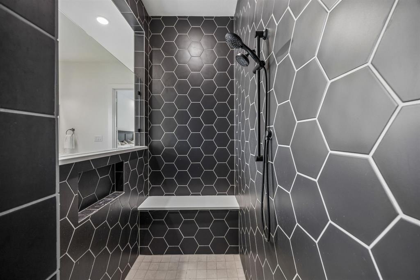
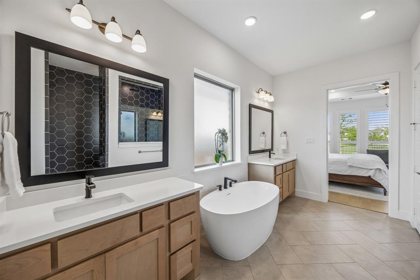
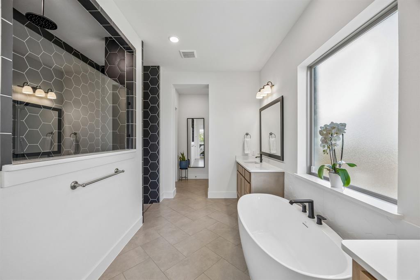
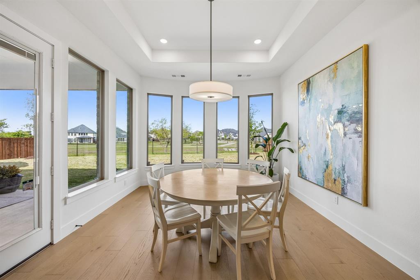
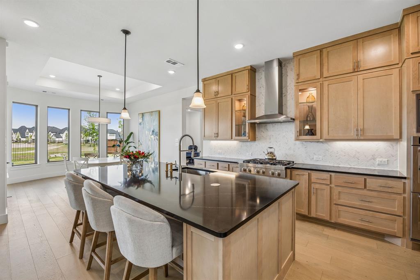
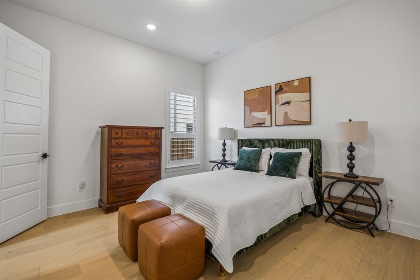
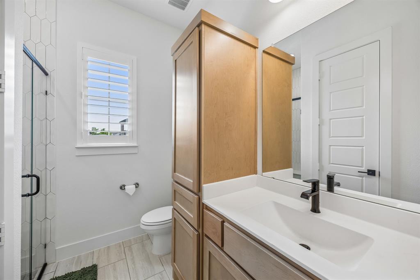
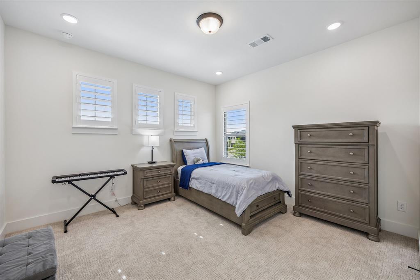
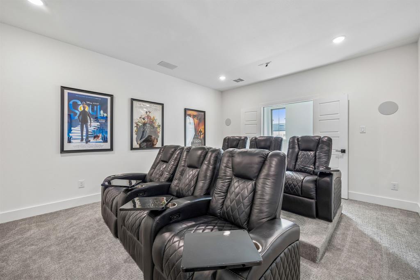
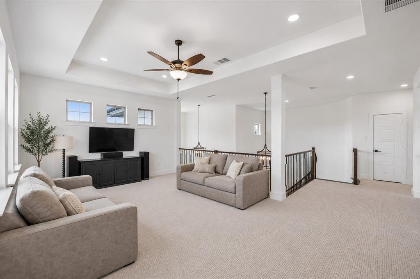
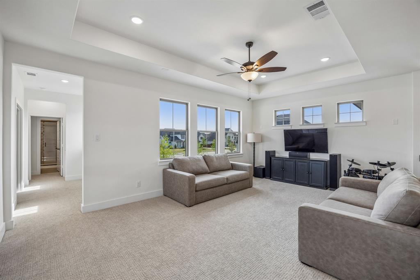
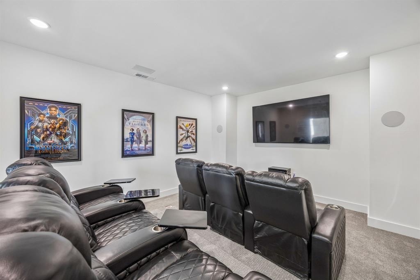
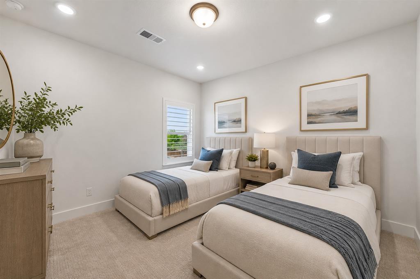
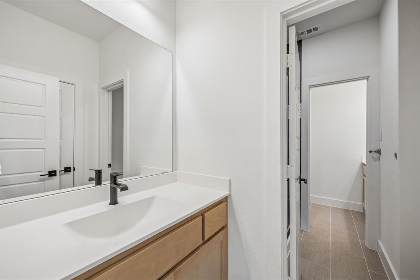
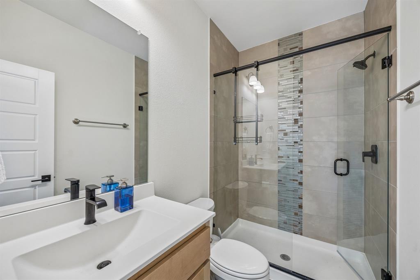
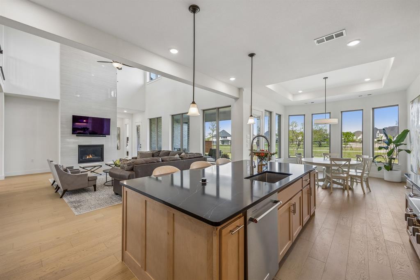
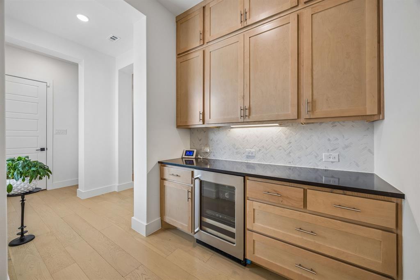
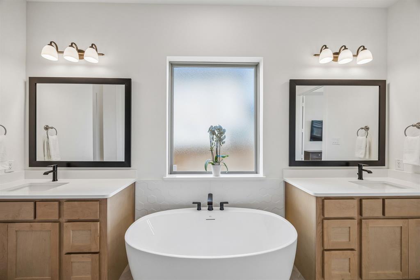
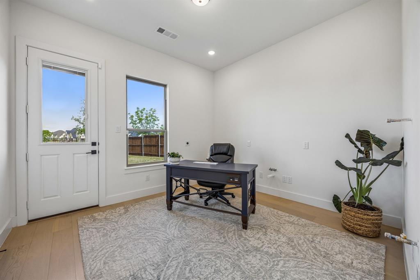
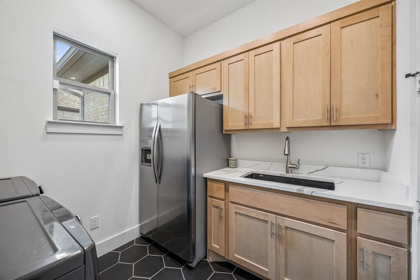
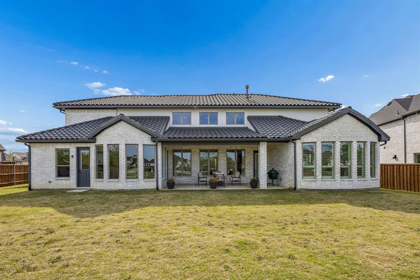
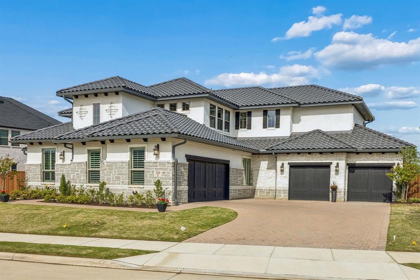
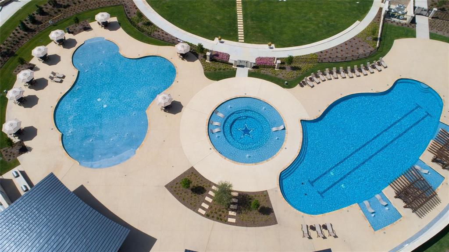
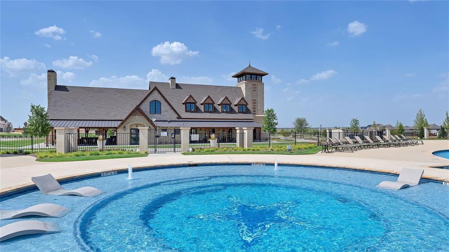
Discover a rare custom Coventry home with a 4-car garage in Star Trail, Prosper, Texas. This beautifully designed cottage-style residence offers 5 bedrooms, 4.5 bathrooms, two first-floor bedrooms, a dedicated media room, game room and flexible living spaces created for everyday comfort and entertaining. This plan is NO LONGER offered! Natural light fills the open-concept interior, highlighting soaring ceilings, wood flooring and plantation shutters throughout. At the center of the home, the chef-inspired kitchen features an oversized island, abundant cabinetry, double ovens, a wine cooler and premium Sub-Zero refrigerator. A secondary kitchen is already plumbed, allowing a future owner to create a prep kitchen, catering space or additional culinary area. The private primary suite provides a relaxing retreat with a spa-inspired bathroom featuring a soaking tub, dual vanities and a walk-in shower finished with floor-to-ceiling marble tile. The custom walk-in closet offers generous organization and additional storage for luggage and seasonal items. A second bedroom on the main level provides excellent flexibility for guests, extended stays or a private home office. Upstairs, spacious secondary bedrooms offer convenient access to full bathrooms, while the game room and media room provide separate spaces for entertainment, recreation or relaxation. Outside, the tile roof, stone accents and cottage-inspired architecture create distinctive curb appeal. The rare 4-car garage provides exceptional parking, storage and workspace options in this neighborhood is WOW. Located in the Star Trail master-planned community and served by Prosper ISD, this Prosper luxury home offers convenient access to community amenities, shopping, dining and major roadways. With two bedrooms downstairs, premium finishes, multiple entertainment spaces and a 4-car garage, this property delivers an outstanding combination of quality, functionality and style.
Details
| MLS # | 21231011 |
|---|---|
| Listing Type | For Sale |
| Style | House |
| HOA Dues | $380 |
| Sub-Type | Resale |
| Status | Active |
| Year | 2024 |
| Days On Site | 218 |
| Listing Provided By | Ebby Halliday, REALTORS | Nikki Hall |
Features
| Bed(s) | 5 |
|---|---|
| Bath(s) | 5 Total |
| SQ Feet | 4,819 |
| Garage | 4 |
| Story(s) | 2 |
| Acreage | 0.32 |
Interior
| Room Count | 19 |
|---|---|
| Cooling | Attic Fan, Ceiling Fan(s), Central Air, Electric, ENERGY STAR Qualified Equipment |
| Heating | Central, ENERGY STAR Qualified Equipment, ENERGY STAR/ACCA RSI Qualified Installation, Fireplace(s), Natural Gas |
| Interior Features | Built-in Features, Built-in Wine Cooler, Cable TV Available, Decorative Lighting, Eat-in Kitchen, Flat Screen Wiring, High Speed Internet Available, In-Law Suite Floorplan, Kitchen Island, Open Floorplan, Pantry, Smart Home System, Sound System Wiring, Vaulted Ceiling(s), Walk-In Closet(s), Second Primary Bedroom |
| Window Features | Bay Window(s), Shutters, Window Coverings |
| Appliances | Built-in Gas Range, Built-in Refrigerator, Dishwasher, Disposal, Gas Cooktop, Gas Range, Gas Water Heater, Microwave, Double Oven, Plumbed For Gas in Kitchen, Refrigerator, Tankless Water Heater, Vented Exhaust Fan |
| Fireplace Features | Decorative, Gas, Gas Logs, Gas Starter, Glass Doors, Living Room, See Remarks |
Exterior
| Exterior Features | Covered Patio/Porch, Rain Gutters, Lighting, Other |
|---|---|
| Roof | Concrete, Spanish Tile, Other |
| Security Features | Carbon Monoxide Detector(s), Fire Sprinkler System, Security Lights, Smoke Detector(s) |
| Construction Materials | Brick |
| Lot Features | Few Trees, Greenbelt, Interior Lot, Landscaped, Lrg. Backyard Grass, Sprinkler System, Subdivision |
Parking
| Garage Yn | 1 |
|---|---|
| Attached Garage Yn | 1 |
| Parking Features | Additional Parking, Driveway, Garage, Garage Door Opener, Garage Double Door, Garage Faces Front, Garage Faces Side, Garage Single Door, Kitchen Level, Lighted, On Street, See Remarks, Side By Side |
Utilities
| Utilities | Cable Available, City Sewer, City Water, Community Mailbox, Electricity Available, Individual Gas Meter, Sidewalk |
|---|
Location
| Community Features | Club House, Community Pool, Community Sprinkler, Fishing, Fitness Center, Greenbelt, Park, Pickle Ball Court, Playground, Pool, Sidewalks, Tennis Court(s), Other |
|---|
Taxes
| Unexempt Taxes | 14587 |
|---|---|
| Tax Lot | 8 |
| Tax Block | W |
| Tax Legal Description | STAR TRAIL PHASE THIRTEEN BLK W LOT 8 |
Area Information
| State | TX |
|---|---|
| County | Denton |
| City | Prosper |
| Zip Code | 75078 |
| Area | Denton |
| Community Name | Star Trail Ph 13 |
| School District | Prosper ISD |
| Elementary School | Joyce Hall |
| High School | Prosper |
| Listing VS Median (in Star Trail Ph 13) | |
Price: $1,384,999 low | high Med: $1,384,999 sqft: 4,819 low | high Med: 4,819 $ / sqft: $287 low | high Med: $287 On site: 218 low | high Med: 218 | |
Request a showing
Request a showing
Contact
Learn More About This Property

| State | TX |
|---|---|
| County | Denton |
| City | Prosper |
| Zip Code | 75078 |
| Area | Denton |
| Community Name | Star Trail Ph 13 |
| School District | Prosper ISD |
| Elementary School | Joyce Hall |
| High School | Prosper |
| Listing VS Median (in Star Trail Ph 13) | |
Price: $1,384,999 low | high Med: $1,384,999 sqft: 4,819 low | high Med: 4,819 $ / sqft: $287 low | high Med: $287 On site: 218 low | high Med: 218 | |
 | $1,499,0002641 Archgate CourtProsper, TX 75078 |
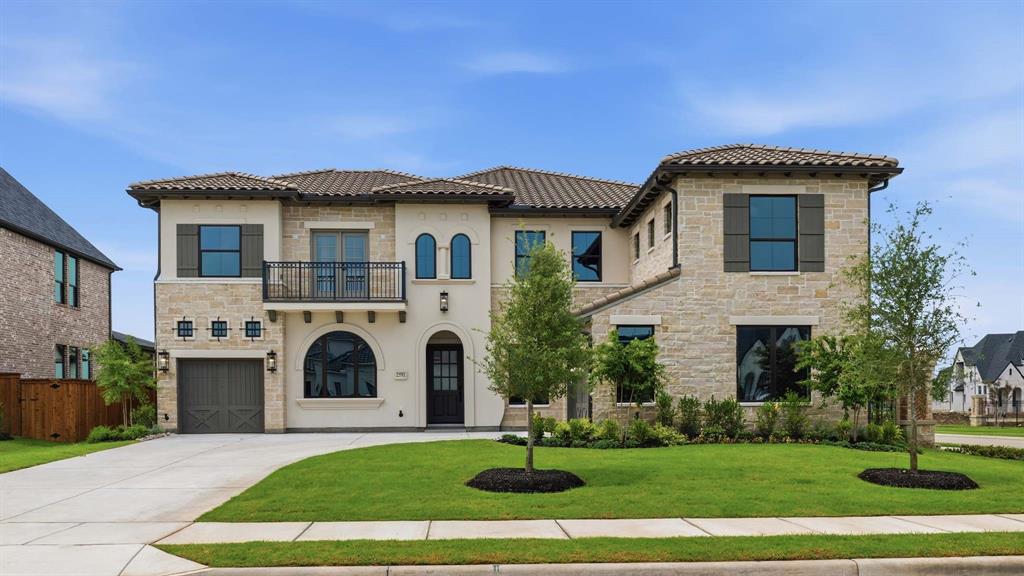 | $1,459,9002591 Fountain StreetProsper, TX 75078 |
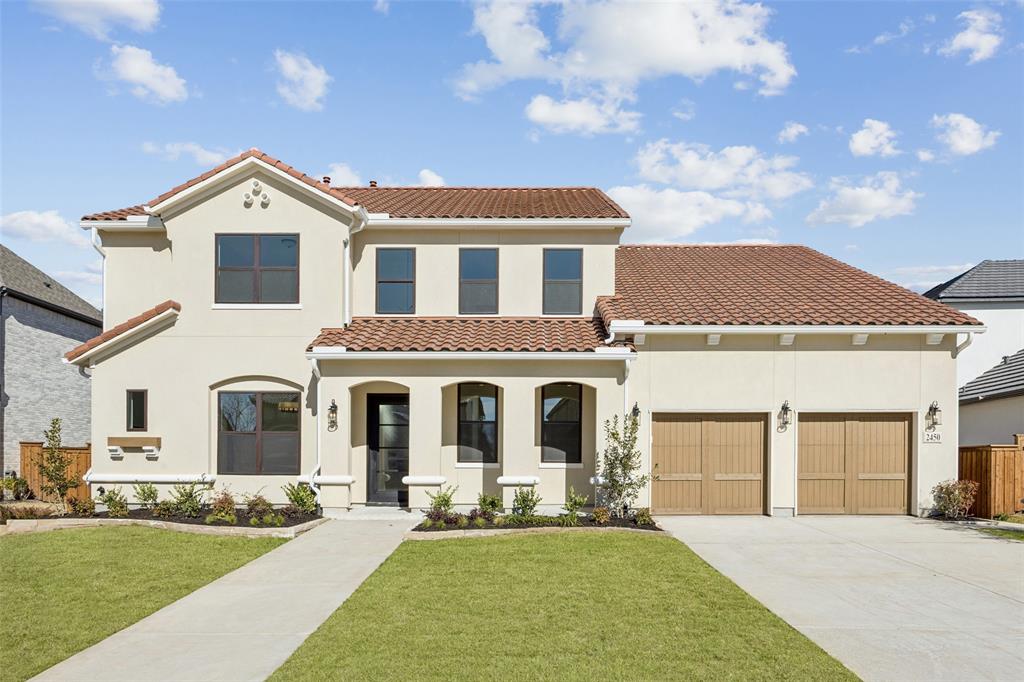 | $1,199,0002450 Heathrow LaneProsper, TX 75078 |
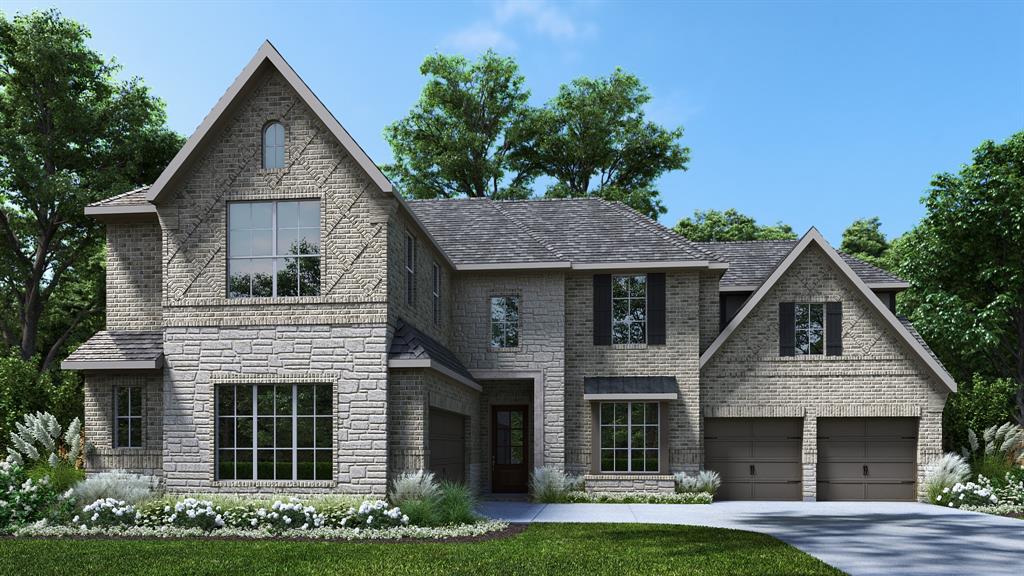 | $1,463,9002560 Miles StreetProsper, TX 75078 |
 | $1,299,0002541 Fountain StreetProsper, TX 75078 |