



Description
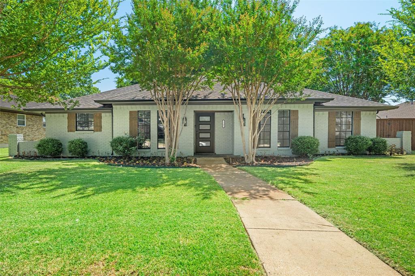
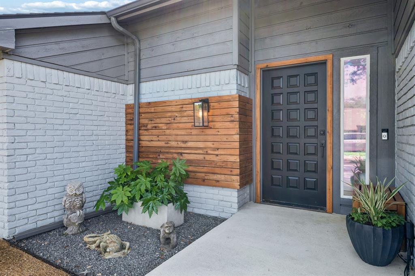
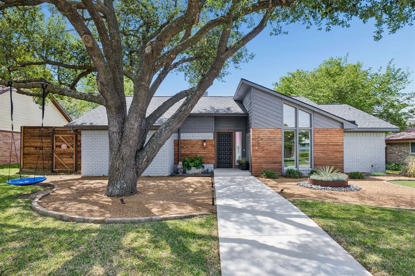
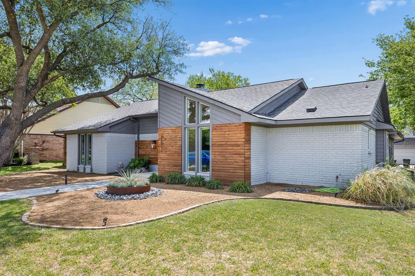
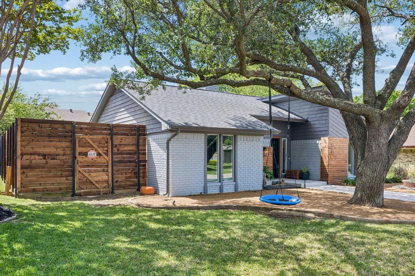
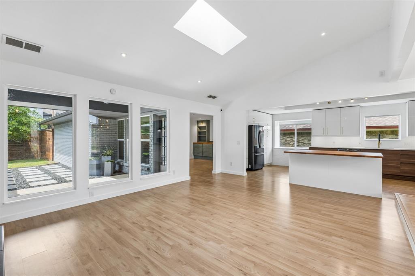
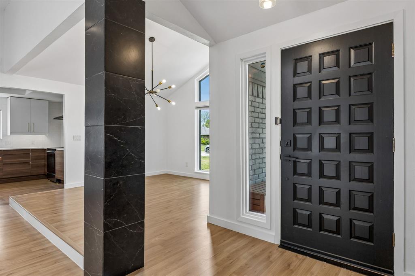
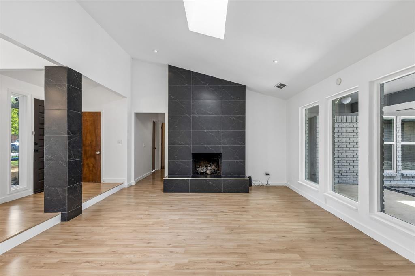
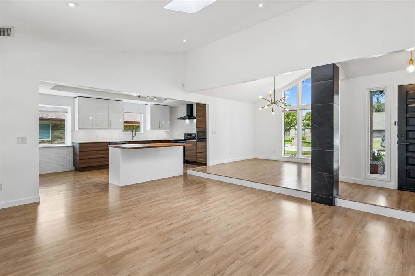
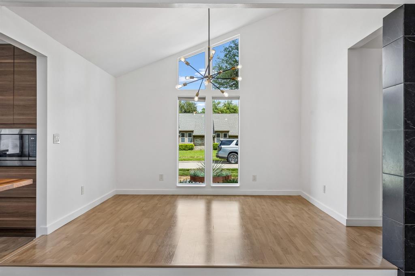
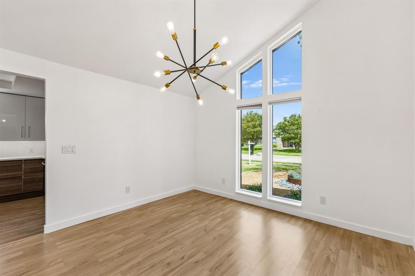
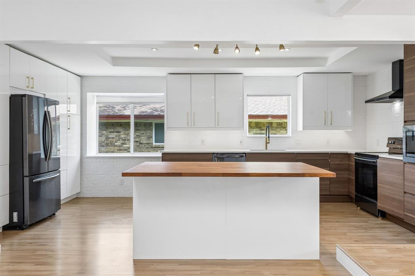
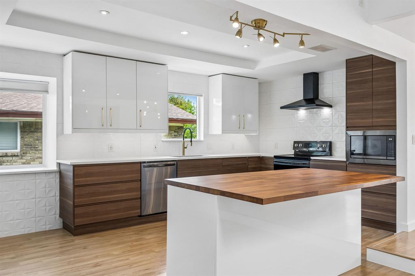
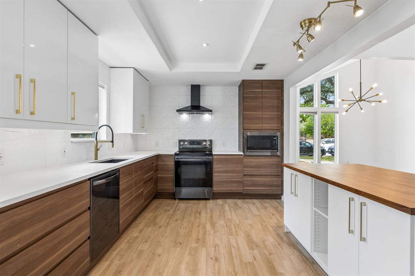
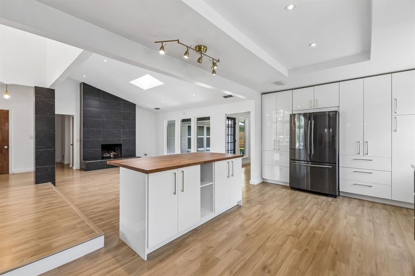
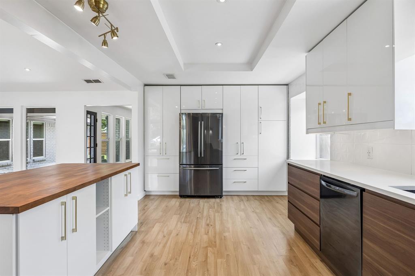
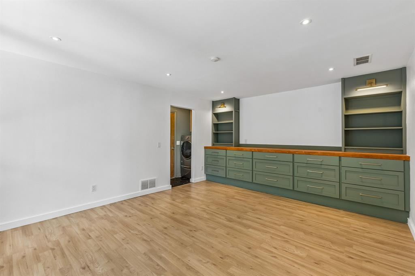
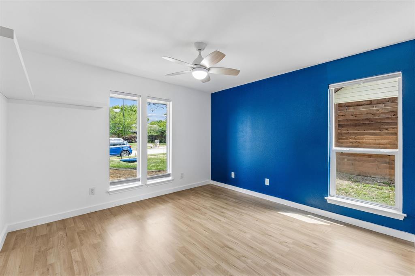
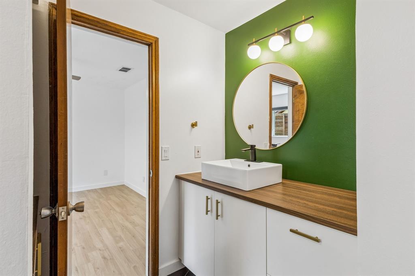
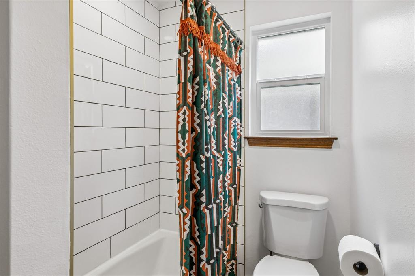
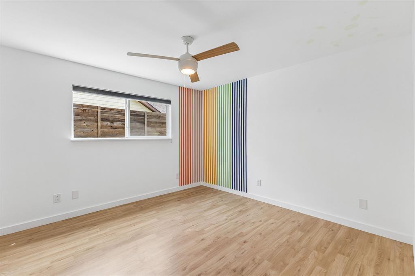
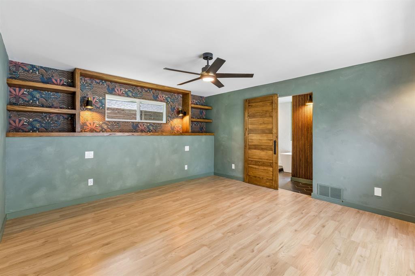
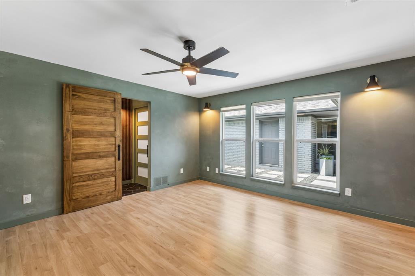
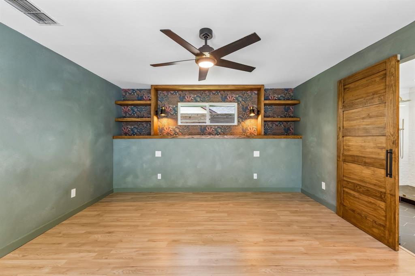
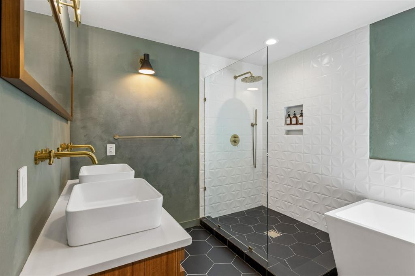
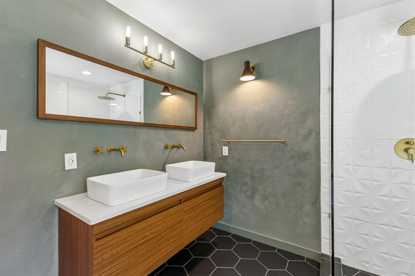
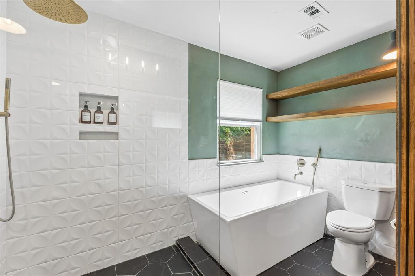
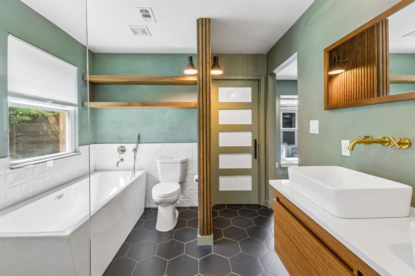
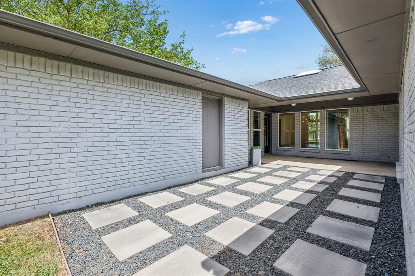
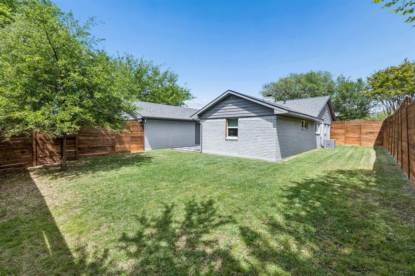
Assumable 4.875% FHA Qualifying loan. Step into a fully reimagined, North Facing home where striking midcentury-modern character meets high-end, whole-home renovation. Built in 1976 and remodeled from top to bottom, this single-story standout pairs clean modern design with the warmth and architectural interest that make homes of this era so special. Inside, tall slanted ceilings and expansive living spaces create an immediate sense of openness. The heart of the home is a stunning kitchen designed for both everyday living and entertaining, featuring a butcher block center island, custom cabinetry, quartz countertops, wall-to-wall pantry, stainless steel appliances, and thoughtfully selected modern fixtures and finishes. Throughout the home, updated flooring, lighting, and carefully curated details bring a cohesive, elevated feel to every room. The Jack-and-Jill bath and private owner’s suite bath have been beautifully remodeled with designer touches rarely found at this price point. The spacious owner’s retreat also includes a custom closet system, while two additional generously sized bedrooms offer flexibility for family, guests, or work-from-home needs. With two large living areas, a formal dining room, and a seamless flow for gathering, this home is as functional as it is beautiful. Outside, the appeal continues with a backyard designed for enjoyment and a new high-quality, horizontal wood fence that adds both privacy and style. From the unforgettable curb appeal to the extensive interior updates, this is a home that truly stands out. All cast iron plumbing under the home and to the street was recently replaced with PVC and includes a warranty.
Details
| MLS # | 21334071 |
|---|---|
| Listing Type | For Sale |
| Style | House |
| Sub-Type | Resale |
| Status | Pending |
| Year | 1976 |
| Days On Site | 42 |
| Listing Provided By | Compass RE Texas, LLC | Mike Ray |
Features
| Bed(s) | 3 |
|---|---|
| Bath(s) | 2 Total |
| SQ Feet | 2,064 |
| Garage | 2 |
| Story(s) | 1 |
| Acreage | 0.20 |
Interior
| Room Count | 7 |
|---|---|
| Cooling | Ceiling Fan(s), Central Air, Electric |
| Heating | Central, Fireplace(s), Gas Jets |
| Interior Features | Built-in Features, Decorative Lighting, Eat-in Kitchen, Kitchen Island |
| Window Features | Window Coverings |
| Appliances | Dishwasher, Disposal, Electric Oven, Electric Range, Gas Water Heater, Microwave |
| Fireplace Features | Decorative, Living Room |
Exterior
| Roof | Composition |
|---|---|
| Construction Materials | Brick, Frame, Siding |
| Foundation Details | Slab |
| Lot Features | Interior Lot, Landscaped, Lrg. Backyard Grass, Sprinkler System |
Parking
| Garage Yn | 1 |
|---|---|
| Attached Garage Yn | 1 |
| Parking Features | Concrete, Driveway, Garage Door Opener, Garage Faces Rear, Garage Single Door |
Utilities
| Utilities | City Sewer, City Water, Concrete, Curbs, Electricity Available, Electricity Connected, Individual Gas Meter, Individual Water Meter, Sidewalk |
|---|
Location
| Community Features | Curbs, Sidewalks |
|---|
Taxes
| Unexempt Taxes | 7724 |
|---|---|
| Tax Lot | 10 |
| Tax Block | 4 |
| Tax Legal Description | HUNTINGTON PARK ADDITION (CPL), BLK 4, LOT 10 |
Area Information
| State | TX |
|---|---|
| County | Collin |
| City | Plano |
| Zip Code | 75075 |
| Area | Collin |
| Community Name | Huntington Park Add |
| School District | Plano ISD |
| Elementary School | Saigling |
| Listing VS Median (in Huntington Park Add) | |
Price: $517,900 low | high Med: $457,000 sqft: 2,064 low | high Med: 2,230 $ / sqft: $251 low | high Med: $207 On site: 42 low | high Med: 26.5 | |
Request a showing
Request a showing
Contact
Learn More About This Property

| State | TX |
|---|---|
| County | Collin |
| City | Plano |
| Zip Code | 75075 |
| Area | Collin |
| Community Name | Huntington Park Add |
| School District | Plano ISD |
| Elementary School | Saigling |
| Listing VS Median (in Huntington Park Add) | |
Price: $517,900 low | high Med: $457,000 sqft: 2,064 low | high Med: 2,230 $ / sqft: $251 low | high Med: $207 On site: 42 low | high Med: 26.5 | |