
Description
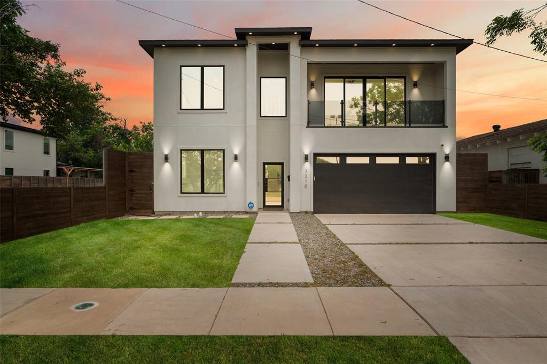
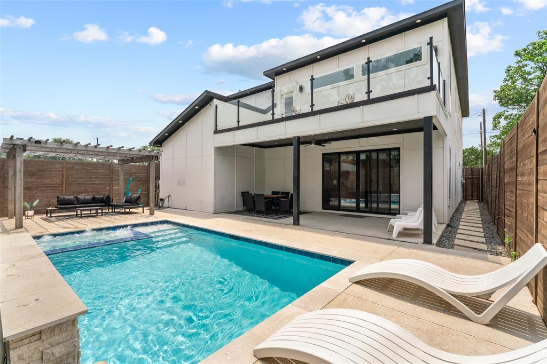
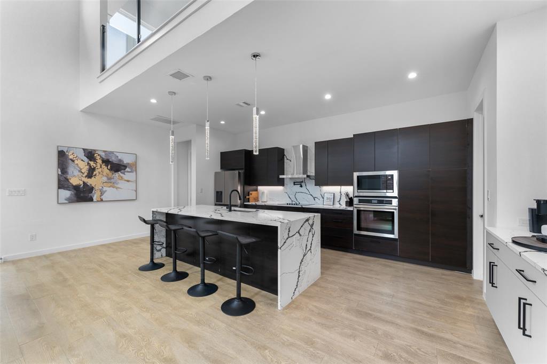
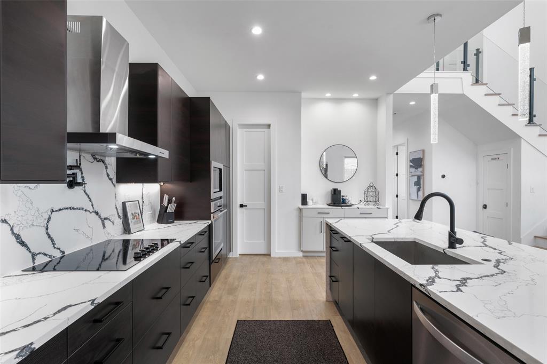
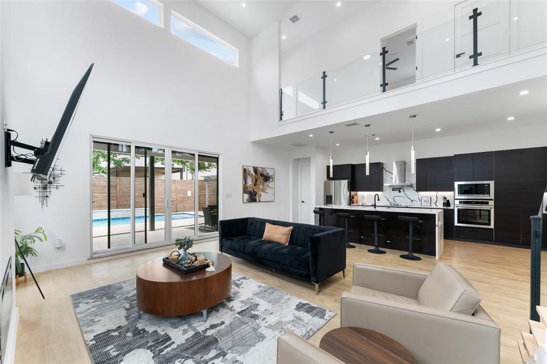
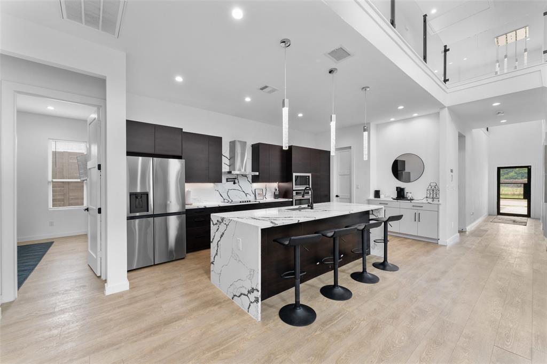
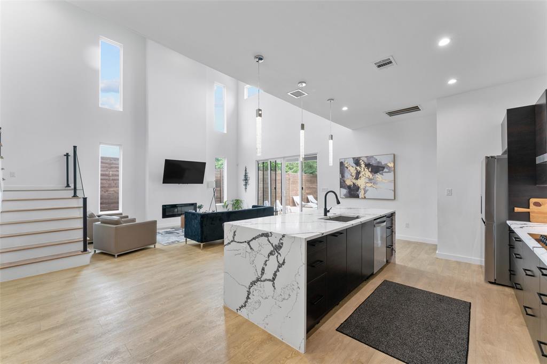
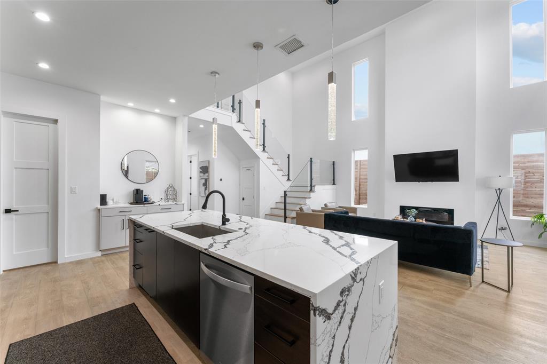
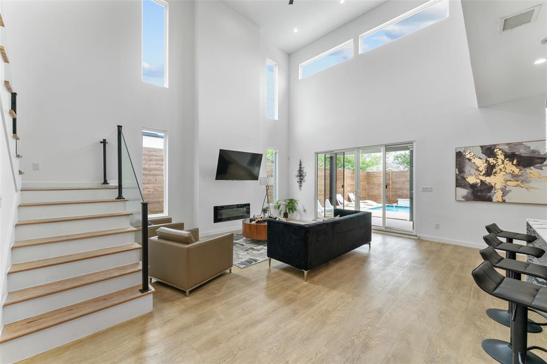
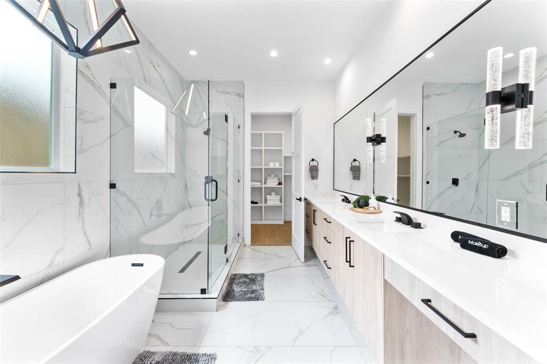
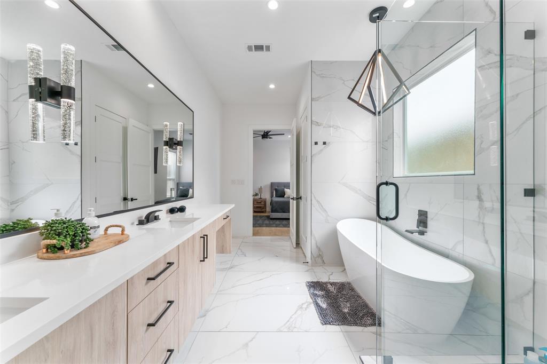
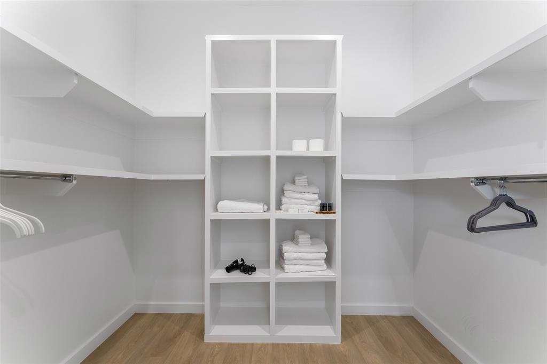
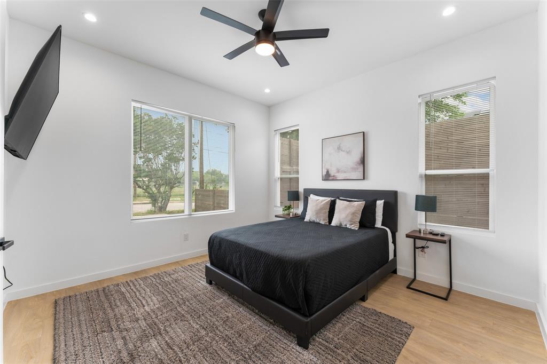
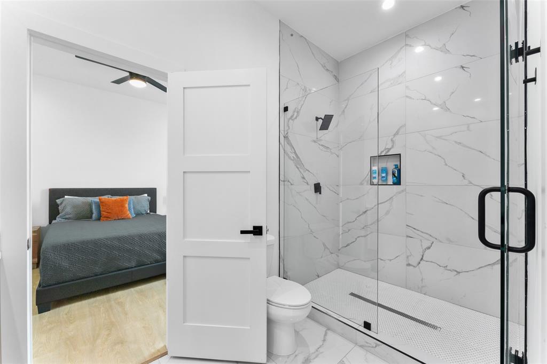
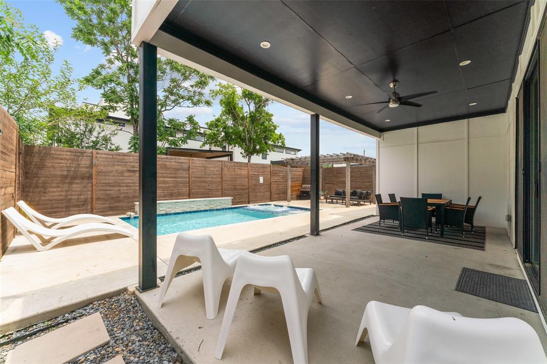
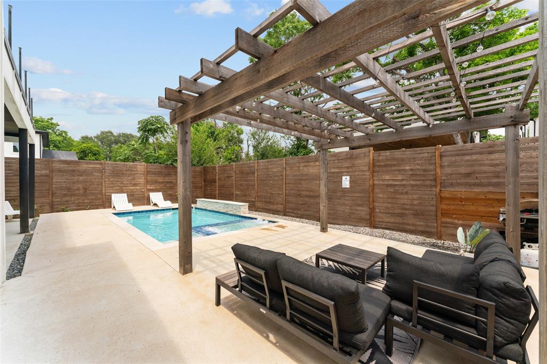
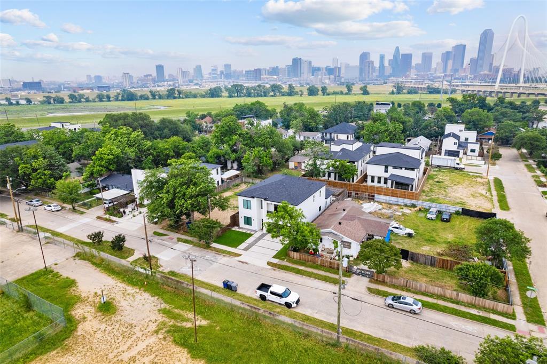
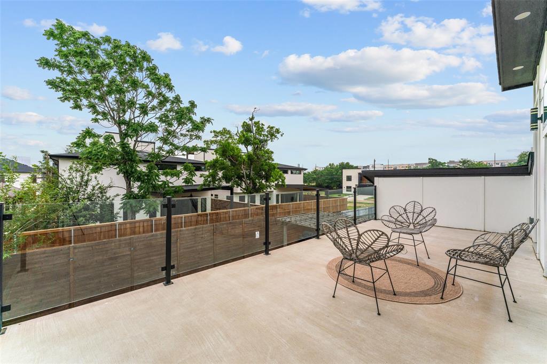
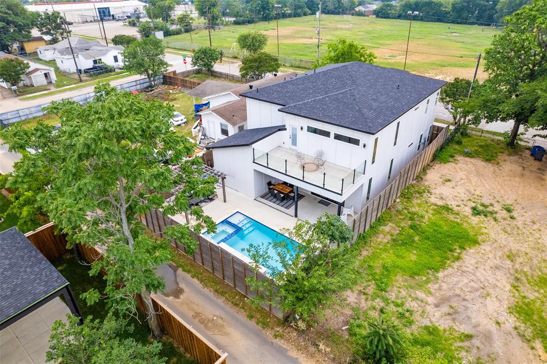
Welcome to 3210 Herbert Street, a stunning modern residence offering sophisticated design, spacious living, and breathtaking views of the Dallas skyline. Located in the highly sought-after Trinity Groves neighborhood, this exceptional home features an expansive open-concept floor plan, soaring ceilings, and beautiful custom walnut cabinetry that adds warmth and elegance throughout. The thoughtfully designed kitchen includes a spacious walk-in pantry, providing ample storage and everyday convenience. Designed with both comfort and entertaining in mind, the home offers five spacious bedrooms, including two conveniently located on the first floor and three upstairs. The second level also features a generous game room and two balconies, one offering spectacular views of the Dallas skyline and the backyard pool. Enjoy seamless indoor-outdoor living with your own private pool, perfect for relaxing or hosting gatherings. Ideally situated within walking distance of Trinity Groves' popular restaurants, dining destinations, and entertainment, this home offers the perfect blend of luxury and urban convenience. Just minutes from Downtown Dallas, this exceptional residence combines contemporary design, functionality, and an unbeatable location. Experience living in one of Dallas' most vibrant and rapidly growing neighborhoods!
Details
| MLS # | 21417781 |
|---|---|
| Listing Type | For Sale |
| Style | House |
| Sub-Type | Resale |
| Status | Active |
| Year | 2023 |
| Days On Site | 16 |
| Listing Provided By | Compass RE Texas, LLC. | Destiny Conyers |
Features
| Bed(s) | 5 |
|---|---|
| Bath(s) | 4 Total |
| SQ Feet | 3,200 |
| Garage | 2 |
| Pool | Yes |
| Story(s) | 2 |
| Acreage | 0.12 |
Interior
| Room Count | 8 |
|---|---|
| Heating | Central |
| Interior Features | Built-in Features, Cable TV Available, Cathedral Ceiling(s), Chandelier, Decorative Lighting, Double Vanity, Dry Bar, Eat-in Kitchen, Flat Screen Wiring, Kitchen Island, Multiple Staircases, Natural Woodwork, Open Floorplan, Pantry, Smart Home System, Vaulted Ceiling(s), Walk-In Closet(s) |
| Window Features | Window Coverings |
| Appliances | Built-in Refrigerator, Dishwasher, Disposal, Electric Cooktop, Microwave, Convection Oven, Refrigerator |
| Fireplace Features | Electric |
Exterior
| Exterior Features | Balcony, Covered Patio/Porch, Private Yard |
|---|---|
| Roof | Shingle |
| Security Features | Carbon Monoxide Detector(s), Fire Alarm, Security System |
| Construction Materials | Stucco |
| Foundation Details | Slab |
Parking
| Garage Yn | 1 |
|---|---|
| Attached Garage Yn | 1 |
| Parking Features | Driveway, Garage |
Utilities
| Utilities | City Sewer, City Water |
|---|
Taxes
| Tax Lot | 3 |
|---|---|
| Tax Block | 4/7092 |
Area Information
| State | TX |
|---|---|
| County | Dallas |
| City | Dallas |
| Zip Code | 75212 |
| Area | Dallas |
| Community Name | MAC ARTHUR HEIGHTS |
| School District | Dallas ISD |
| Elementary School | Carr |
| High School | Pinkston |
| Listing VS Median (in MAC ARTHUR HEIGHTS) | |
Price: $949,999 low | high Med: $725,000 sqft: 3,200 low | high Med: 2,076 $ / sqft: $297 low | high Med: $411 On site: 16 low | high Med: 45.5 | |
Request a showing
Request a showing
Contact
Learn More About This Property

| State | TX |
|---|---|
| County | Dallas |
| City | Dallas |
| Zip Code | 75212 |
| Area | Dallas |
| Community Name | MAC ARTHUR HEIGHTS |
| School District | Dallas ISD |
| Elementary School | Carr |
| High School | Pinkston |
| Listing VS Median (in MAC ARTHUR HEIGHTS) | |
Price: $949,999 low | high Med: $725,000 sqft: 3,200 low | high Med: 2,076 $ / sqft: $297 low | high Med: $411 On site: 16 low | high Med: 45.5 | |
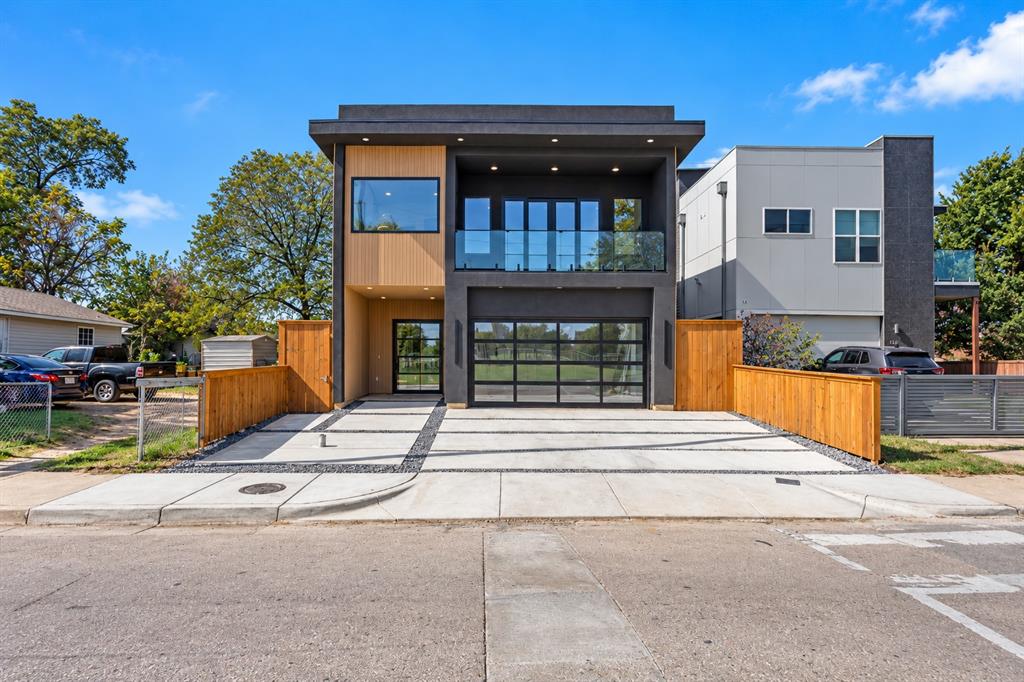 | $995,0003127 Gulden LaneDallas, TX 75212 |