















Description
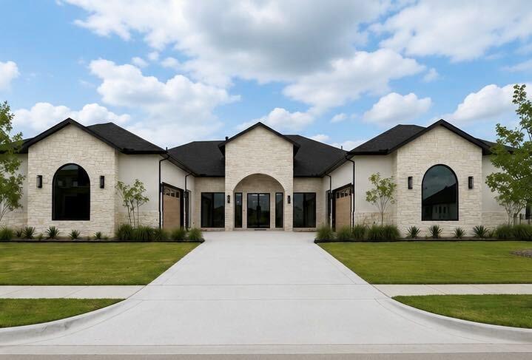
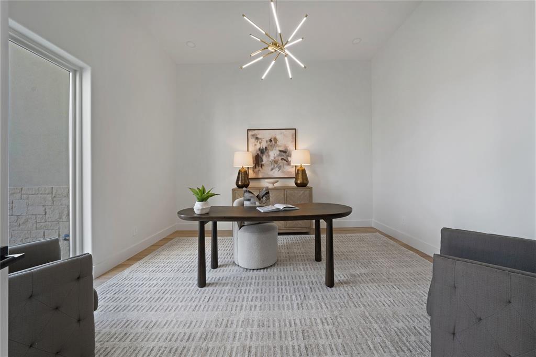
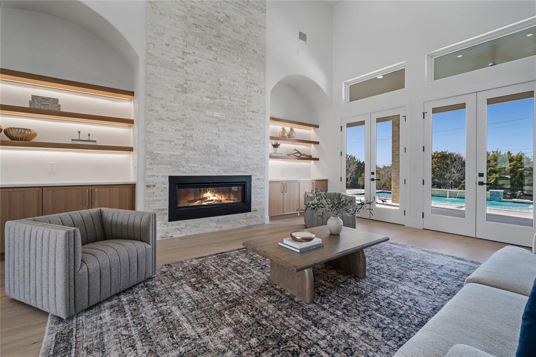
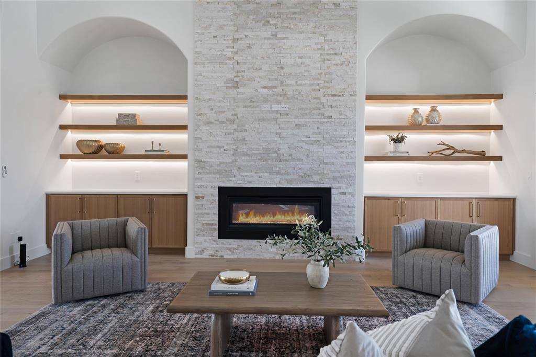
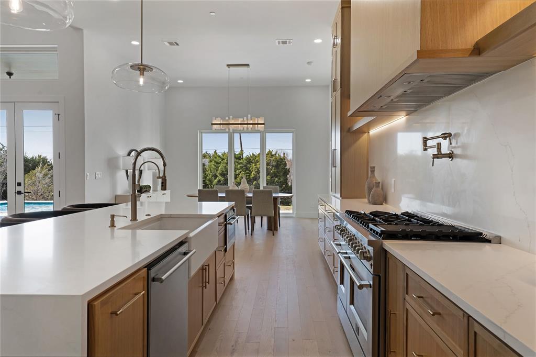
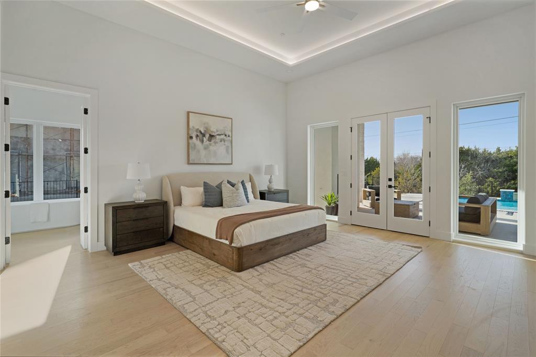
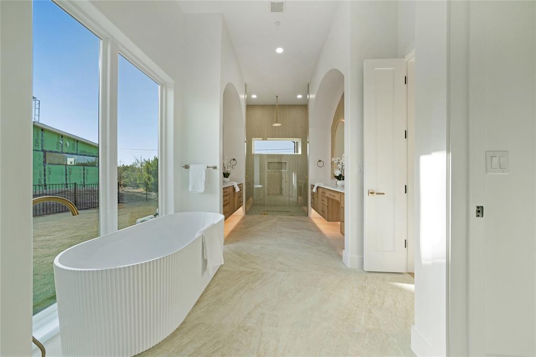
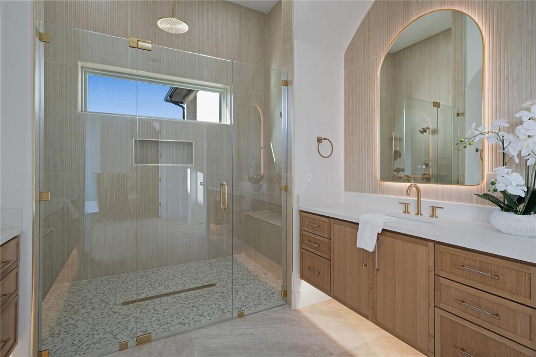
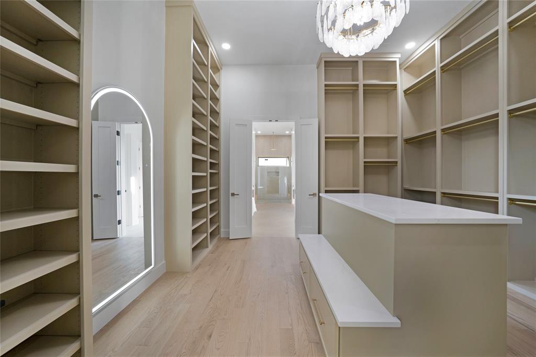
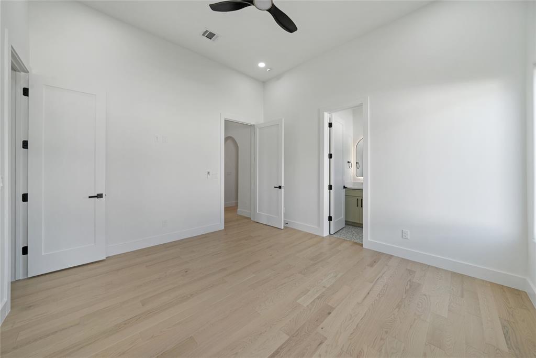
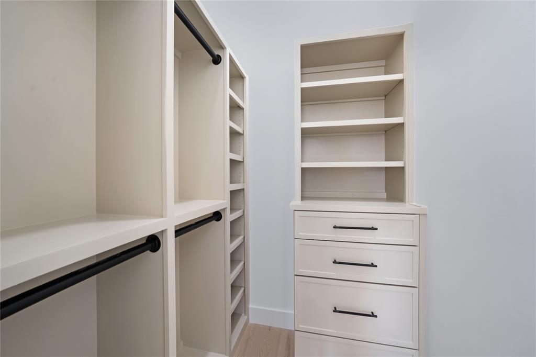
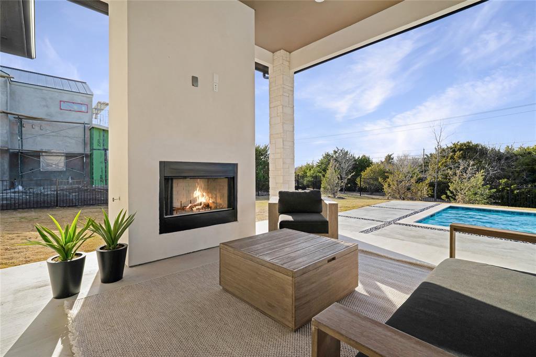
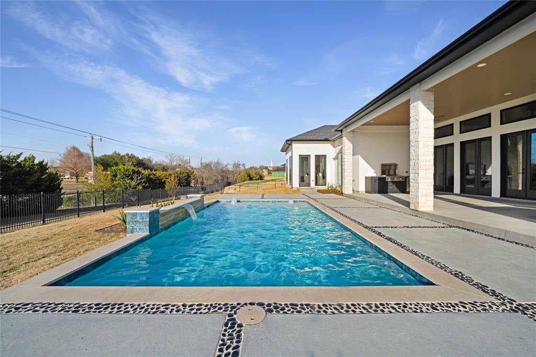
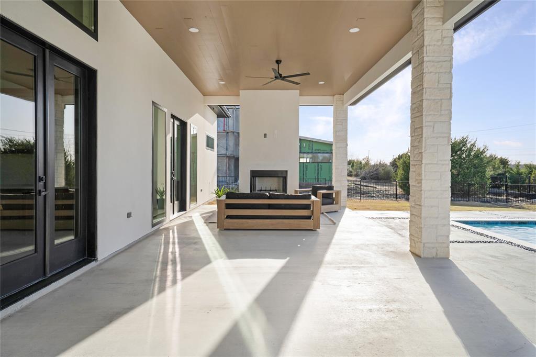
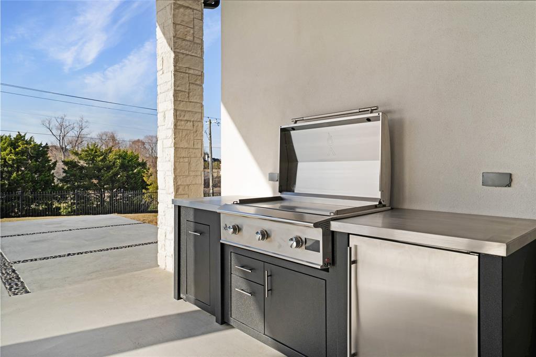
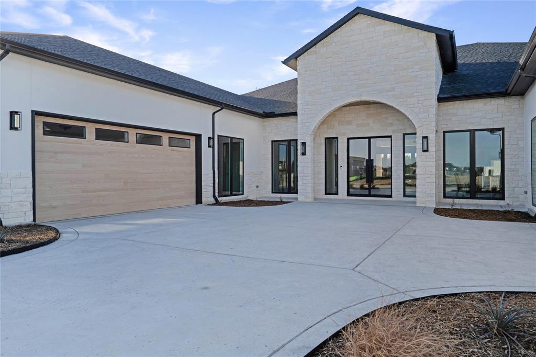
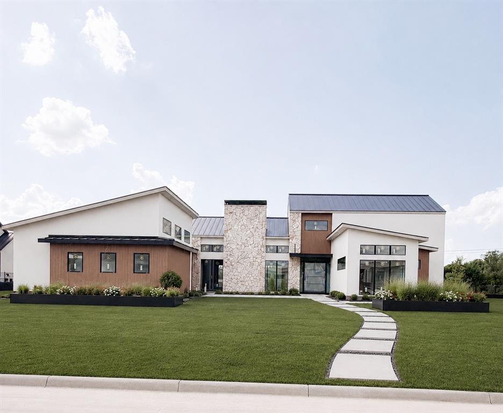
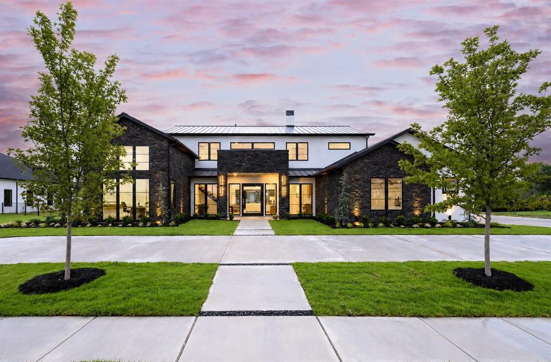
This completed, exceptional, single-story estate offers 4,808 square feet of thoughtfully designed luxury on an expansive .65-acre lot, blending refined craftsmanship with modern sophistication. Featuring four bedrooms, four and a half baths, and a rare four-car garage, the home is tailored for both elegant entertaining and everyday comfort. Upon entry, soaring 18-foot ceilings in the foyer and great room create a dramatic first impression, complemented by 12-foot ceilings throughout the rest of the home. Natural oak hardwood floors flow seamlessly through the living spaces, while custom white oak cabinetry, Italian tile selections, and Venetian plaster finishes showcase impeccable attention to detail. The gourmet kitchen is a true centerpiece, highlighted by a striking quartz waterfall island and counters, luxury appliances, and designer lighting. Dedicated spaces include a private office, a fitness room or second office, a formal dining room, and a media room complete with a wet barperfect for hosting gatherings. The primary suite is a private retreat featuring 13-foot LED tray ceilings, elegant arched vanities, a spa-inspired rain shower, and an expansive dream closet. Designed for modern living, the home is smart-home ready and prewired for whole-home audio, security cameras, and WiFi access points. Outdoor living is equally impressive with a covered patio showcasing an outdoor fireplace and kitchen, all overlooking a custom pool with a tranquil waterfall featurean ideal setting for relaxation or entertaining year-round.
Details
| MLS # | 21289012 |
|---|---|
| Listing Type | For Sale |
| Style | House |
| HOA Dues | $1,200 |
| Sub-Type | Resale |
| Status | Active |
| Year | 2026 |
| Days On Site | 85 |
| Listing Provided By | LPT Realty LLC | Christie Cannon |
Features
| Bed(s) | 4 |
|---|---|
| Bath(s) | 5 Total |
| SQ Feet | 4,808 |
| Garage | 4 |
| Pool | Yes |
| Story(s) | 1 |
| Acreage | 0.65 |
Interior
| Room Count | 16 |
|---|---|
| Interior Features | Built-in Features, Built-in Wine Cooler, Decorative Lighting, Double Vanity, Eat-in Kitchen, High Speed Internet Available, Kitchen Island, Open Floorplan, Other, Pantry, Walk-In Closet(s), Wet Bar |
| Appliances | Dishwasher, Disposal, Gas Oven, Gas Range, Gas Water Heater, Ice Maker, Double Oven, Refrigerator, Other |
| Fireplace Features | Gas, Outside, Wood Burning |
Exterior
| Exterior Features | Covered Patio/Porch, Gas Grill, Rain Gutters, Lighting, Outdoor Grill, Outdoor Kitchen |
|---|---|
| Roof | Composition |
| Security Features | Prewired, Smoke Detector(s) |
| Construction Materials | Rock/Stone, Stucco |
| Foundation Details | Slab |
Parking
| Garage Yn | 1 |
|---|---|
| Attached Garage Yn | 1 |
| Parking Features | Driveway, Garage, Garage Faces Front |
Utilities
| Utilities | Other |
|---|
Taxes
| Unexempt Taxes | 5403 |
|---|---|
| Tax Lot | 26 |
| Tax Block | A |
| Tax Legal Description | RIDGE LAKES PHASE TWO BLK A LOT 26 |
Area Information
| State | TX |
|---|---|
| County | Rockwall |
| City | Heath |
| Zip Code | 75032 |
| Area | Rockwall |
| Community Name | Ridge Lakes Ph 2 |
| School District | Rockwall ISD |
| Elementary School | Dorothy Smith Pullen |
| High School | Rockwall-Heath |
| Listing VS Median (in Ridge Lakes Ph 2) | |
Price: $2,289,000 low | high Med: $2,319,500 sqft: 4,808 low | high Med: 5,108 $ / sqft: $476 low | high Med: $455 On site: 85 low | high Med: 80.5 | |
Request a showing
Request a showing
Contact
Learn More About This Property

| State | TX |
|---|---|
| County | Rockwall |
| City | Heath |
| Zip Code | 75032 |
| Area | Rockwall |
| Community Name | Ridge Lakes Ph 2 |
| School District | Rockwall ISD |
| Elementary School | Dorothy Smith Pullen |
| High School | Rockwall-Heath |
| Listing VS Median (in Ridge Lakes Ph 2) | |
Price: $2,289,000 low | high Med: $2,319,500 sqft: 4,808 low | high Med: 5,108 $ / sqft: $476 low | high Med: $455 On site: 85 low | high Med: 80.5 | |
 | $2,350,000319 Longview PlaceHeath, TX 75032 |
 | $2,195,000327 Longview PlaceHeath, TX 75032 |
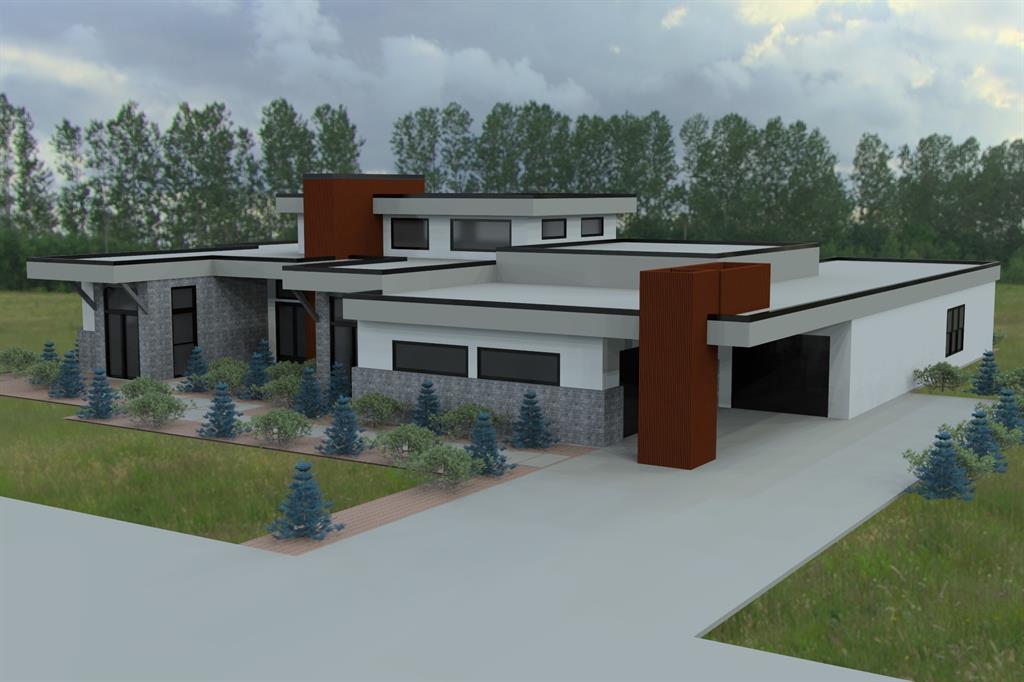 | $2,195,000320 Longview PlaceHeath, TX 75032 |