3241 Mindy Lane,Midlothian, TX 76065
Midlothian, TX 76065

Description
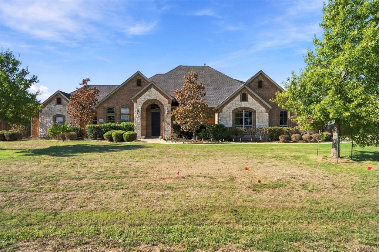
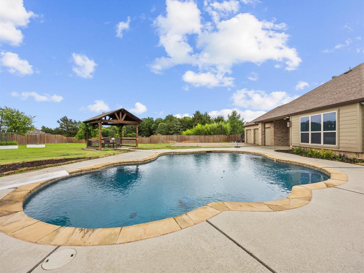
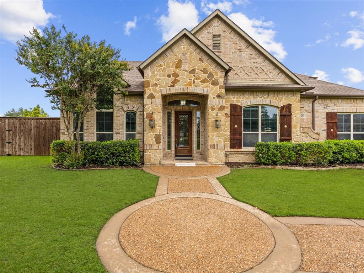
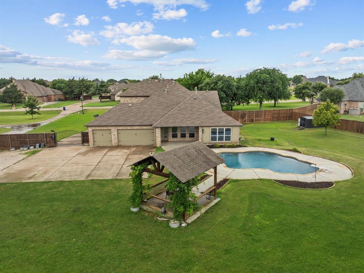
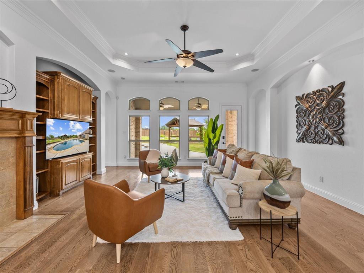
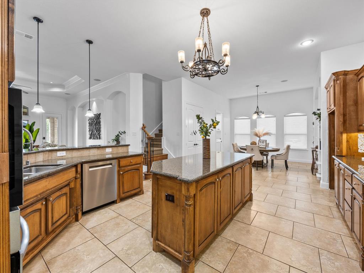
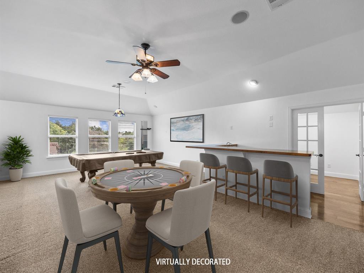
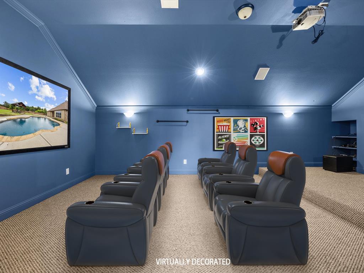
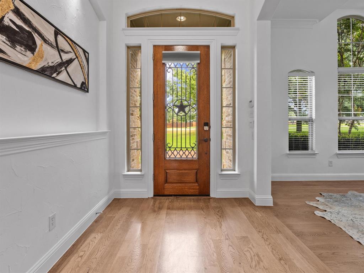
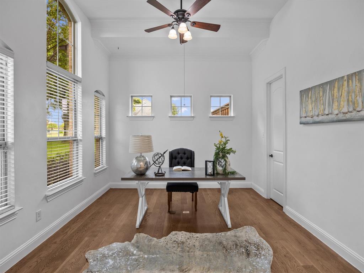
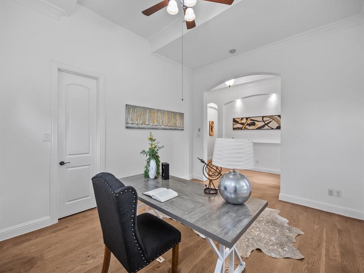
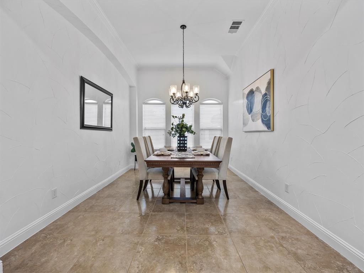
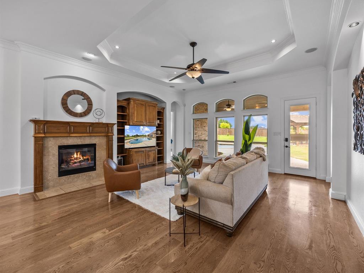
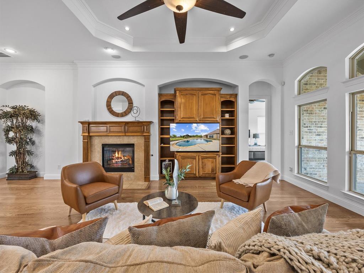
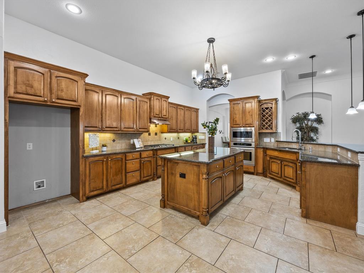
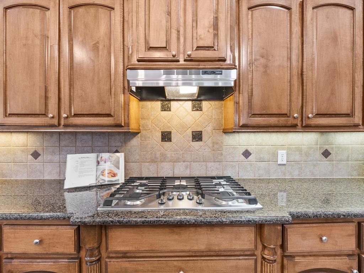
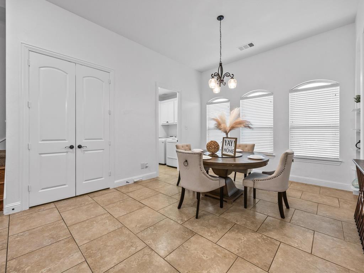
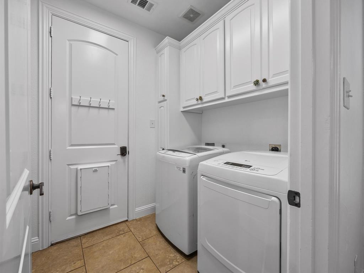
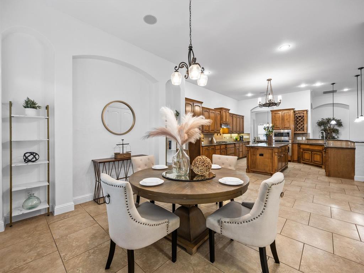
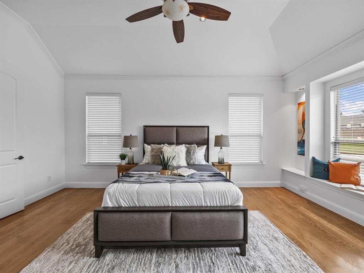
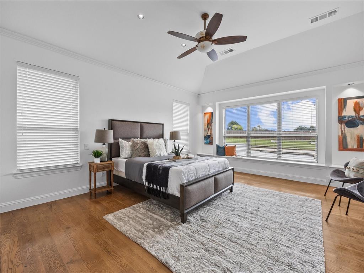
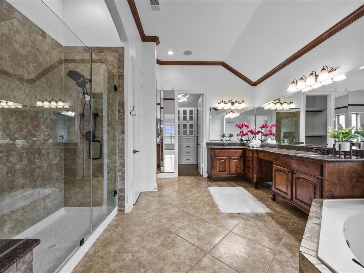
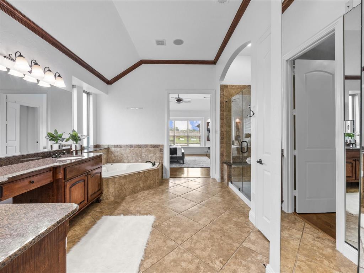
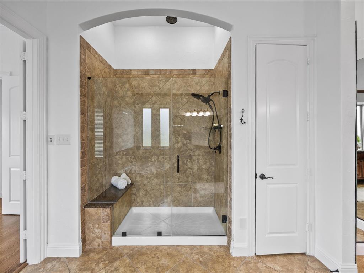
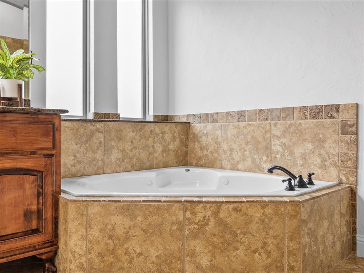
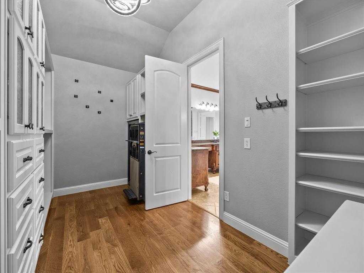
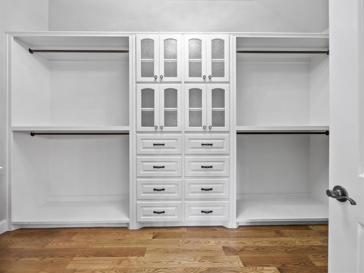
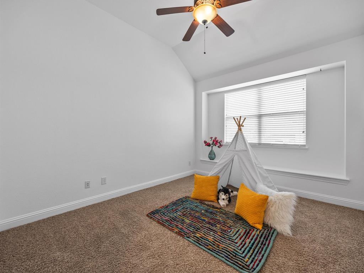
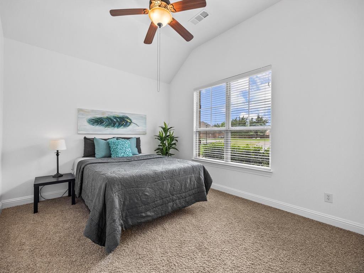
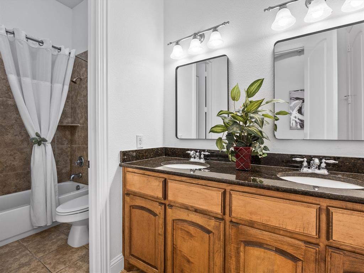
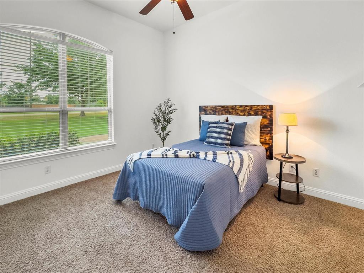
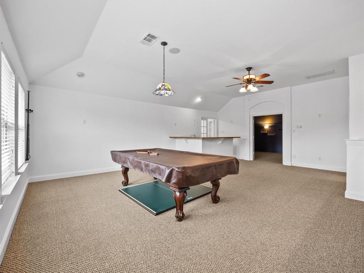
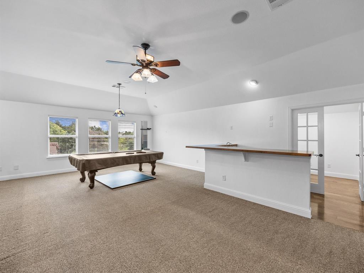
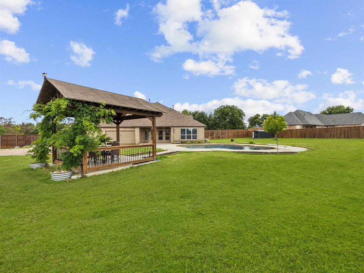
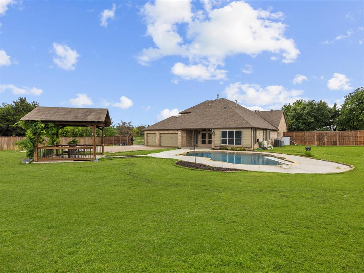
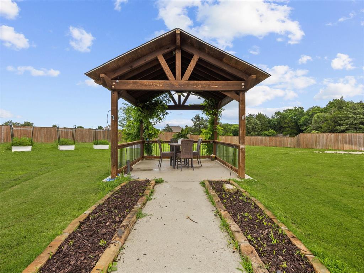
BUY DOWN YOUR RATE WITH $15,000 from Sellers! Custom Luxury Home on 1.26 Acres with Saltwater Pool in Midlothian, TX! Enjoy the space and privacy of acreage living in this exceptional custom home in Crystal Forest Estates. Offering 4,468 SF, four bedrooms, expansive living areas, and a resort-style saltwater pool, this property combines upscale finishes with room to relax, entertain, and work from home. Inside, rich hardwood floors, a private home office, formal dining room, whole-home surround sound, integrated WiFi, and central vacuum add comfort and convenience. The gourmet kitchen features a gas range, abundant cabinetry, and an oversized pantry. Retreat to the spacious primary suite with a spa-inspired bathroom, soaking tub, oversized shower, custom closet system, and mirrored dressing area. A split-bedroom layout provides privacy for three generously sized secondary bedrooms. Upstairs, create your ideal entertainment space with a large game room featuring a wet bar and pool table, a dedicated media room with surround sound, and a separate flex room perfect for a second office, home studio, podcast room, or creative workspace. Step outside to your private backyard retreat featuring a saltwater swimming pool, Kool Decking, built-in outdoor audio, gas grill hookup, and shaded pergola. The extended gated parking area offers additional space for an RV, boat, trailer, or recreational vehicles, while the three-car garage provides everyday convenience. Located in Midlothian ISD, Crystal Forest Estates offers a community setting with shared amenities and trails. If you are searching for a luxury home with acreage, a private pool, multiple entertaining spaces, and room for your hobbies and vehicles, this property deserves a closer look.
Details
| MLS # | 21420734 |
|---|---|
| Listing Type | For Sale |
| Style | House |
| HOA Dues | $300 |
| Sub-Type | Resale |
| Status | Active |
| Year | 2007 |
| Days On Site | 8 |
| Listing Provided By | OnDemand Realty | Jackie McDonald |
Features
| Bed(s) | 4 |
|---|---|
| Bath(s) | 4 Total |
| SQ Feet | 4,468 |
| Garage | 3 |
| Pool | Yes |
| Story(s) | 2 |
| Acreage | 1.27 |
Interior
| Room Count | 11 |
|---|---|
| Cooling | Ceiling Fan(s), Central Air, Electric |
| Heating | Central, Electric, Fireplace(s) |
| Interior Features | Built-in Features, Central Vacuum, Decorative Lighting, Double Vanity, Eat-in Kitchen, Granite Counters, High Speed Internet Available, Kitchen Island, Open Floorplan, Pantry, Sound System Wiring, Vaulted Ceiling(s), Walk-In Closet(s), Wet Bar |
| Appliances | Built-in Gas Range, Dishwasher, Disposal, Electric Oven, Gas Cooktop |
| Fireplace Features | Living Room, Propane |
Exterior
| Exterior Features | Covered Patio/Porch, Rain Gutters, Private Yard, RV/Boat Parking, Storage |
|---|---|
| Roof | Composition |
| Security Features | Security Gate |
| Construction Materials | Brick, Fiber Cement, Rock/Stone |
| Foundation Details | Slab |
| Lot Features | Acreage, Interior Lot, Landscaped, Level, Lrg. Backyard Grass, Sprinkler System |
Parking
| Garage Yn | 1 |
|---|---|
| Attached Garage Yn | 1 |
| Parking Features | Additional Parking, Concrete, Driveway, Electric Gate, Garage Door Opener, Garage Faces Rear, Garage Single Door, Gated, Gravel, Kitchen Level, RV Access/Parking, Side By Side, Storage |
Utilities
| Utilities | Aerobic Septic, Co-op Water, Concrete, Electricity Connected, Propane, Septic, Underground Utilities, No Sewer |
|---|
Taxes
| Unexempt Taxes | 16424 |
|---|---|
| Tax Lot | 8 |
| Tax Block | G |
| Tax Legal Description | LOT 8 BLK G CRYSTAL FOREST ESTS PH VI 1.265 AC |
Area Information
| State | TX |
|---|---|
| County | Ellis |
| City | Midlothian |
| Zip Code | 76065 |
| Area | Ellis |
| Community Name | Crystal Forest Estates Ph VI |
| School District | Midlothian ISD |
| Elementary School | Larue Miller |
| High School | Midlothian |
| Listing VS Median (in Crystal Forest Estates Ph VI) | |
Price: $830,000 low | high Med: $679,000 sqft: 4,468 low | high Med: 2,557 $ / sqft: $186 low | high Med: $266 On site: 8 low | high Med: 195 | |
Request a showing
Request a showing
Contact
Learn More About This Property

| State | TX |
|---|---|
| County | Ellis |
| City | Midlothian |
| Zip Code | 76065 |
| Area | Ellis |
| Community Name | Crystal Forest Estates Ph VI |
| School District | Midlothian ISD |
| Elementary School | Larue Miller |
| High School | Midlothian |
| Listing VS Median (in Crystal Forest Estates Ph VI) | |
Price: $830,000 low | high Med: $679,000 sqft: 4,468 low | high Med: 2,557 $ / sqft: $186 low | high Med: $266 On site: 8 low | high Med: 195 | |