 In-Person: 11/14 2:00 PM - 4:00 PM

Description
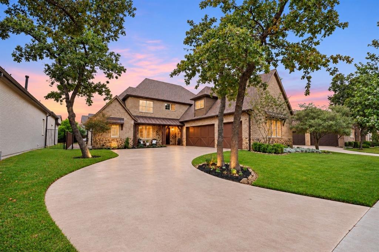
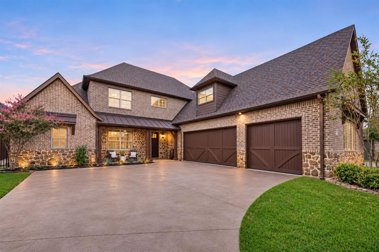
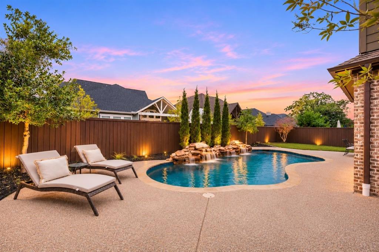
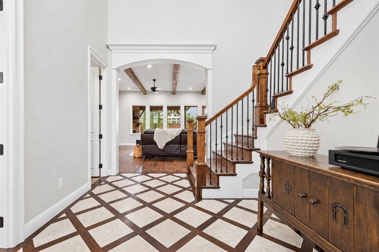
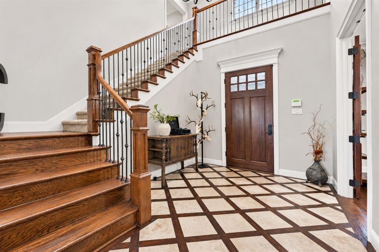
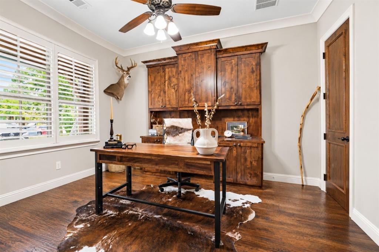
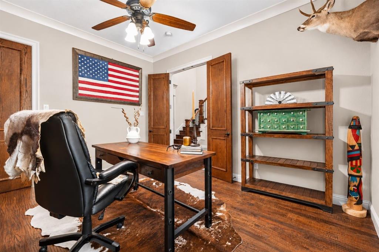
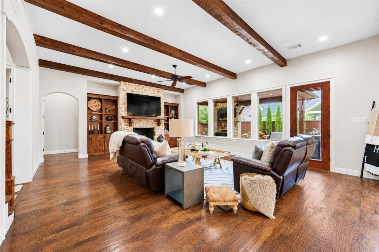
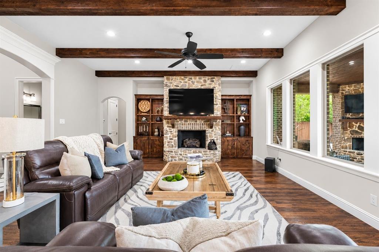
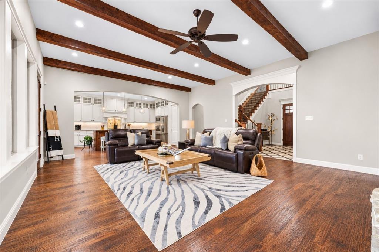
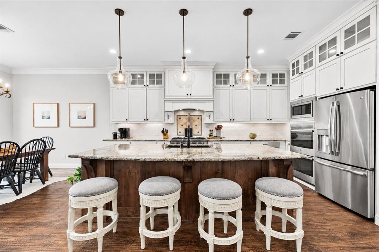
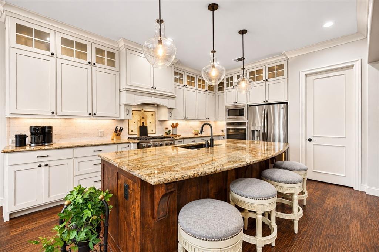
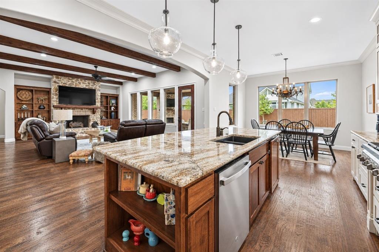
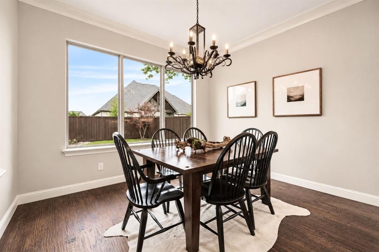
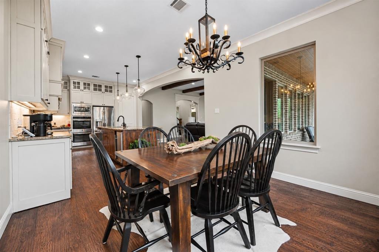
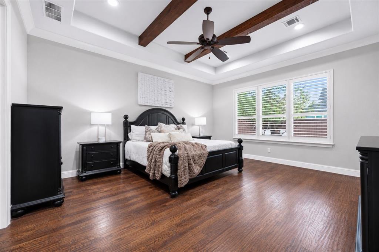
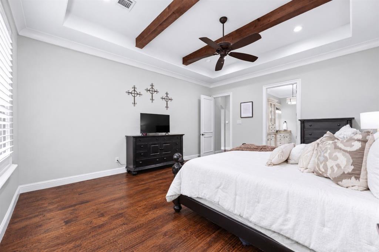
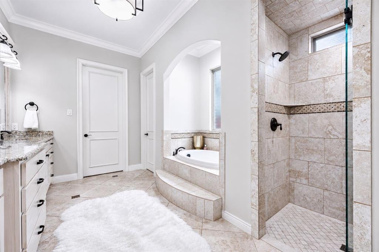
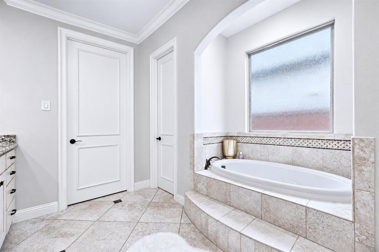
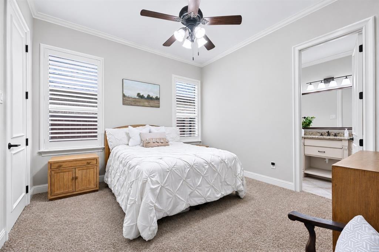
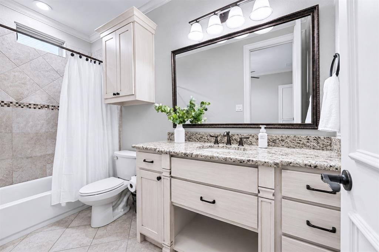
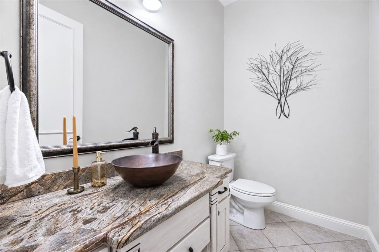
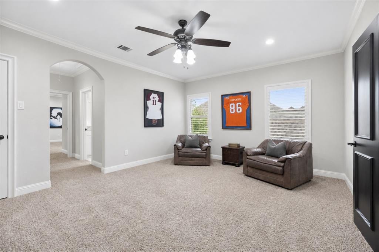
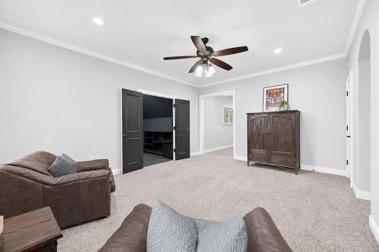
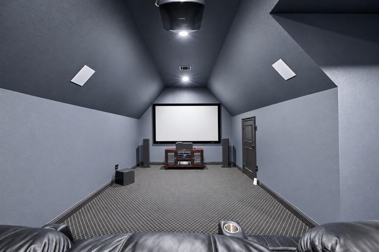
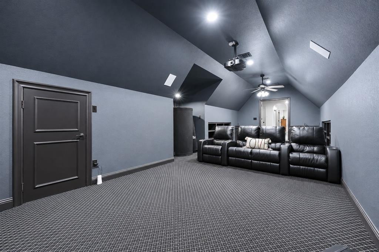
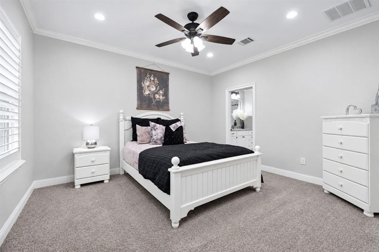
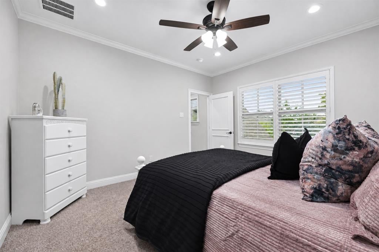
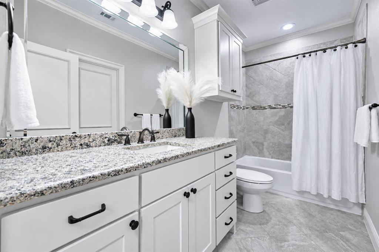
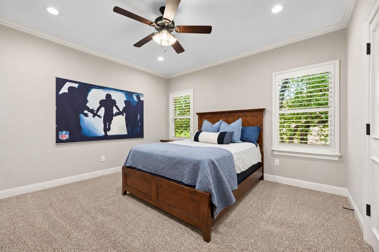
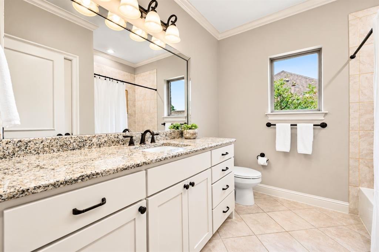
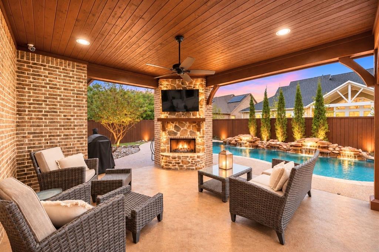
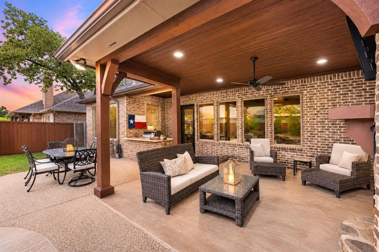
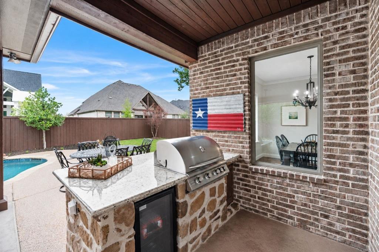
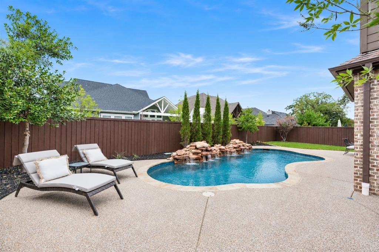
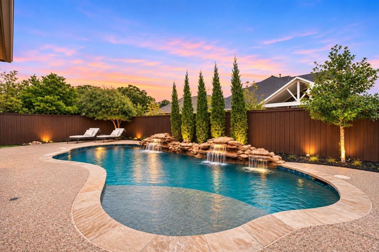
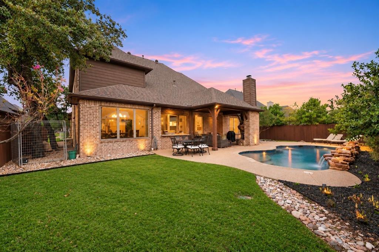
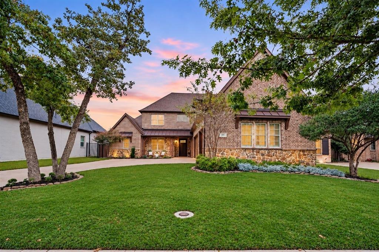
Timeless craftsmanship and exceptional outdoor living define this Lakeway custom home in The Oaks of Argyle, located in sought-after Argyle ISD just steps from Argyle Middle School. A striking brick-and-stone exterior and welcoming covered front porch introduce interiors rich in character, with wood floors, plantation shutters, detailed millwork, and a distinctive wood-inlay tile entry. The spacious living room features exposed wood ceiling beams, a stone fireplace flanked by custom built-ins, and expansive windows overlooking the backyard retreat. Designed for effortless entertaining, the open kitchen offers white cabinetry with glass-front upper cabinets, granite countertops, an oversized stained-wood island, stainless steel appliances, double ovens, and a gas cooktop. Four bedrooms with walk-in closets include a first-floor guest suite, while the spacious primary retreat showcases a tray ceiling accented with wood beams. A private study with custom built-ins, an expansive game room, and a dedicated media room with an HD projector and 110-inch screen provide room to work, unwind, and entertain. Outside, enjoy a sparkling pool with cascading rock waterfalls, a generous covered patio with a wood-paneled ceiling and stone fireplace, and an outdoor kitchen with a built-in grill and beverage refrigerator. Landscaped grounds and a grassy yard complete this inviting outdoor escape. Additional highlights include a three-car garage with extended space for larger vehicles, foam insulation, 2x6 exterior walls, and multiple walk-in attics. Neighborhood greenbelts, sidewalks, and a playground add to the appeal of this beautifully appointed Argyle home.
Details
| MLS # | 21422866 |
|---|---|
| Listing Type | For Sale |
| Style | House |
| HOA Dues | $1,200 |
| Sub-Type | Resale |
| Status | Active |
| Year | 2014 |
| Days On Site | 8 |
| Listing Provided By | DFW Legacy Group | Lori Jacobson |
Features
| Bed(s) | 4 |
|---|---|
| Bath(s) | 5 Total |
| SQ Feet | 4,075 |
| Garage | 3 |
| Pool | Yes |
| Story(s) | 2 |
| Acreage | 0.23 |
Interior
| Room Count | 12 |
|---|---|
| Cooling | Ceiling Fan(s), Central Air |
| Heating | Central |
| Interior Features | Built-in Features, Cable TV Available, Chandelier, Decorative Lighting, Double Vanity, Granite Counters, High Speed Internet Available, Kitchen Island, Walk-In Closet(s) |
| Window Features | Shutters, Window Coverings |
| Appliances | Built-in Gas Range, Dishwasher, Disposal, Microwave, Double Oven, Refrigerator |
| Fireplace Features | Family Room, Gas, Wood Burning |
Exterior
| Exterior Features | Attached Grill, Covered Patio/Porch, Rain Gutters, Outdoor Grill, Outdoor Living Center |
|---|---|
| Roof | Composition |
| Foundation Details | Slab |
| Lot Features | Interior Lot, Landscaped, Sprinkler System, Subdivision |
Parking
| Garage Yn | 1 |
|---|---|
| Attached Garage Yn | 1 |
| Parking Features | Garage, Garage Door Opener, Garage Faces Side |
Utilities
| Utilities | City Sewer, City Water |
|---|
Location
| Community Features | Gated, Greenbelt, Playground, Sidewalks |
|---|
Taxes
| Unexempt Taxes | 18117 |
|---|---|
| Tax Lot | 27 |
| Tax Block | C |
| Tax Legal Description | THE OAKS PHASE ONE BLK C LOT 27 |
Area Information
| State | TX |
|---|---|
| County | Denton |
| City | Argyle |
| Zip Code | 76226 |
| Area | Denton |
| Community Name | The Oaks |
| School District | Argyle ISD |
| Elementary School | Hilltop |
| High School | Argyle |
| Listing VS Median (in The Oaks) | |
Price: $975,000 low | high Med: $465,000 sqft: 4,075 low | high Med: 2,255 $ / sqft: $239 low | high Med: $206 On site: 8 low | high Med: 74 | |
Request a showing
Request a showing
Contact
Learn More About This Property

| Open House |
|---|
| In-Person 11/14 2:00 PM - 4:00 PM |
| State | TX |
|---|---|
| County | Denton |
| City | Argyle |
| Zip Code | 76226 |
| Area | Denton |
| Community Name | The Oaks |
| School District | Argyle ISD |
| Elementary School | Hilltop |
| High School | Argyle |
| Listing VS Median (in The Oaks) | |
Price: $975,000 low | high Med: $465,000 sqft: 4,075 low | high Med: 2,255 $ / sqft: $239 low | high Med: $206 On site: 8 low | high Med: 74 | |
