326 Bradleigh Boulevard,Frierson, LA 71027
Frierson, LA 71027

Description
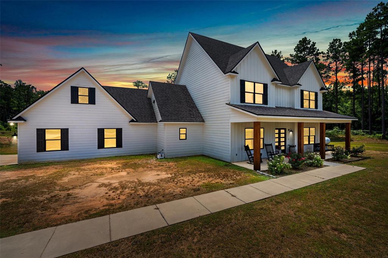
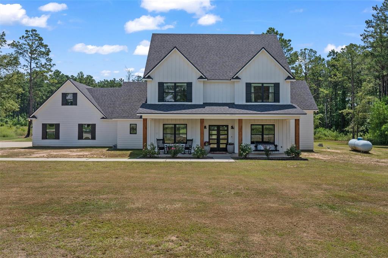
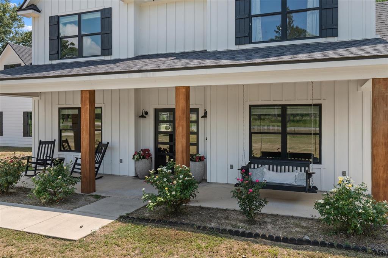
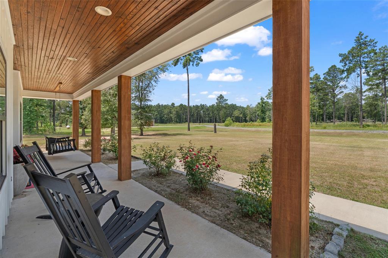
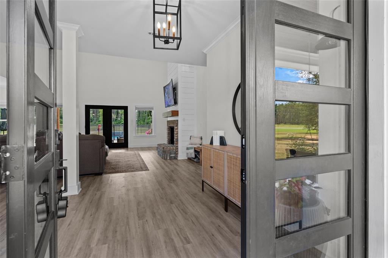
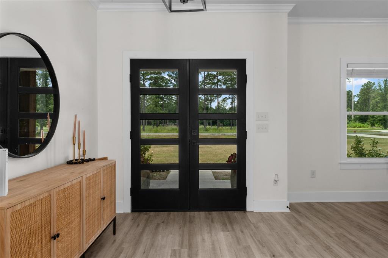
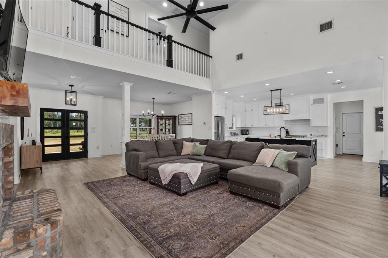
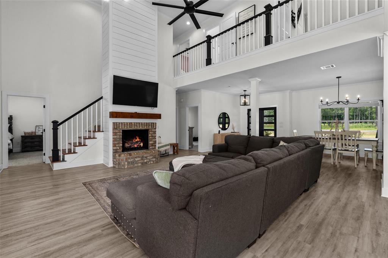
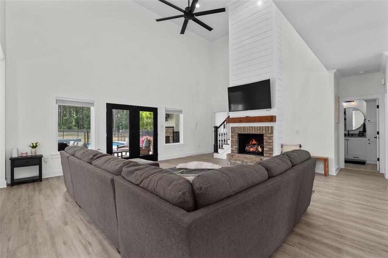
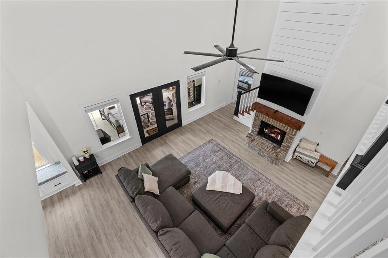
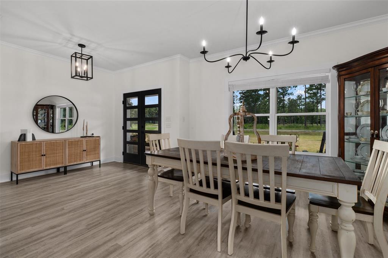
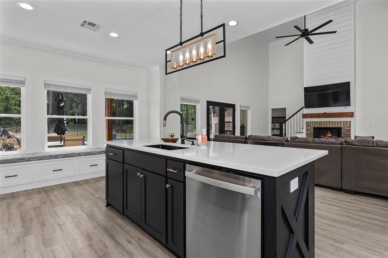
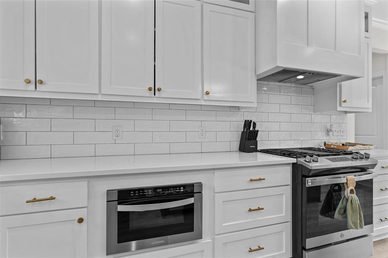
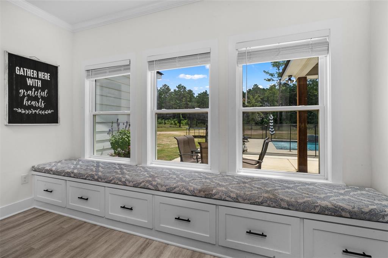
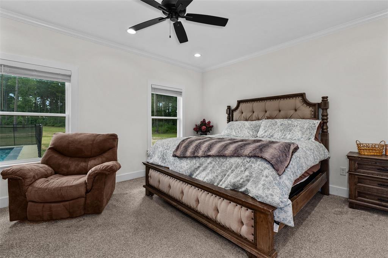
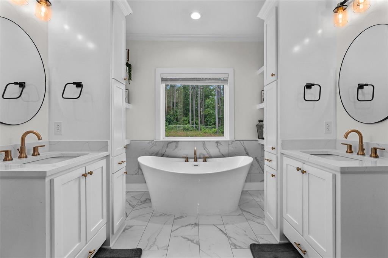
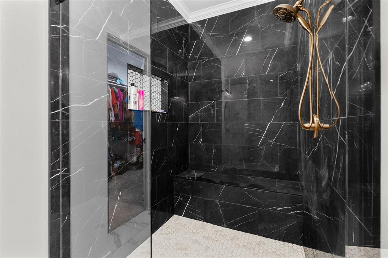
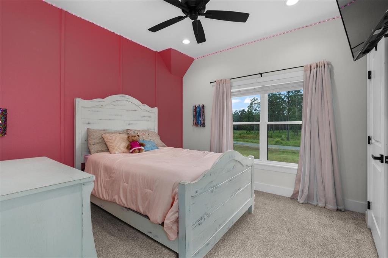
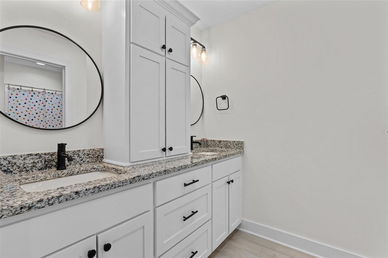
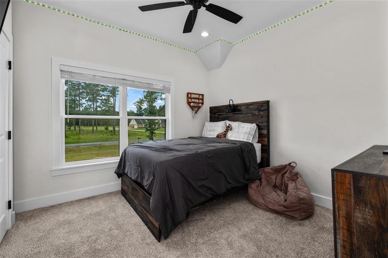
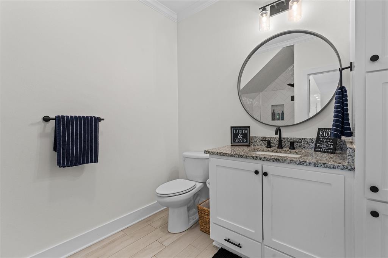
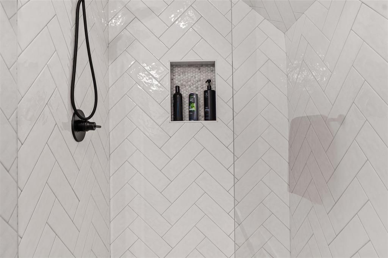
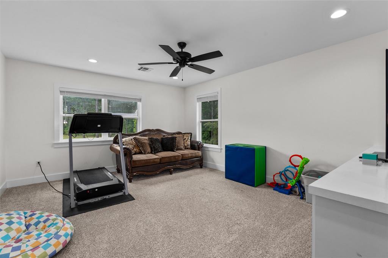
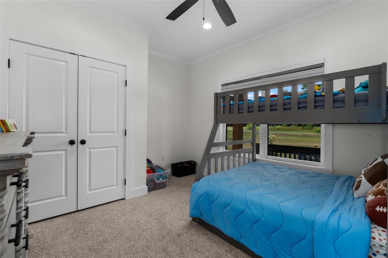
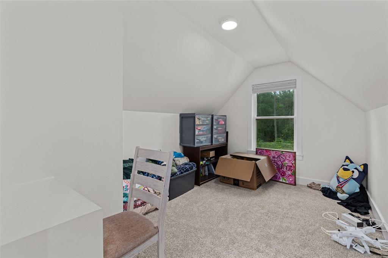
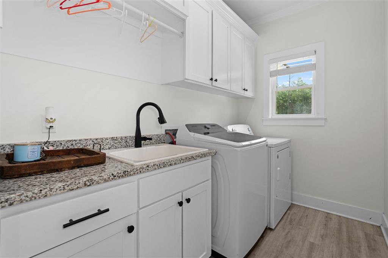
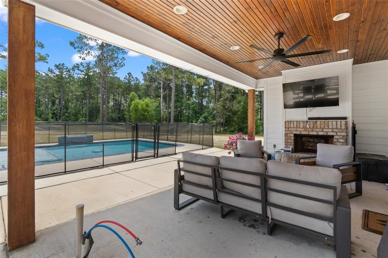
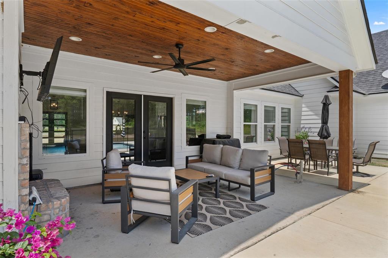
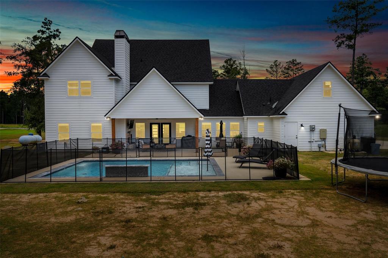
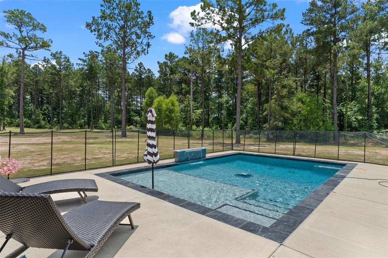
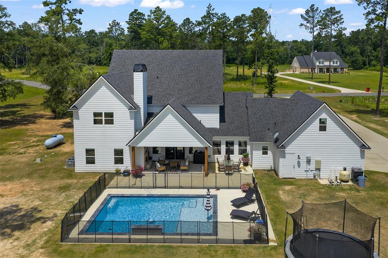
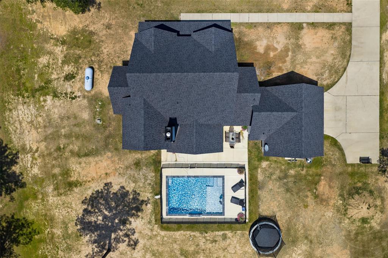
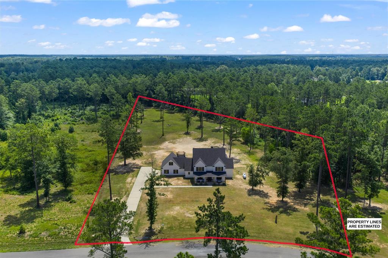
Welcome home to this gorgeous 5-bedroom, 3-bath farmhouse-style retreat set on 2.7 acres surrounded by mature trees. A charming rocking-chair front porch welcomes you into a bright, open living space anchored by a cozy fireplace. The chef's kitchen features a farm sink, gas cooktop, and a large walk-in pantry perfect for entertaining. The primary suite is a true escape, boasting a spa-like bath with double vanities, a custom-built shower, sunken standalone soaking tub, and a walk-in closet with custom built-ins. Upstairs offers incredible flexibility with a second living area or potential 2nd primary suite, a playroom, two additional bedrooms, a full bath, and a convenient stackable washer dryer closet. Downstairs, a functional mud room doubles as the main laundry space. Step out back to your private oasis: a covered patio overlooking a beautiful pool, with outdoor kitchen and gas hookups ready for your dream entertaining space. Don't miss this rare combination of space, style, and acreage!
Details
| MLS # | 21321271 |
|---|---|
| Listing Type | For Sale |
| Style | House |
| Sub-Type | Resale |
| Status | Active |
| Year | 2024 |
| Days On Site | 49 |
| Listing Provided By | Keller Williams Northwest | Leia Burford |
Features
| Bed(s) | 5 |
|---|---|
| Bath(s) | 3 Total |
| SQ Feet | 2,750 |
| Garage | 2 |
| Basement | Y |
| Pool | Yes |
| Story(s) | 2 |
| Acreage | 2.91 |
Interior
| Room Count | 4 |
|---|---|
| Cooling | Ceiling Fan(s), Central Air, Electric |
| Heating | Central |
| Interior Features | Built-in Features, Cathedral Ceiling(s), Chandelier, Decorative Lighting, Double Vanity, Eat-in Kitchen, Flat Screen Wiring, Granite Counters, High Speed Internet Available, Kitchen Island, Open Floorplan, Pantry, Vaulted Ceiling(s), Walk-In Closet(s), Second Primary Bedroom |
| Window Features | Bay Window(s), Window Coverings |
| Appliances | Dishwasher, Disposal, Gas Range, Microwave |
| Fireplace Features | Decorative, Gas, Living Room, Outside, Raised Hearth |
Exterior
| Exterior Features | Covered Patio/Porch, Lighting, Outdoor Living Center, Playground |
|---|---|
| Roof | Shingle |
| Security Features | Carbon Monoxide Detector(s), Fire Alarm |
| Construction Materials | Siding |
| Foundation Details | Slab |
| Lot Features | Acreage, Cleared, Few Trees |
Parking
| Garage Yn | 1 |
|---|---|
| Attached Garage Yn | 1 |
| Parking Features | Garage |
Utilities
| Utilities | Aerobic Septic, Cable Available, City Water, Electricity Connected, Propane |
|---|
Taxes
| Tax Lot | 14 |
|---|---|
| Tax Legal Description | LOT 14 (FOURTEEN) OF PECAN POINT SUBDIVISION, |
Area Information
| State | LA |
|---|---|
| County | Desoto |
| City | Frierson |
| Zip Code | 71027 |
| Area | Desoto |
| Community Name | Pecan Point #2 |
| School District | Desoto Parish ISD |
| Elementary School | Desoto ISD Schools |
| High School | Desoto ISD Schools |
| Listing VS Median (in Pecan Point #2) | |
Price: $689,000 low | high Med: $689,000 sqft: 2,750 low | high Med: 2,750 $ / sqft: $251 low | high Med: $251 On site: 49 low | high Med: 49 | |
Request a showing
Request a showing
Contact
Learn More About This Property

| State | LA |
|---|---|
| County | Desoto |
| City | Frierson |
| Zip Code | 71027 |
| Area | Desoto |
| Community Name | Pecan Point #2 |
| School District | Desoto Parish ISD |
| Elementary School | Desoto ISD Schools |
| High School | Desoto ISD Schools |
| Listing VS Median (in Pecan Point #2) | |
Price: $689,000 low | high Med: $689,000 sqft: 2,750 low | high Med: 2,750 $ / sqft: $251 low | high Med: $251 On site: 49 low | high Med: 49 | |