
Description
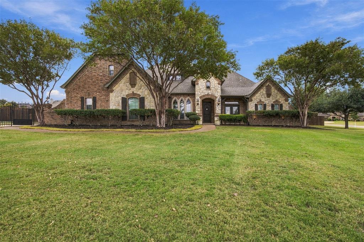
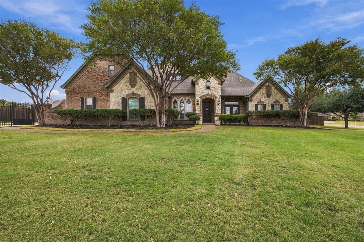
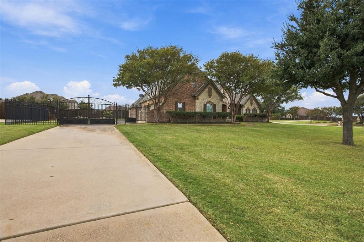
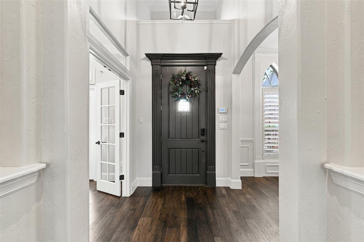
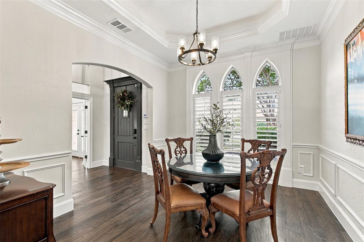
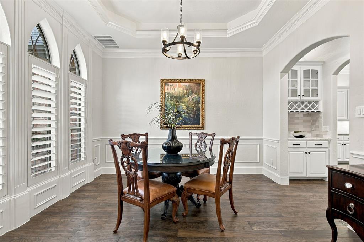
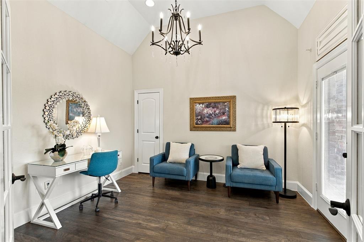
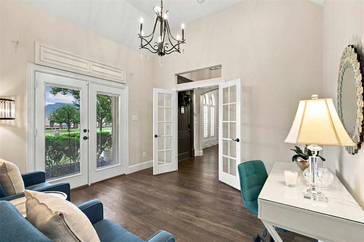
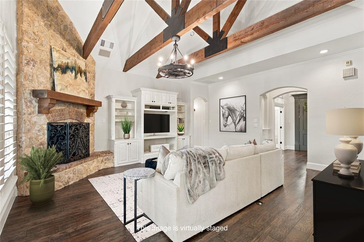
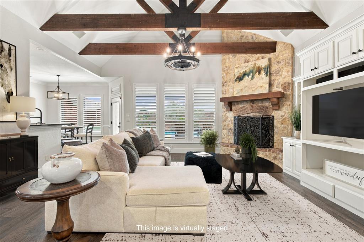
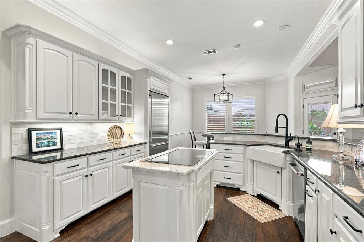
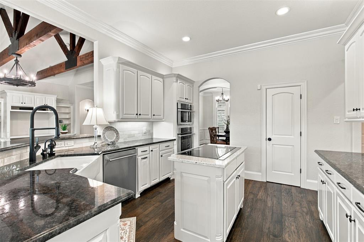
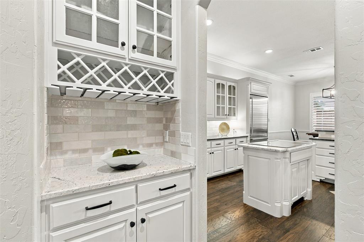
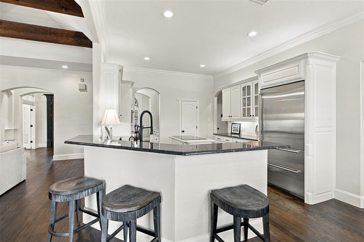
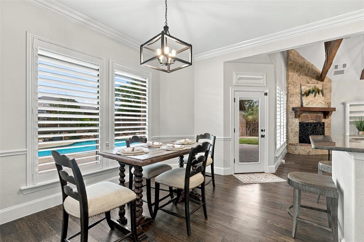
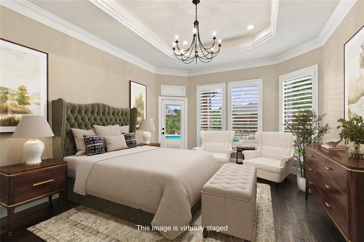
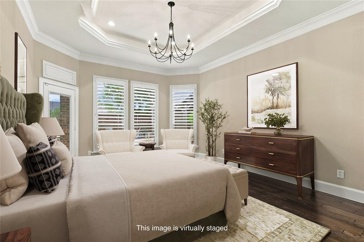
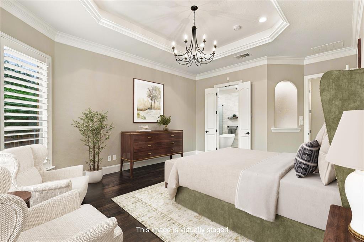
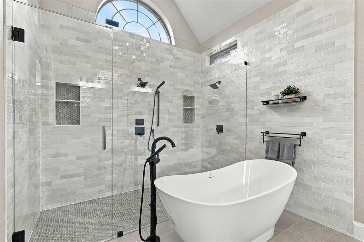
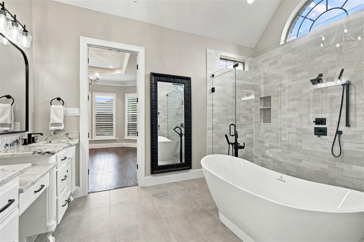
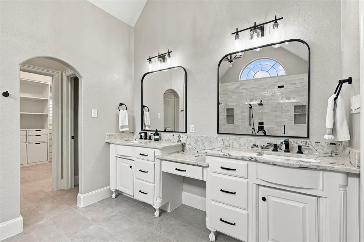
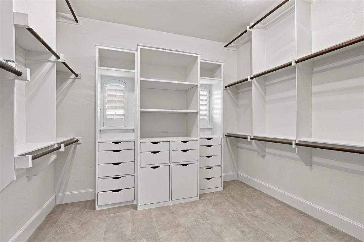
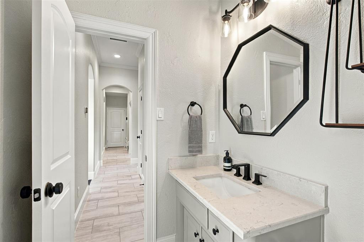
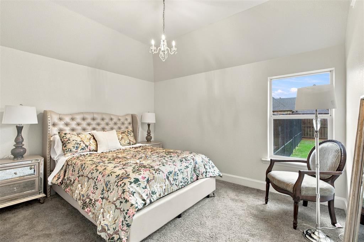
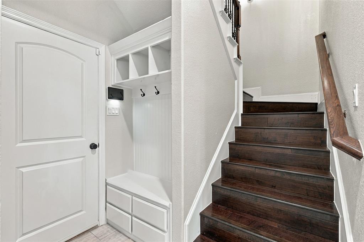
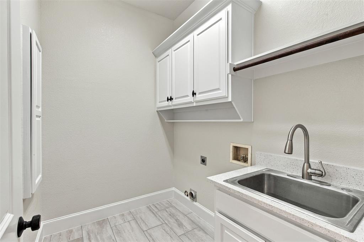
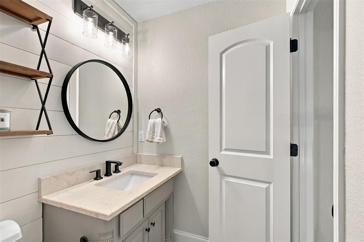
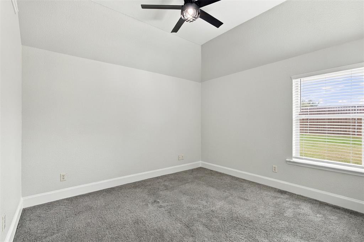
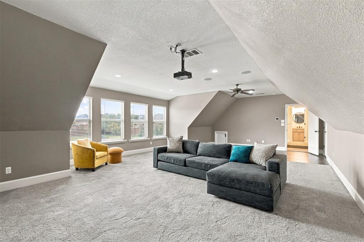
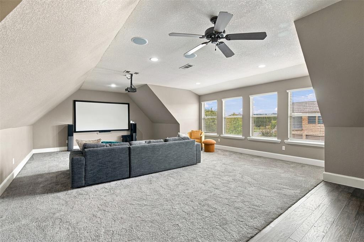
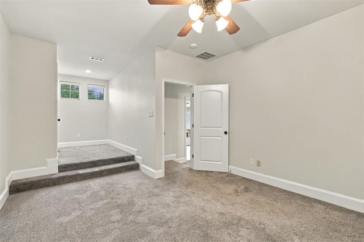
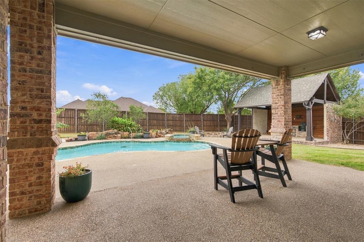
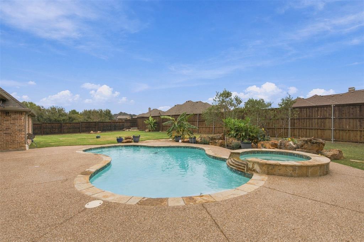
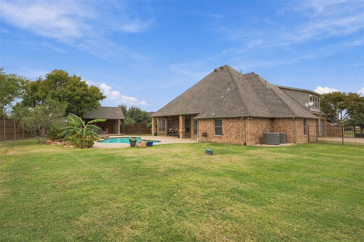
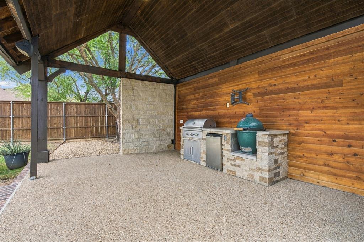
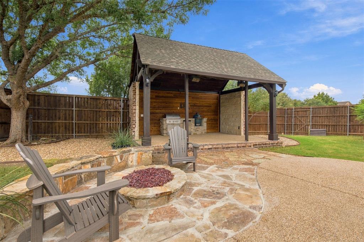
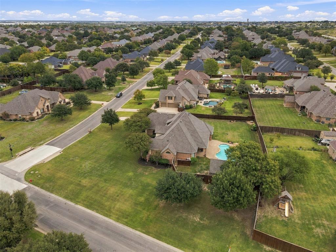
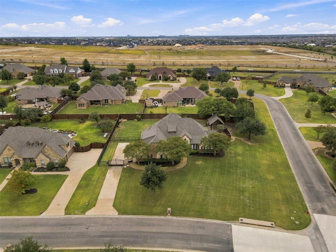
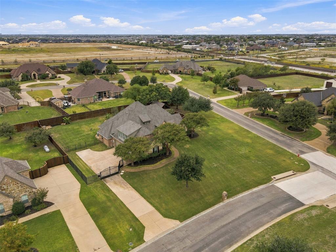
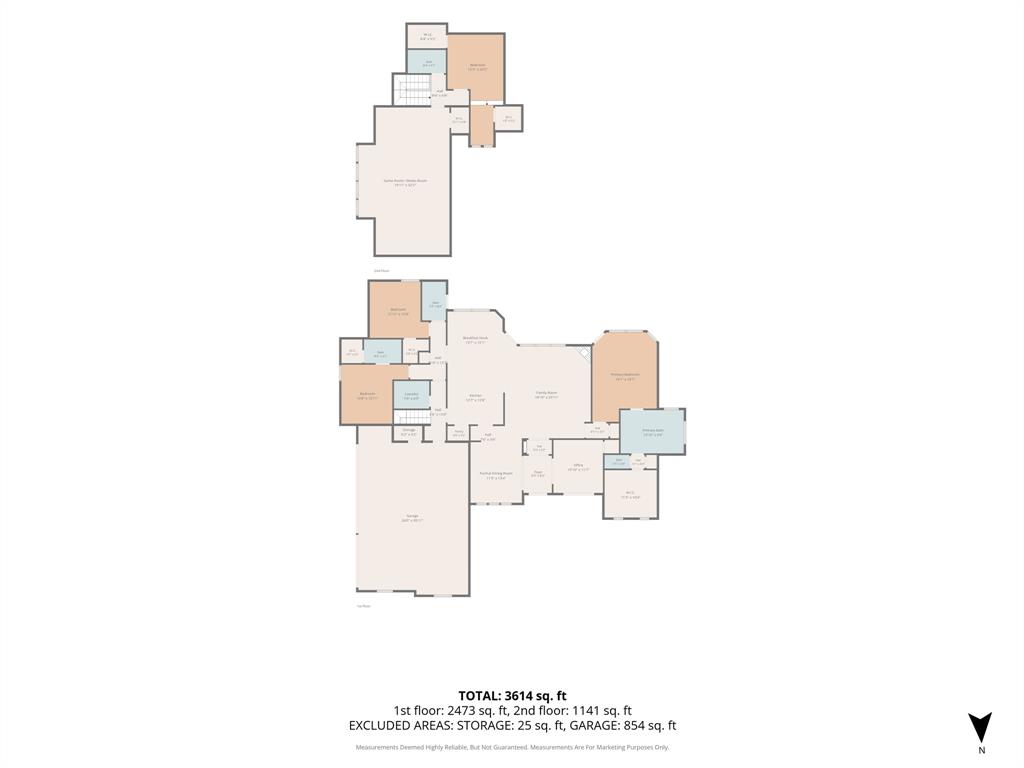
Beautifully updated with the appeal of new construction, without the wait to build! Situated on a coveted half acre corner lot in Ashmore Farms, this home combines timeless design, generous living spaces and exceptional outdoor amenities. The floor plan features 4 bedrooms, 4 full baths, a private study, multiple living and dining areas, an expansive upstairs game room and 3 bedrooms on the first floor. Hardwood floors, wood ceiling beams, designer lighting and a stone fireplace complement the inviting interiors. The kitchen features newly painted cabinetry, granite countertops, a new Thermador cooktop, built in Sub Zero refrigerator, center island, butler's pantry ideal for a coffee or wine bar and walk in pantry. Recent improvements include a complete bathroom remodel, new lighting, HVAC system, tankless water heaters, quartz countertops in the laundry room and updated pool equipment. The primary suite features a gorgeous remodeled bathroom with a freestanding soaking tub, separate vanities and an oversized frameless glass spa shower with multiple shower heads. A spacious walk in closet with built in furniture style cabinetry adds exceptional storage. Designed for outdoor living and entertaining, the backyard features a saltwater pool and spa, expansive covered patio, outdoor kitchen with Big Green Egg, cabana and firepit. Robust landscaping and an XL backyard provide additional space for outdoor activities and gatherings. An oversized 3 car garage, gated driveway and abundant storage complete the property. This beauty will not last!
Details
| MLS # | 21429613 |
|---|---|
| Listing Type | For Sale |
| Style | House |
| HOA Dues | $240 |
| Sub-Type | Resale |
| Status | Active |
| Year | 2004 |
| Days On Site | 7 |
| Listing Provided By | Briggs Freeman Sothebys Intl | Joy Rice |
Features
| Bed(s) | 4 |
|---|---|
| Bath(s) | 4 Total |
| SQ Feet | 3,698 |
| Garage | 3 |
| Pool | Yes |
| Story(s) | 2 |
| Acreage | 0.46 |
Interior
| Room Count | 13 |
|---|---|
| Cooling | Attic Fan, Ceiling Fan(s), Central Air, Electric, ENERGY STAR Qualified Equipment, Roof Turbine(s), Zoned |
| Heating | Central, Fireplace(s), Zoned |
| Interior Features | Built-in Features, Cable TV Available, Chandelier, Decorative Lighting, Double Vanity, Dry Bar, Eat-in Kitchen, Granite Counters, High Speed Internet Available, Kitchen Island, Natural Woodwork, Open Floorplan, Pantry, Smart Home System, Vaulted Ceiling(s), Walk-In Closet(s) |
| Window Features | Shutters, Window Coverings |
| Appliances | Built-in Refrigerator, Dishwasher, Disposal, Electric Oven, Electric Water Heater, Microwave, Refrigerator, Tankless Water Heater, Vented Exhaust Fan |
| Fireplace Features | Brick, Decorative, Family Room, Gas Logs, Gas Starter, Masonry, Stone |
Exterior
| Exterior Features | Attached Grill, Covered Patio/Porch, Fire Pit, Gas Grill, Rain Gutters, Lighting, Outdoor Grill, Outdoor Kitchen, Outdoor Living Center, Private Yard |
|---|---|
| Roof | Composition |
| Security Features | Smoke Detector(s) |
| Construction Materials | Brick |
| Foundation Details | Slab |
| Lot Features | Cleared, Corner Lot, Few Trees, Interior Lot, Irregular Lot, Landscaped, Level, Lrg. Backyard Grass, Sprinkler System, Undivided |
Parking
| Garage Yn | 1 |
|---|---|
| Attached Garage Yn | 1 |
| Parking Features | Additional Parking, Concrete, Driveway, Electric Gate, Enclosed, Garage, Garage Door Opener, Garage Double Door, Garage Faces Side, Garage Single Door, Gated, Lighted, Private, RV Access/Parking, Storage, Workshop in Garage |
Utilities
| Utilities | All Weather Road, Asphalt, City Sewer, City Water, Concrete, Curbs, Dirt, Electricity Available, Electricity Connected, Individual Water Meter |
|---|
Taxes
| Unexempt Taxes | 10987 |
|---|---|
| Tax Lot | 8 |
| Tax Block | 5 |
| Tax Legal Description | ASHMORE FARMS ADDN PHASE 1 & 2 BLOCK 5 LOT 8 |
Area Information
| State | TX |
|---|---|
| County | Tarrant |
| City | Haslet |
| Zip Code | 76052 |
| Area | Tarrant |
| Community Name | Ashmore Farms Add |
| School District | Northwest ISD |
| Elementary School | Haslet |
| High School | Eaton |
| Listing VS Median (in Ashmore Farms Add) | |
Price: $799,900 low | high Med: $734,900 sqft: 3,698 low | high Med: 3,377 $ / sqft: $216 low | high Med: $218 On site: 7 low | high Med: 147 | |
Request a showing
Request a showing
Contact
Learn More About This Property

| State | TX |
|---|---|
| County | Tarrant |
| City | Haslet |
| Zip Code | 76052 |
| Area | Tarrant |
| Community Name | Ashmore Farms Add |
| School District | Northwest ISD |
| Elementary School | Haslet |
| High School | Eaton |
| Listing VS Median (in Ashmore Farms Add) | |
Price: $799,900 low | high Med: $734,900 sqft: 3,698 low | high Med: 3,377 $ / sqft: $216 low | high Med: $218 On site: 7 low | high Med: 147 | |
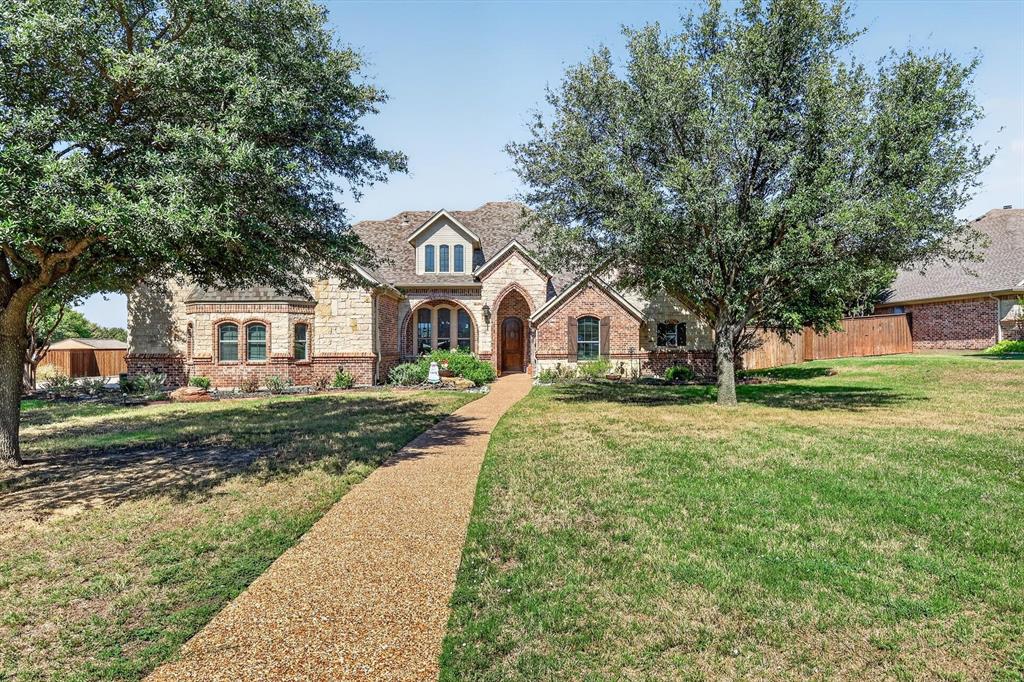 | $698,900324 Arbor LaneHaslet, TX 76052 |