Price Reduced Listing


Description
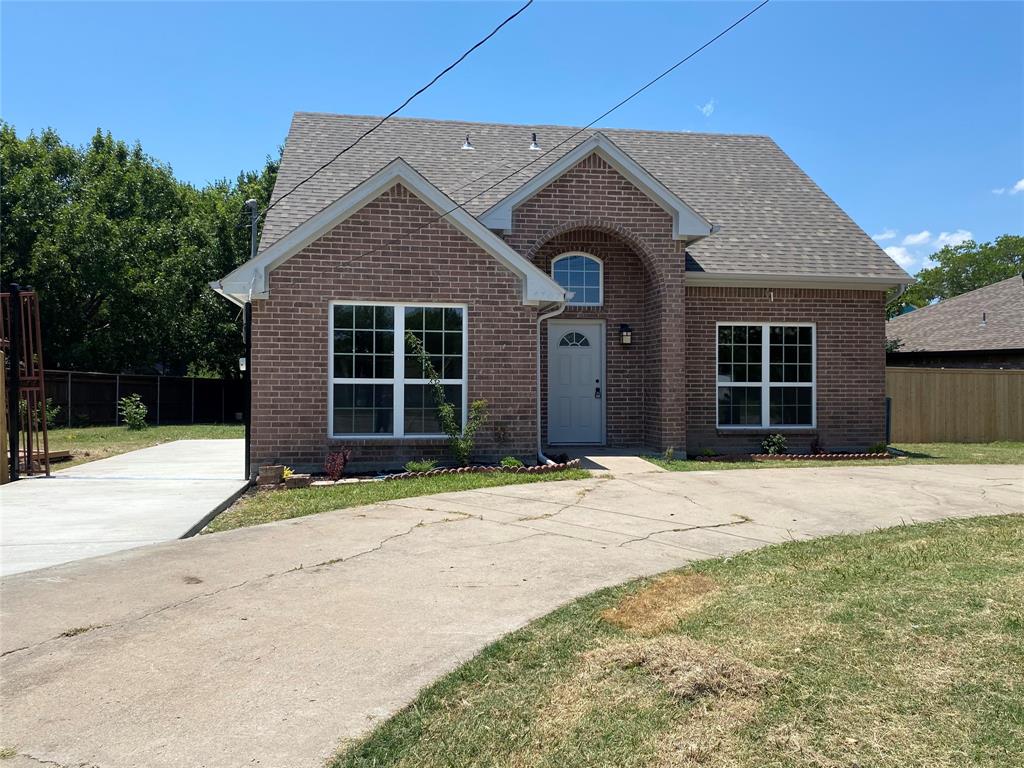
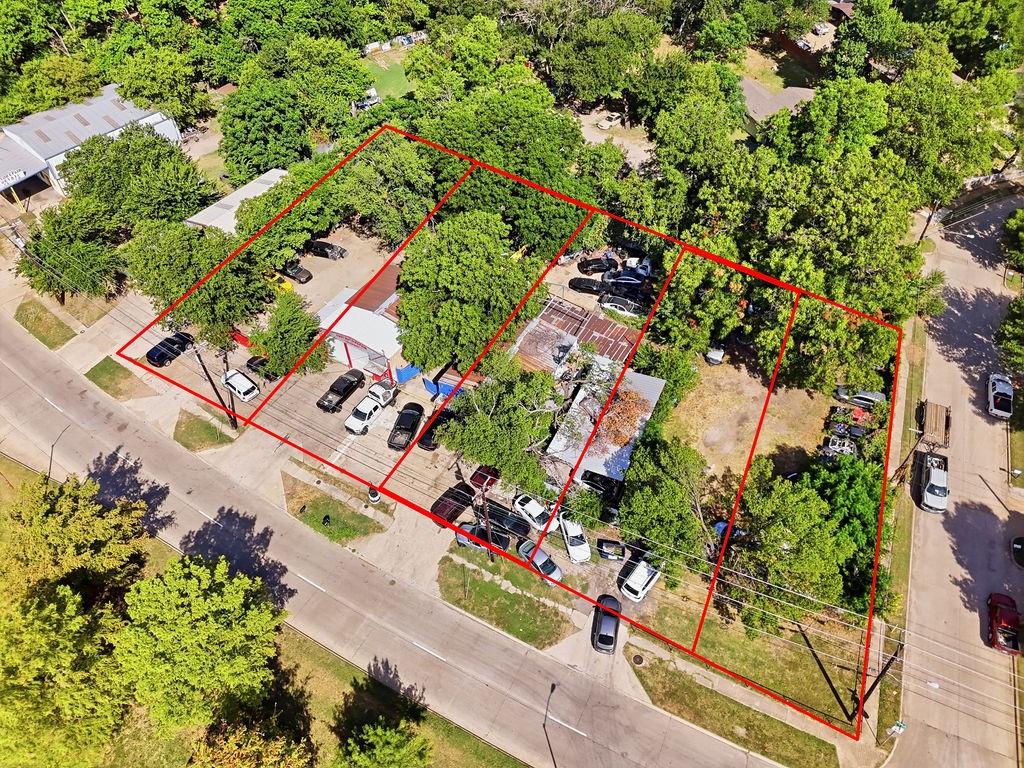
SELLER OFFERING UP TO $22,000 IN CLOSING COST IF CONTRACT AND CLOSE BY END OF SEPTEMBER!! Introducing an unrivaled expression of modern family living. This stunning custom home delivers elevated design, a thoughtful layout and standout entertaining spaces. This home offers 5 bedrooms and 4 baths that spans over 3,500 indoor and outdoor square footage on a 8,267 square foot lot. Home is currently under construction and scheduled to be completed and staged by the end of August. At the center of the home, the chef's kitchen opens seamlessly to the living and dining spaces. The chef's kitchen is a true showstopper, featuring a large center island, 48-inch double oven gas range, 60-inch refrigerator, built in microwave and a full butler's kitchen. The 2nd floor offers a 2nd living room space, primary suite, in-law suite and 2 other bedrooms and bath. The primary suite is a true retreat, complete with a sitting area and tons of natural lighting. The lavish spa bathroom includes his and her vanities, wet area with soaking tub, shower and jets. The 5th bedroom can be transformed into a 10-seat movie theater room that includes a 98" drop down television from the ceiling. This custom home is a true showstopper and will not last long.
Details
| MLS # | 21359716 |
|---|---|
| Listing Type | For Sale |
| Style | House |
| Sub-Type | Resale |
| Status | Active |
| Year | 2026 |
| Days On Site | 14 |
| Listing Provided By | Gregorio Real Estate Company | Reginald Deloatch |
Features
| Bed(s) | 5 |
|---|---|
| Bath(s) | 4 Total |
| SQ Feet | 3,144 |
| Garage | 2 |
| Story(s) | 2 |
| Acreage | 0.19 |
Interior
| Room Count | 3 |
|---|---|
| Cooling | Ceiling Fan(s), Central Air, Electric, ENERGY STAR Qualified Equipment, Heat Pump |
| Heating | Central, Electric, ENERGY STAR Qualified Equipment, ENERGY STAR/ACCA RSI Qualified Installation, Fireplace(s) |
| Interior Features | Cable TV Available, Chandelier, Decorative Lighting, Double Vanity, Eat-in Kitchen, Granite Counters, High Speed Internet Available, In-Law Suite Floorplan, Kitchen Island, Open Floorplan, Pantry, Walk-In Closet(s), Second Primary Bedroom |
| Appliances | Commercial Grade Range, Commercial Grade Vent, Dishwasher, Disposal, Microwave, Refrigerator, Tankless Water Heater |
| Fireplace Features | Living Room |
Exterior
| Roof | Shingle |
|---|---|
| Security Features | Carbon Monoxide Detector(s), Fire Alarm, Smoke Detector(s) |
| Construction Materials | Siding |
| Foundation Details | Slab |
Parking
| Garage Yn | 1 |
|---|---|
| Attached Garage Yn | 1 |
| Parking Features | Garage, Garage Door Opener |
Utilities
| Utilities | Cable Available, City Sewer, City Water, Master Gas Meter, Natural Gas Available |
|---|
Taxes
| Tax Lot | 13A |
|---|---|
| Tax Block | 2/7158 |
Area Information
| State | TX |
|---|---|
| County | Dallas |
| City | Dallas |
| Zip Code | 75212 |
| Area | Dallas |
| Community Name | WEISENBERGER GARDENS REPLAT |
| School District | Dallas ISD |
| Elementary School | Martinez |
| High School | Pinkston |
| Listing VS Median (in WEISENBERGER GARDENS REPLAT) | |
Price: $739,900 low | high Med: $739,900 sqft: 3,144 low | high Med: 3,144 $ / sqft: $235 low | high Med: $235 On site: 14 low | high Med: 14 | |
Request a showing
Request a showing
Contact
Learn More About This Property

| State | TX |
|---|---|
| County | Dallas |
| City | Dallas |
| Zip Code | 75212 |
| Area | Dallas |
| Community Name | WEISENBERGER GARDENS REPLAT |
| School District | Dallas ISD |
| Elementary School | Martinez |
| High School | Pinkston |
| Listing VS Median (in WEISENBERGER GARDENS REPLAT) | |
Price: $739,900 low | high Med: $739,900 sqft: 3,144 low | high Med: 3,144 $ / sqft: $235 low | high Med: $235 On site: 14 low | high Med: 14 | |