337 Mcmurtry Drive,Arlington, TX 76002
Arlington, TX 76002

Description
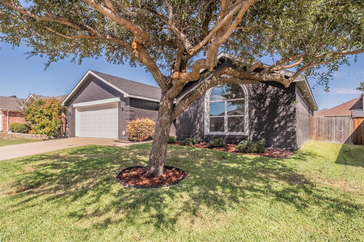
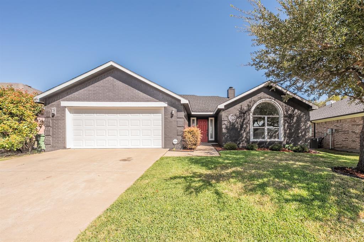
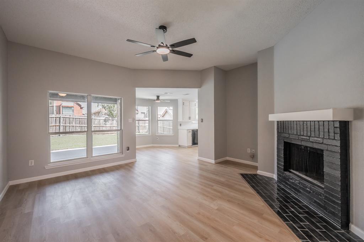
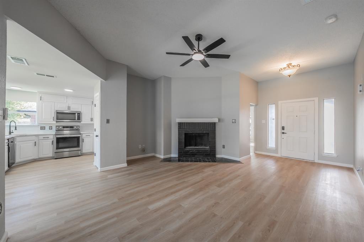
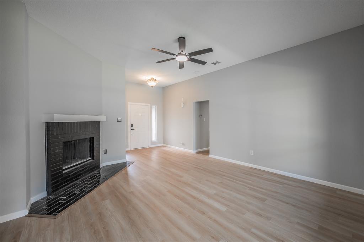
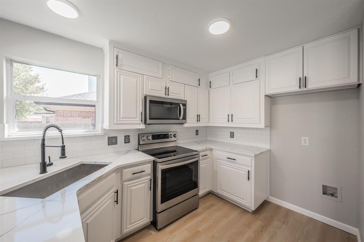
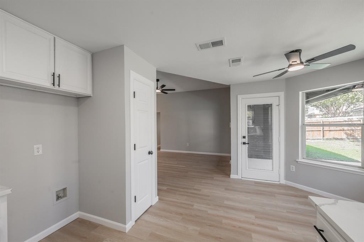
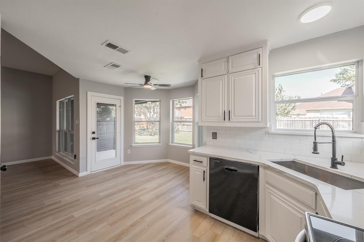
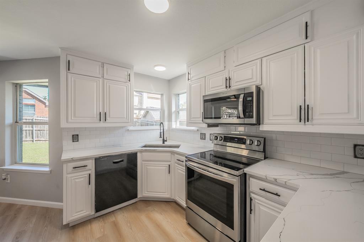
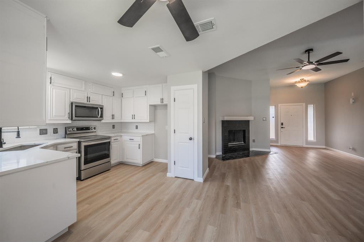
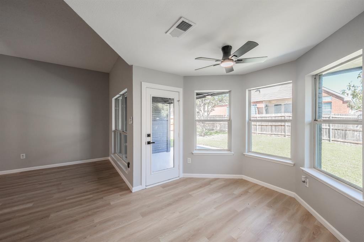
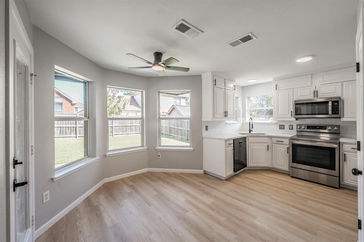
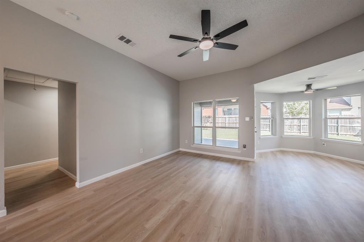
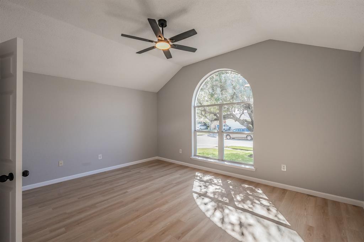
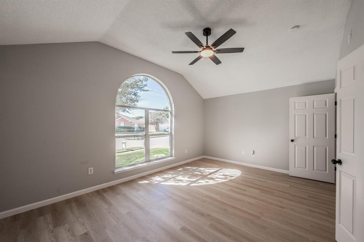
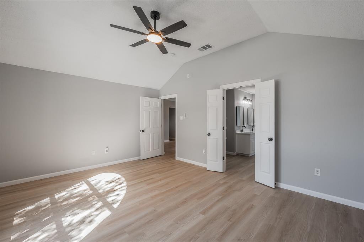
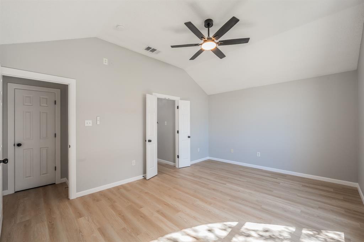
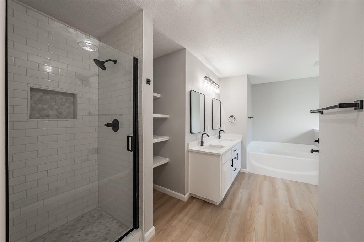
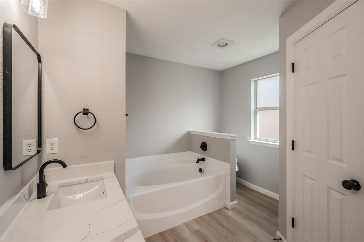
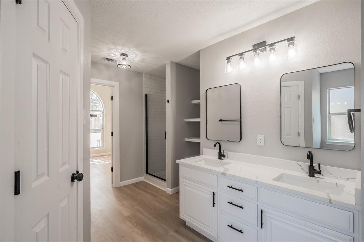
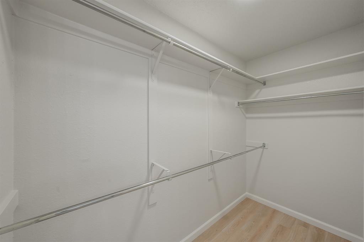
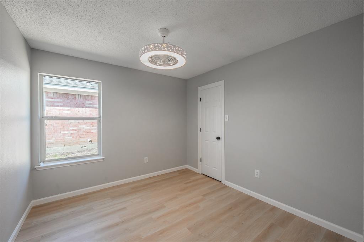
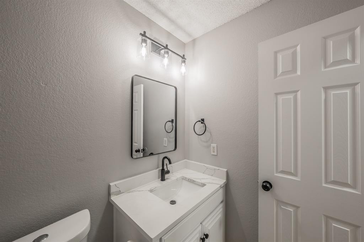
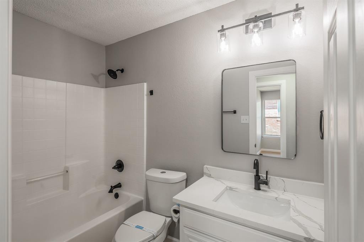
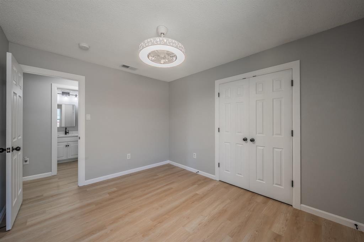
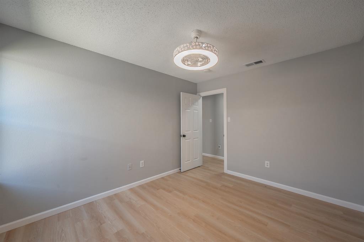
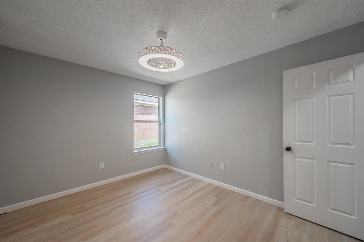
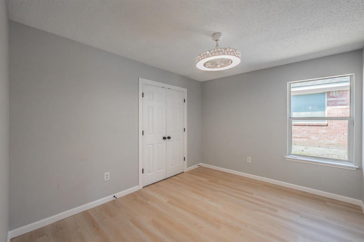
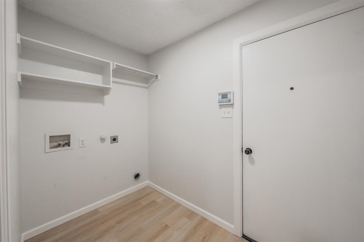
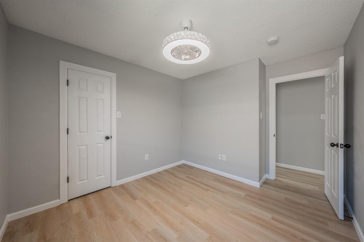
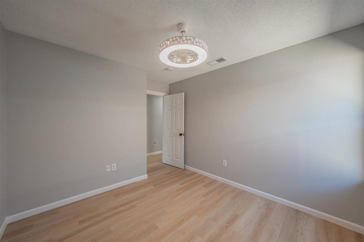
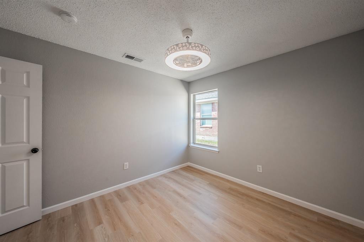
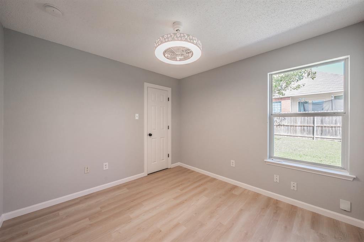
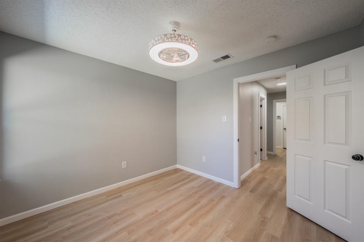
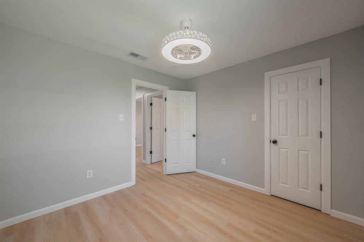
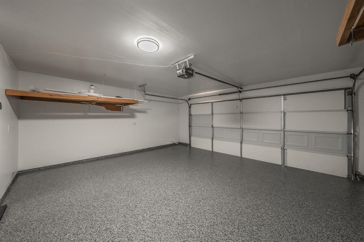
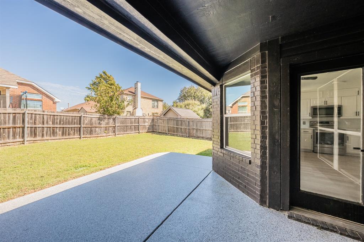
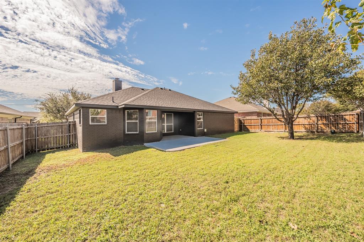
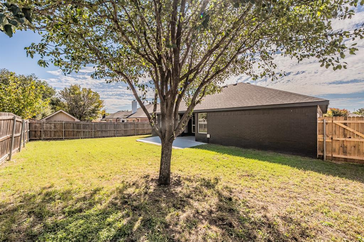
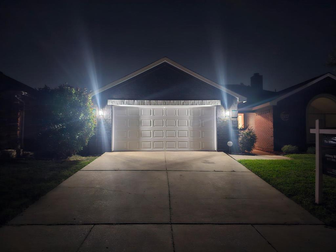
Welcome home to this beautifully updated 4-bedroom, 2-bathroom residence that perfectly blends modern style with functional comfort. Ideally situated in the highly sought-after Mansfield school district, this home features an open-concept floor plan highlighted by beautiful, neutral paint and durable, new LVP flooring throughout the entire living space. The chef-inspired kitchen is designed for both efficiency and elegance, boasting stunning quartz countertops, a wide basin sink, and a suite of sleek stainless steel appliances, including an electric range, microwave, and dishwasher. Each room is equipped with ceiling fans for year-round comfort, and the entire home has been refreshed with new doors, modern hardware, and efficient LED lighting. The spacious master suite serves as a true private retreat, offering a generous walk-in closet, double vanities, ample storage, and a luxurious bathroom layout complete with a separate shower and a relaxing garden tub. Practicality meets convenience in the dedicated utility room, which includes a dedicated hanging area to simplify laundry day. Every detail has been attended to, including new windows throughout and essential mechanical updates, with both the roof and HVAC system being only approximately two years old. Step outside to enjoy the well-maintained exterior, featuring a garage and back patio finished with durable polyespartic flooring and new garage door. There is also a sprinkler system. With its all-electric efficiency and prime location, this turnkey property is ready for its next chapter-schedule your tour today!
Details
| MLS # | 21415294 |
|---|---|
| Listing Type | For Sale |
| Style | House |
| Sub-Type | Resale |
| Status | Pending |
| Year | 2002 |
| Days On Site | 22 |
| Listing Provided By | Keller Williams Realty | Johnny Williams |
Features
| Bed(s) | 4 |
|---|---|
| Bath(s) | 2 Total |
| SQ Feet | 1,590 |
| Garage | 2 |
| Story(s) | 1 |
| Acreage | 0.14 |
Interior
| Room Count | 8 |
|---|---|
| Cooling | Ceiling Fan(s), Central Air, Electric |
| Heating | Central, Electric |
| Interior Features | Decorative Lighting, Double Vanity, Eat-in Kitchen, Pantry, Walk-In Closet(s) |
| Appliances | Dishwasher, Electric Range, Microwave |
| Fireplace Features | Brick, Living Room, Wood Burning |
Exterior
| Roof | Composition |
|---|---|
| Construction Materials | Brick |
| Foundation Details | Slab |
| Lot Features | Few Trees, Interior Lot, Landscaped, Level, Lrg. Backyard Grass, Sprinkler System, Subdivision |
Parking
| Garage Yn | 1 |
|---|---|
| Attached Garage Yn | 1 |
| Parking Features | Epoxy Flooring, Garage Faces Front, Kitchen Level, Lighted |
Utilities
| Utilities | City Sewer, City Water, Curbs, Electricity Available, Electricity Connected, Individual Water Meter, Sidewalk |
|---|
Location
| Community Features | Curbs, Sidewalks |
|---|
Taxes
| Unexempt Taxes | 6280 |
|---|---|
| Tax Lot | 32 |
| Tax Block | 11 |
| Tax Legal Description | LONESOME DOVE ESTATES-ARLINGTN BLOCK 11 LOT 3 |
Area Information
| State | TX |
|---|---|
| County | Tarrant |
| City | Arlington |
| Zip Code | 76002 |
| Area | Tarrant |
| Community Name | Lonesome Dove Estates |
| School District | Mansfield ISD |
| Elementary School | Jbrockett |
| High School | Timberview |
| Listing VS Median (in Lonesome Dove Estates) | |
Price: $333,000 low | high Med: $331,500 sqft: 1,590 low | high Med: 1,707 $ / sqft: $209 low | high Med: $195 On site: 22 low | high Med: 118.5 | |
Request a showing
Request a showing
Contact
Learn More About This Property

| State | TX |
|---|---|
| County | Tarrant |
| City | Arlington |
| Zip Code | 76002 |
| Area | Tarrant |
| Community Name | Lonesome Dove Estates |
| School District | Mansfield ISD |
| Elementary School | Jbrockett |
| High School | Timberview |
| Listing VS Median (in Lonesome Dove Estates) | |
Price: $333,000 low | high Med: $331,500 sqft: 1,590 low | high Med: 1,707 $ / sqft: $209 low | high Med: $195 On site: 22 low | high Med: 118.5 | |