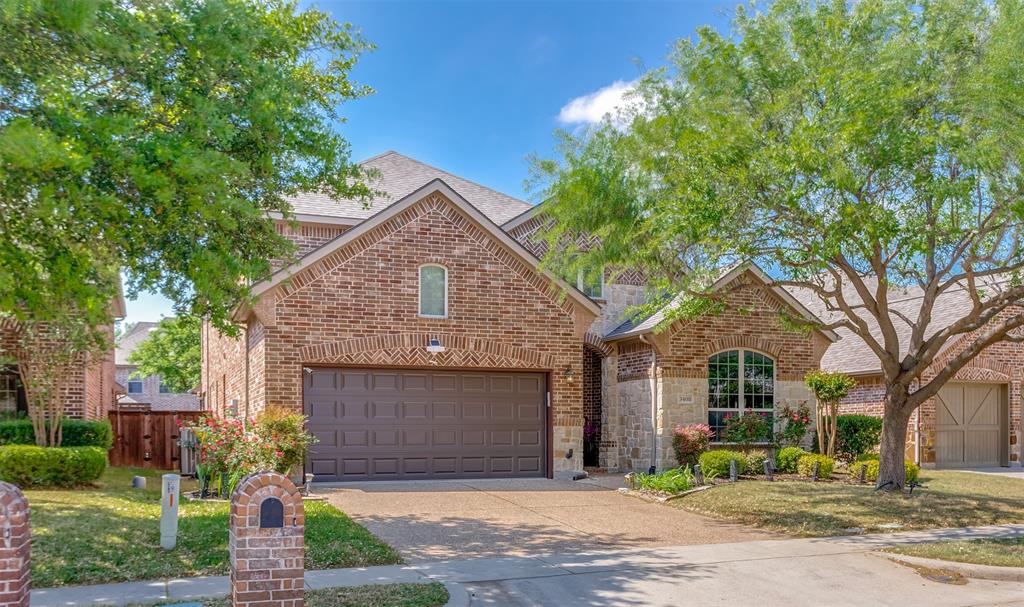
3401 Sliding Rock Drive,McKinney, TX 75070
McKinney, TX 75070




















Description
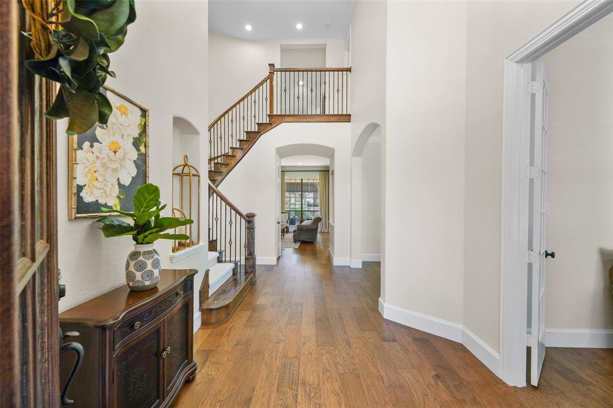
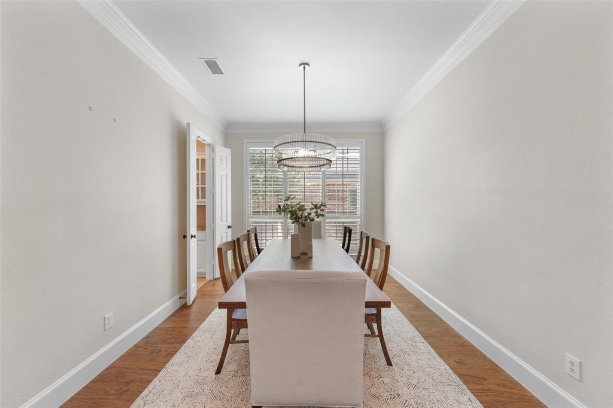
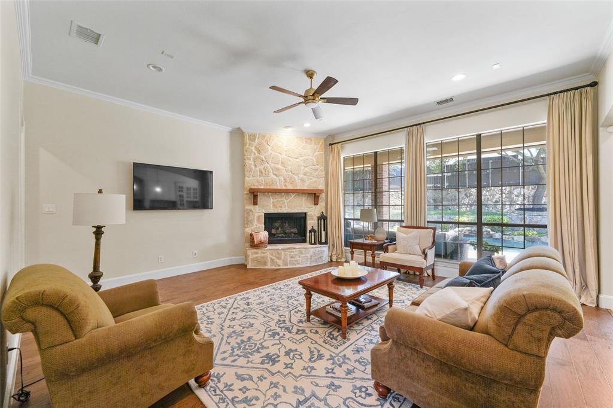
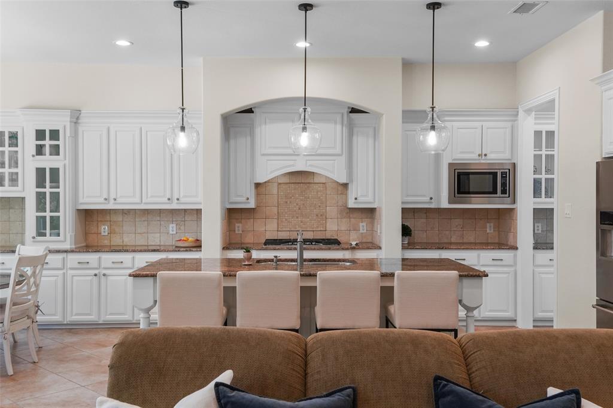
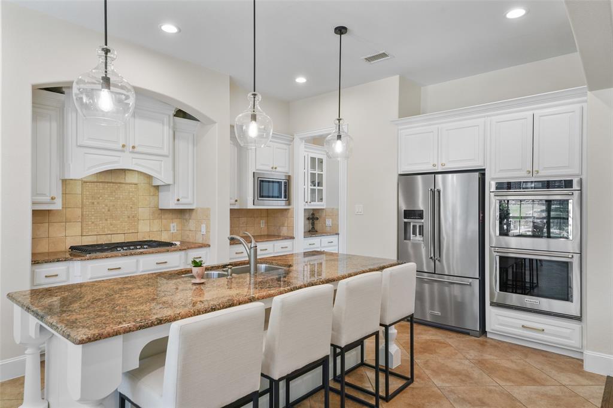
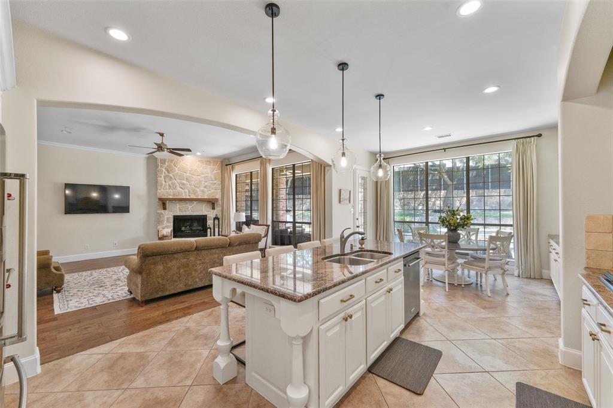
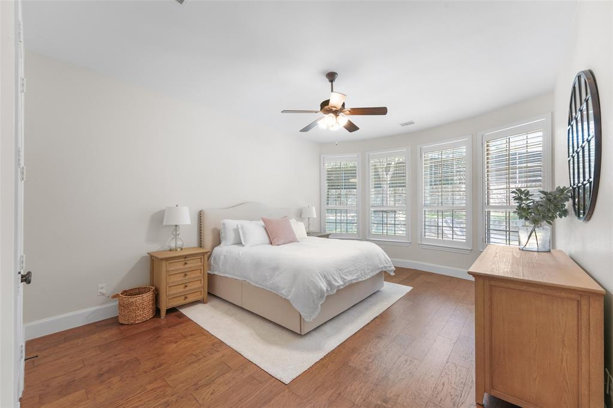
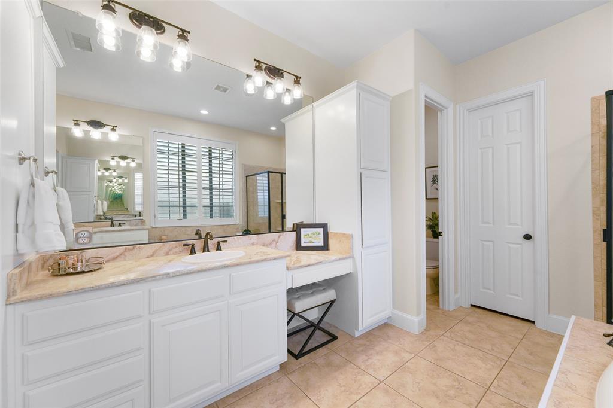
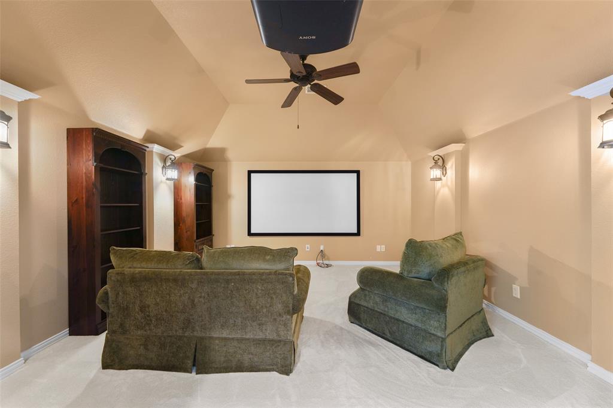
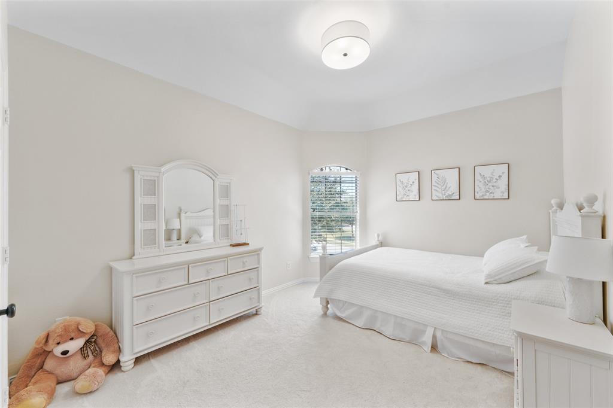
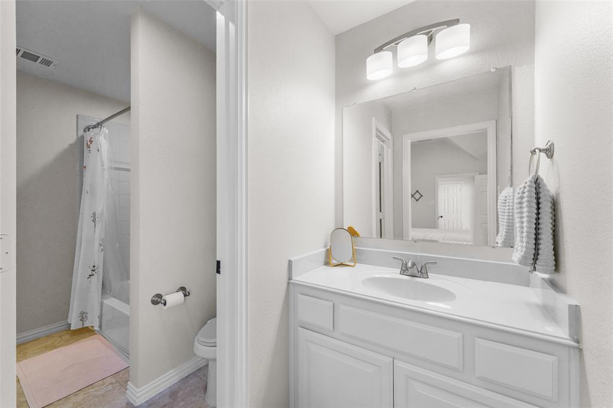
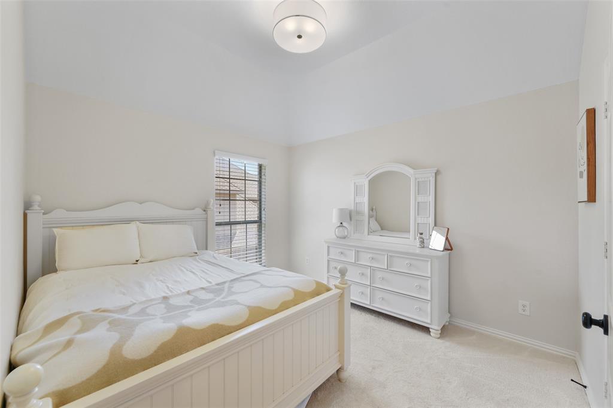
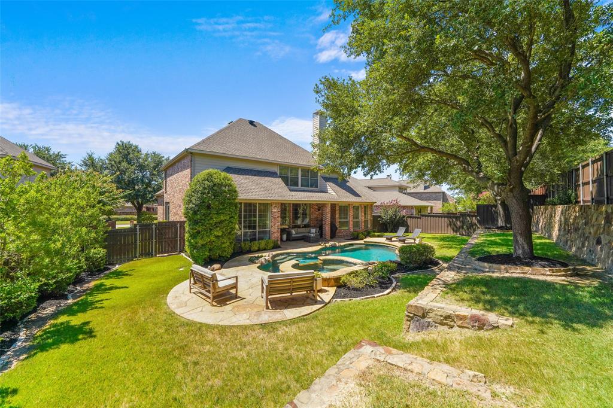
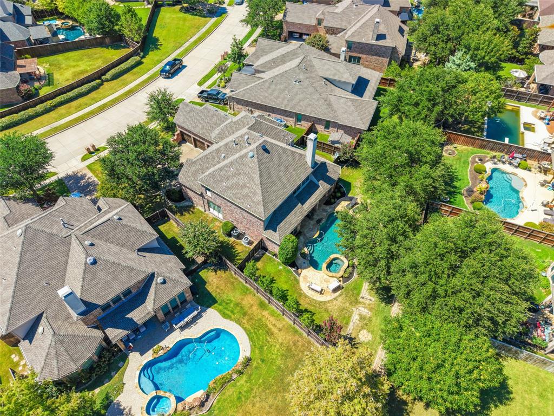
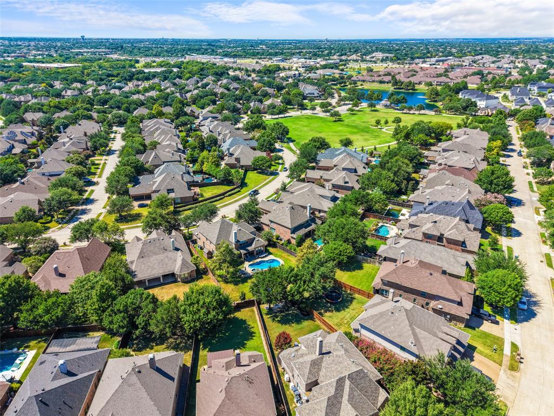
Beautifully updated & impeccably maintained, this exceptional residence is in the highly sought-after Cascades. A grand foyer welcomes you with soaring ceilings, rich hardwood flooring & a dramatic curved staircase that creates an unforgettable first impression. Designed with both everyday comfort and entertaining in mind, the thoughtfully crafted floor plan features a private study with plantation shutters, an elegant formal dining room accented by a statement chandelier, a luxurious primary suite, and a secondary bedroom with a full bath on the main level. The expansive living room is filled with natural light and anchored by a stunning floor-to-ceiling stone fireplace while showcasing breathtaking views of the backyard retreat. The chef's kitchen is exceptional with granite countertops, a large center island with seating, SS apps, double ovens, a five-burner gas cooktop, and a spacious breakfast nook perfect for casual dining. The primary suite provides a peaceful escape with a private sitting area and a spa-inspired bath featuring dual vanities, a relaxing jetted tub, oversized walk-in shower + expansive WIC. Upstairs, you'll find an entertainer's dream with a spacious game room, dedicated media room, a built-in study nook featuring dual desks, three generously sized secondary bedrooms, and abundant storage throughout. The backyard is a private oasis designed for year-round enjoyment. Surrounded by lush professional landscaping, the outdoor space features a sparkling pool, spa with a rock waterfall, covered patio, extended open-air entertaining area, and plenty of green space to enjoy. Extensive recent improvements provide exceptional value and peace of mind, including fresh interior paint, new carpet, beautiful hardwood flooring, updated lighting & ceiling fans, a new HVAC system, Rhino whole-home water filtration system (2024), a new pool pump (2025) & a freshly stained fence (2026). Completing this remarkable property is a desirable swing three-car garage.
Details
| MLS # | 21340060 |
|---|---|
| Listing Type | For Sale |
| Style | House |
| HOA Dues | $865 |
| Sub-Type | Resale |
| Status | Active |
| Year | 2006 |
| Days On Site | 24 |
| Listing Provided By | Coldwell Banker Apex, REALTORS | Christina Alfaro |
Features
| Bed(s) | 5 |
|---|---|
| Bath(s) | 4 Total |
| SQ Feet | 4,019 |
| Garage | 3 |
| Pool | Yes |
| Story(s) | 2 |
| Acreage | 0.25 |
Interior
| Room Count | 13 |
|---|---|
| Cooling | Ceiling Fan(s), Central Air, Electric, Zoned |
| Heating | Central, Fireplace(s), Natural Gas, Zoned |
| Interior Features | Built-in Features, Cable TV Available, Chandelier, Decorative Lighting, Double Vanity, Eat-in Kitchen, Flat Screen Wiring, Granite Counters, High Speed Internet Available, Kitchen Island, Open Floorplan, Pantry, Sound System Wiring, Vaulted Ceiling(s), Walk-In Closet(s) |
| Window Features | Bay Window(s), Shutters, Skylights(s) |
| Appliances | Dishwasher, Disposal, Electric Oven, Gas Cooktop, Gas Water Heater, Microwave, Convection Oven, Double Oven, Plumbed For Gas in Kitchen, Vented Exhaust Fan |
| Fireplace Features | Decorative, Gas, Gas Logs, Gas Starter, Living Room, Raised Hearth, Stone |
Exterior
| Exterior Features | Covered Patio/Porch, Rain Gutters, Lighting, Private Yard |
|---|---|
| Roof | Composition, Shingle |
| Security Features | Carbon Monoxide Detector(s), Security Lights, Smoke Detector(s) |
| Construction Materials | Brick, Siding, Wood |
| Foundation Details | Slab |
| Lot Features | Few Trees, Interior Lot, Landscaped, Sprinkler System, Subdivision |
Parking
| Garage Yn | 1 |
|---|---|
| Attached Garage Yn | 1 |
| Parking Features | Concrete, Covered, Direct Access, Driveway, Enclosed, Garage, Garage Door Opener, Garage Faces Side, Garage Single Door, Inside Entrance, Kitchen Level, Lighted, Private, Side By Side, Storage |
Utilities
| Utilities | All Weather Road, Cable Available, City Sewer, City Water, Concrete, Curbs, Electricity Available, Electricity Connected, Individual Gas Meter, Individual Water Meter, Natural Gas Available, Phone Available, Sewer Available, Sidewalk, Underground Utilities |
|---|
Location
| Community Features | Club House, Community Pool, Curbs, Fishing, Greenbelt, Jogging Path/Bike Path, Lake, Park, Playground, Sidewalks, Tennis Court(s) |
|---|
Taxes
| Unexempt Taxes | 14458 |
|---|---|
| Tax Lot | 51 |
| Tax Block | F |
| Tax Legal Description | CASCADES - PHASE 1 THE (CMC), BLK F, LOT 51 |
Area Information
| State | TX |
|---|---|
| County | Collin |
| City | McKinney |
| Zip Code | 75070 |
| Area | Collin |
| Community Name | Cascades Ph 1 The |
| School District | Frisco ISD |
| Elementary School | Comstock |
| High School | Emerson |
| Listing VS Median (in Cascades Ph 1 The) | |
Price: $880,000 low | high Med: $880,000 sqft: 4,019 low | high Med: 4,019 $ / sqft: $219 low | high Med: $219 On site: 24 low | high Med: 24 | |
Request a showing
Request a showing
Contact
Learn More About This Property

| State | TX |
|---|---|
| County | Collin |
| City | McKinney |
| Zip Code | 75070 |
| Area | Collin |
| Community Name | Cascades Ph 1 The |
| School District | Frisco ISD |
| Elementary School | Comstock |
| High School | Emerson |
| Listing VS Median (in Cascades Ph 1 The) | |
Price: $880,000 low | high Med: $880,000 sqft: 4,019 low | high Med: 4,019 $ / sqft: $219 low | high Med: $219 On site: 24 low | high Med: 24 | |