3425 Nightingale Lane,Midlothian, TX 76065
Midlothian, TX 76065

Description
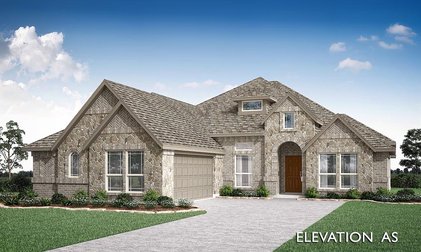
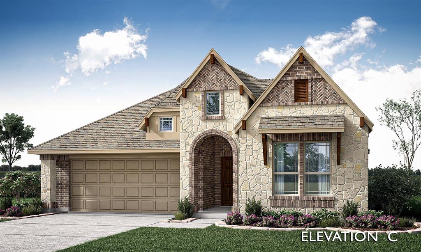
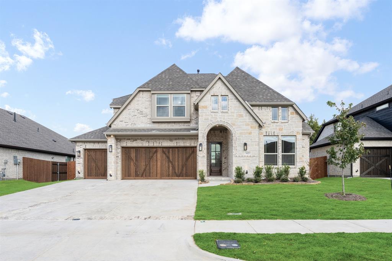
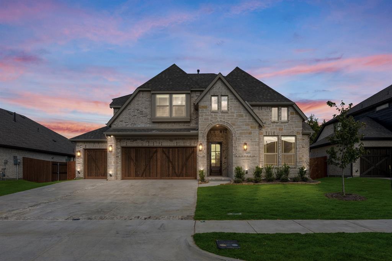
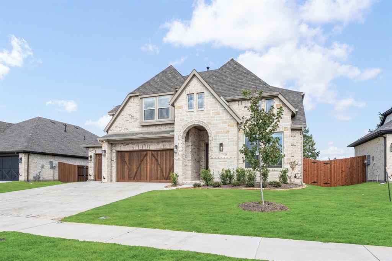
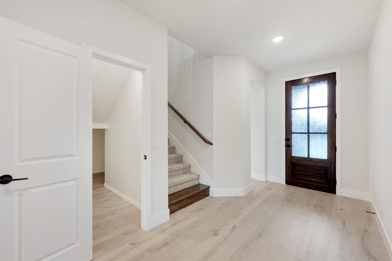
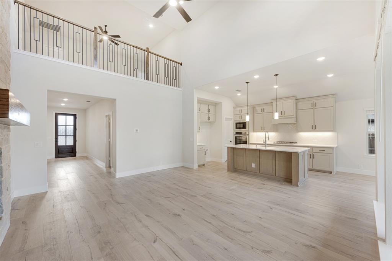
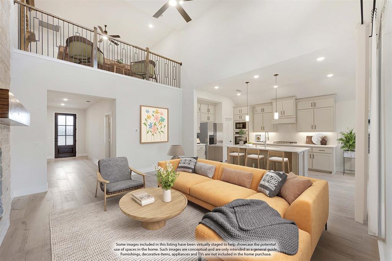
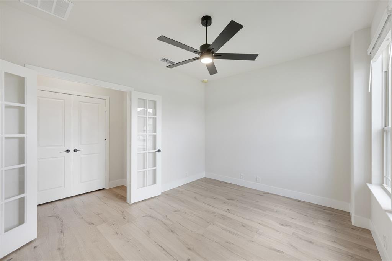
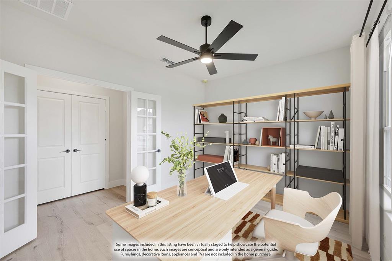
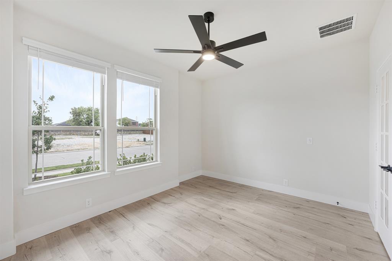
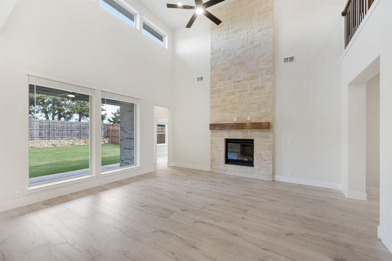
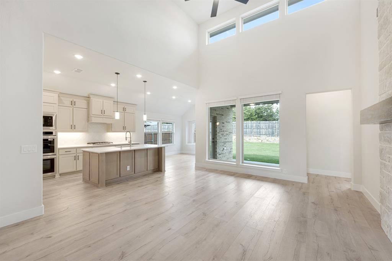
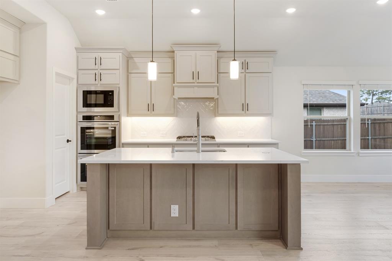
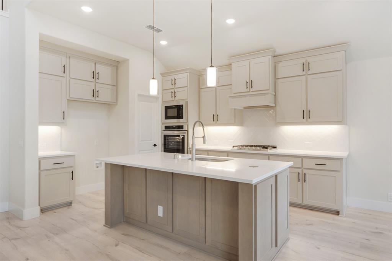
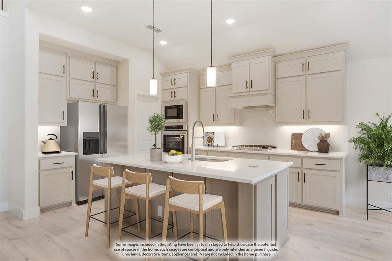
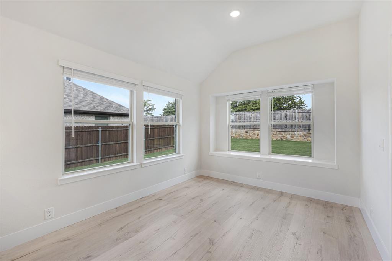
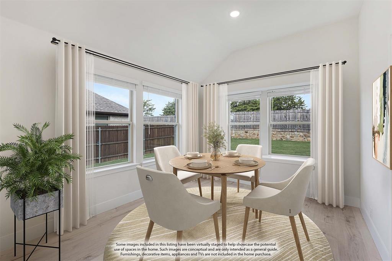
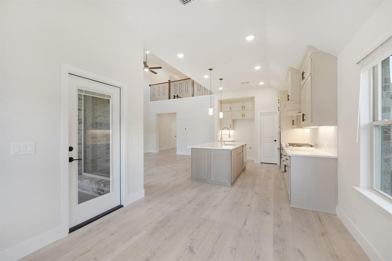
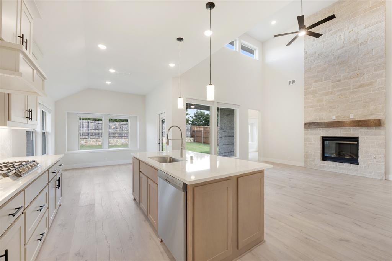
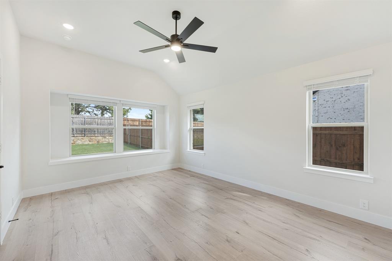
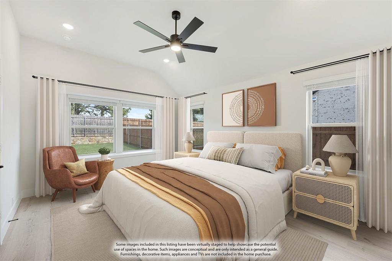
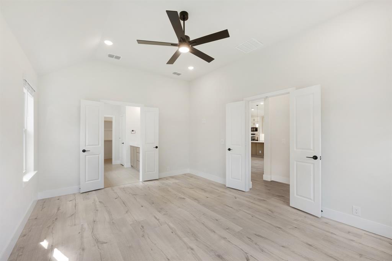
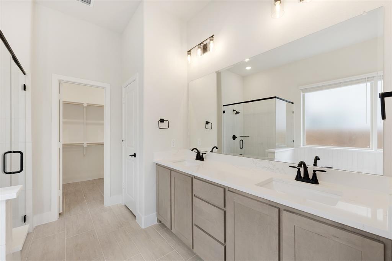
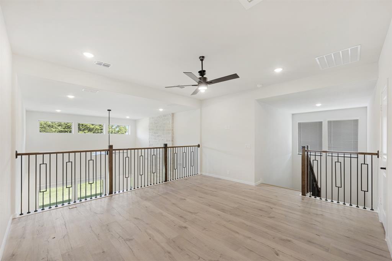
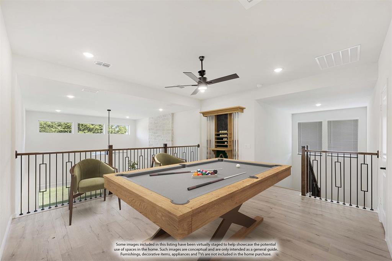
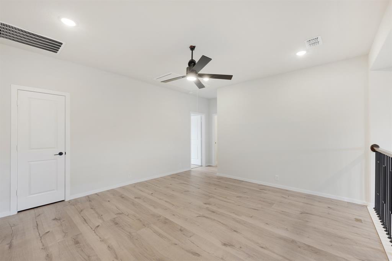
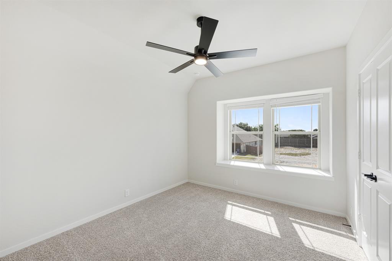
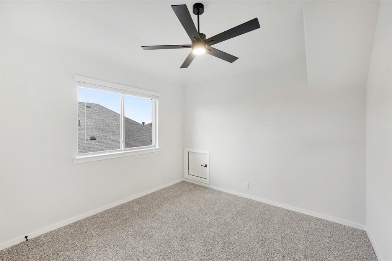
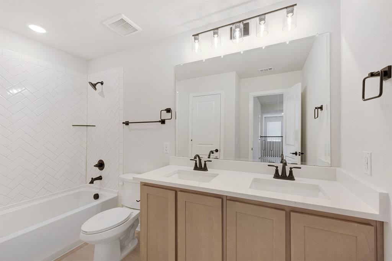
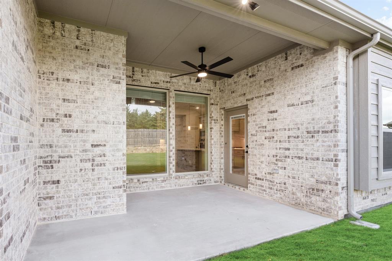
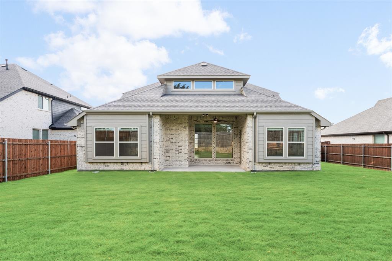
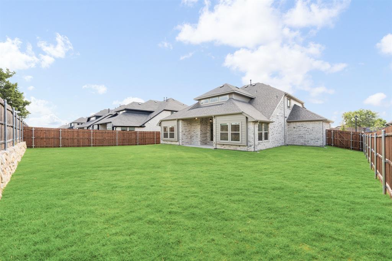
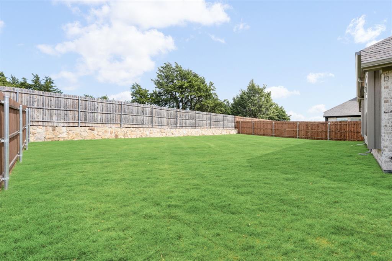
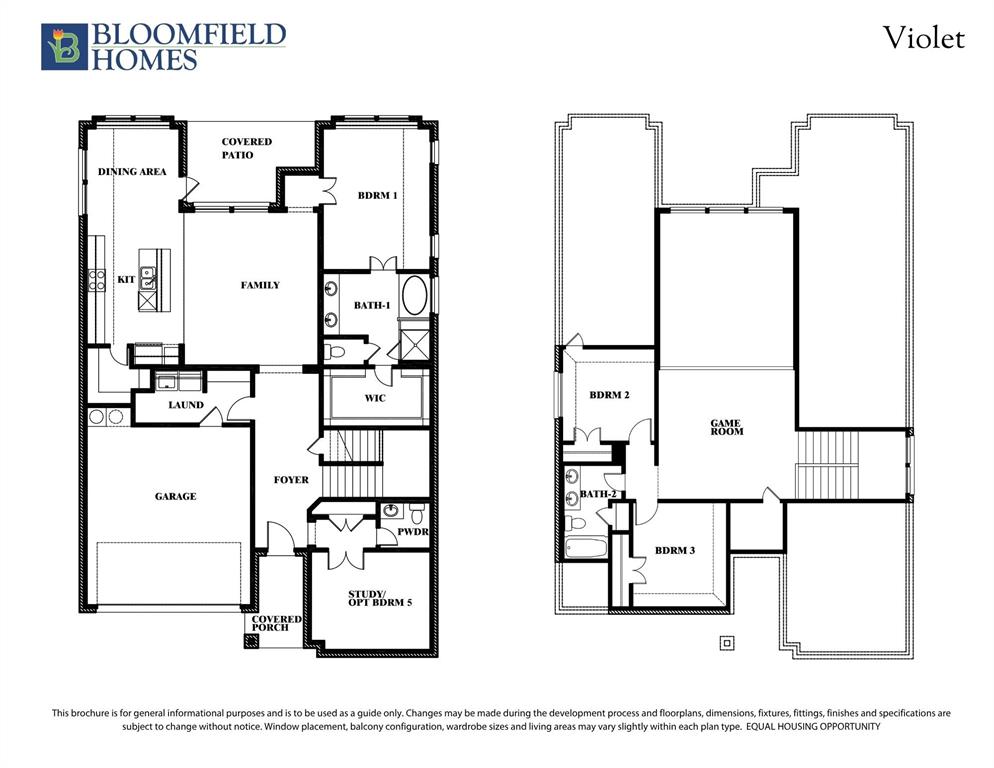
NEW! NEVER LIVED IN. Bloomfield Homes has built the Violet, a two-story plan with 3 bedrooms, 2.5 baths, a study, a game room, and a 3-car garage. The home sits on an interior lot backing to a farm, so there's open land behind you instead of another rooftop. A custom 8' front door fronts the entry, with uplights and exterior lighting upgrades on the elevation. The study sits behind glass doors. The family room centers on a stone fireplace running to the ceiling. In the kitchen, the cabinets run to the ceiling, with under-cabinet lighting along the run, pendants over the island, and double ovens with a 5-burner cooktop. Upstairs, the game room gives the household a second living space away from the main floor. A covered porch out front and an extended covered patio out back give you shade on both ends of the house, with more room under cover than the standard patio. Gutters and the energy-efficient features standard in every Bloomfield Home round it out. Come see the Violet at the Bloomfield Homes model in Mockingbird Heights. *Some images included in this listing have been virtually staged to help showcase the potential use of spaces in the home. Such images are conceptual and are only intended as a general guide. Furnishings, decorative items, appliances and TVs are not included in the home purchase.*
Details
| MLS # | 21332119 |
|---|---|
| Listing Type | For Sale |
| Style | House |
| HOA Dues | $1,000 |
| Sub-Type | Resale |
| Status | Active |
| Year | 2026 |
| Days On Site | 118 |
| Listing Provided By | Visions Realty & Investments | Marsha Ashlock |
Features
| Bed(s) | 3 |
|---|---|
| Bath(s) | 3 Total |
| SQ Feet | 2,381 |
| Garage | 3 |
| Story(s) | 2 |
| Acreage | 0.18 |
Interior
| Room Count | 8 |
|---|---|
| Cooling | Ceiling Fan(s), Central Air, Electric |
| Heating | Central, Fireplace(s), Natural Gas |
| Interior Features | Built-in Features, Cable TV Available, Double Vanity, Eat-in Kitchen, High Speed Internet Available, Kitchen Island, Open Floorplan, Pantry, Vaulted Ceiling(s), Walk-In Closet(s) |
| Appliances | Dishwasher, Disposal, Electric Oven, Gas Cooktop, Gas Water Heater, Microwave, Double Oven, Tankless Water Heater, Vented Exhaust Fan |
| Fireplace Features | Family Room, Gas Logs, Gas Starter, Stone |
Exterior
| Exterior Features | Covered Patio/Porch, Rain Gutters, Lighting, Private Yard |
|---|---|
| Roof | Composition |
| Security Features | Carbon Monoxide Detector(s), Smoke Detector(s) |
| Construction Materials | Brick |
| Foundation Details | Slab |
| Lot Features | Few Trees, Interior Lot, Landscaped, Sprinkler System, Subdivision |
Parking
| Garage Yn | 1 |
|---|---|
| Attached Garage Yn | 1 |
| Parking Features | Covered, Direct Access, Driveway, Enclosed, Garage, Garage Door Opener, Garage Faces Side |
Utilities
| Utilities | City Sewer, City Water, Concrete, Curbs |
|---|
Location
| Community Features | Playground |
|---|
Taxes
| Tax Lot | 22 |
|---|---|
| Tax Block | C |
Area Information
| State | TX |
|---|---|
| County | Ellis |
| City | Midlothian |
| Zip Code | 76065 |
| Area | Ellis |
| Community Name | Mockingbird Heights Classic 60 |
| School District | Midlothian ISD |
| Elementary School | Baxter |
| High School | Heritage |
| Listing VS Median (in Mockingbird Heights Classic 60) | |
Price: $490,000 low | high Med: $487,500 sqft: 2,381 low | high Med: 2,454 $ / sqft: $206 low | high Med: $199 On site: 118 low | high Med: 74 | |
Request a showing
Request a showing
Contact
Learn More About This Property

| State | TX |
|---|---|
| County | Ellis |
| City | Midlothian |
| Zip Code | 76065 |
| Area | Ellis |
| Community Name | Mockingbird Heights Classic 60 |
| School District | Midlothian ISD |
| Elementary School | Baxter |
| High School | Heritage |
| Listing VS Median (in Mockingbird Heights Classic 60) | |
Price: $490,000 low | high Med: $487,500 sqft: 2,381 low | high Med: 2,454 $ / sqft: $206 low | high Med: $199 On site: 118 low | high Med: 74 | |