
Description
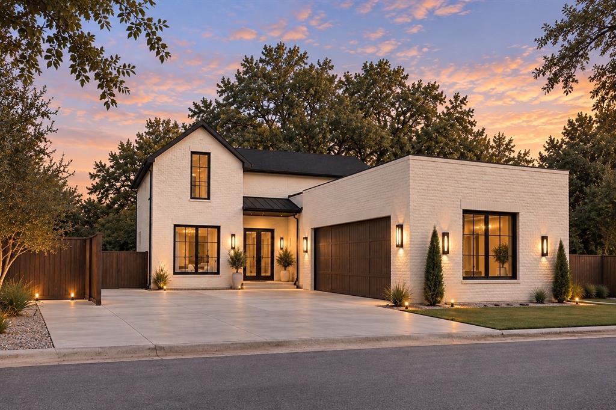
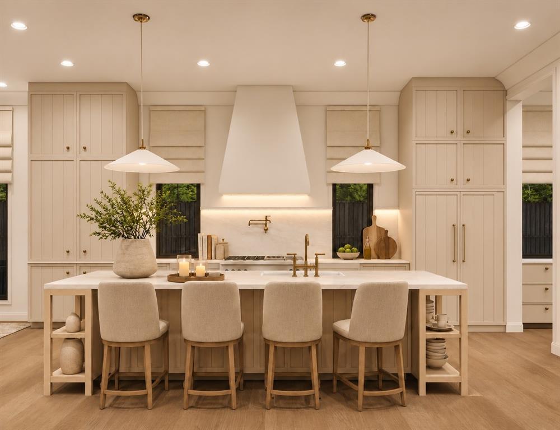
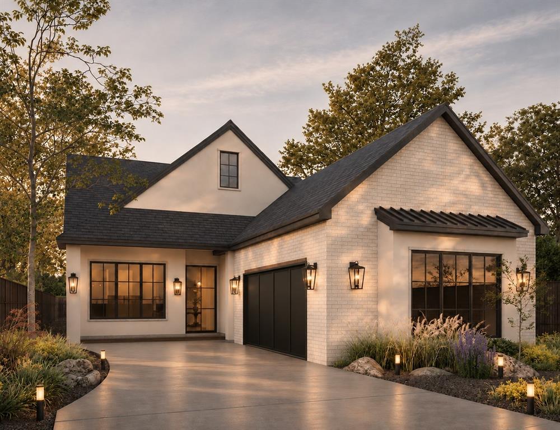
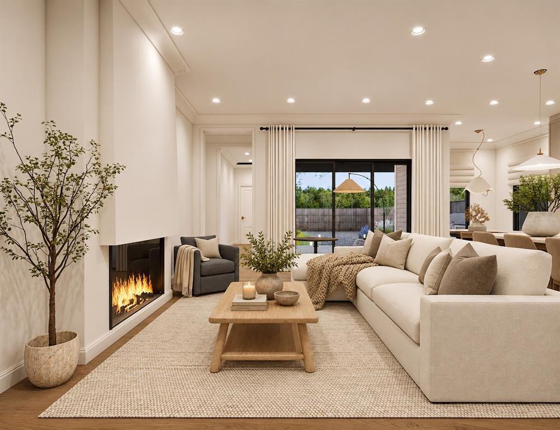
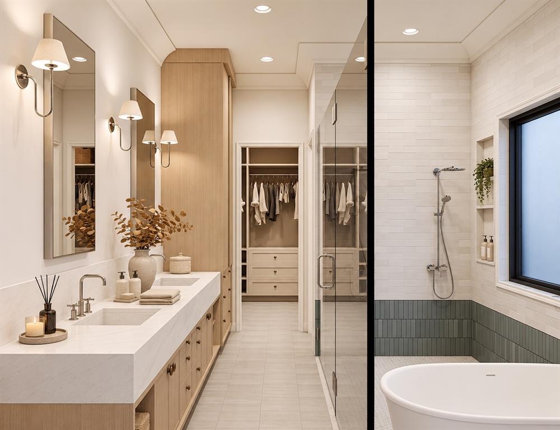
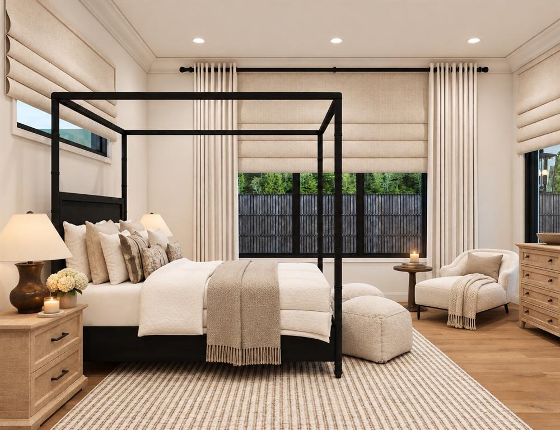
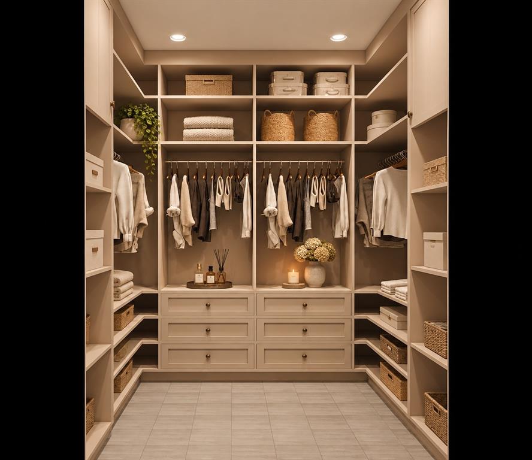
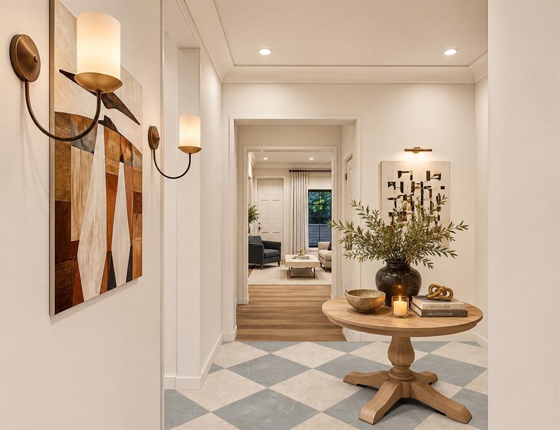
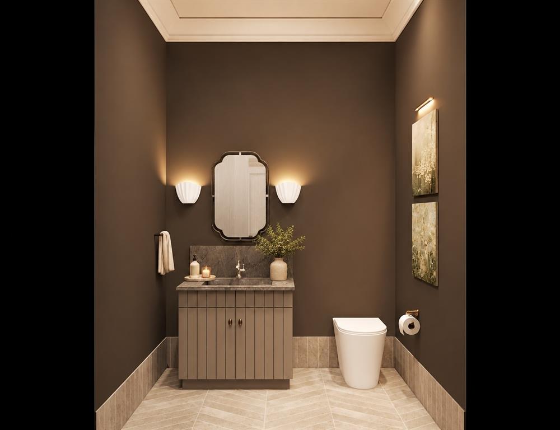
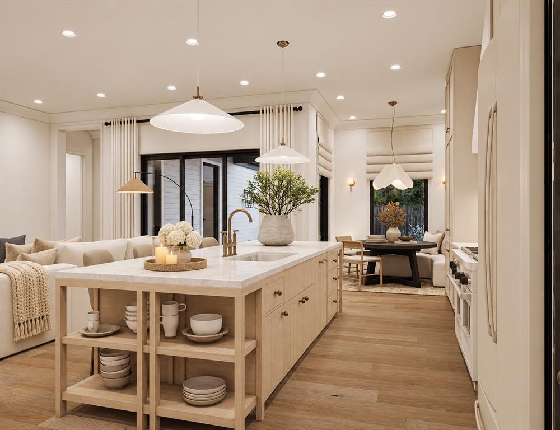
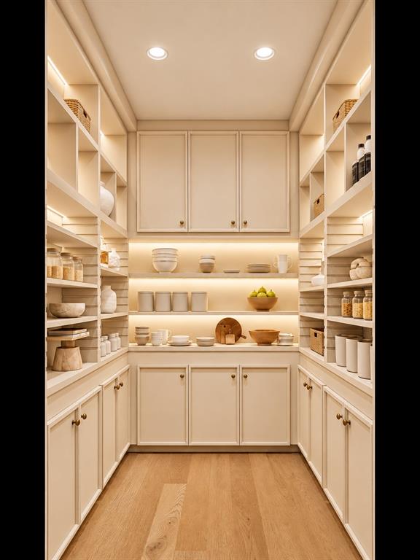
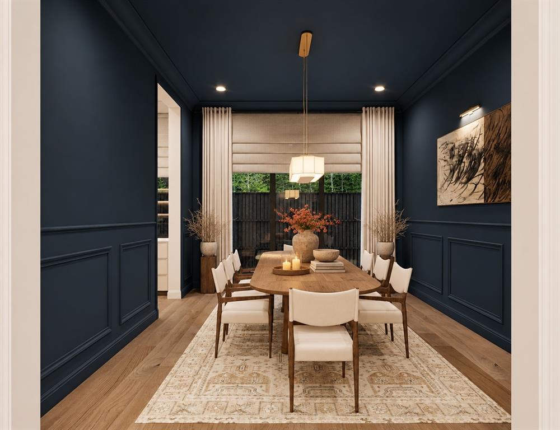
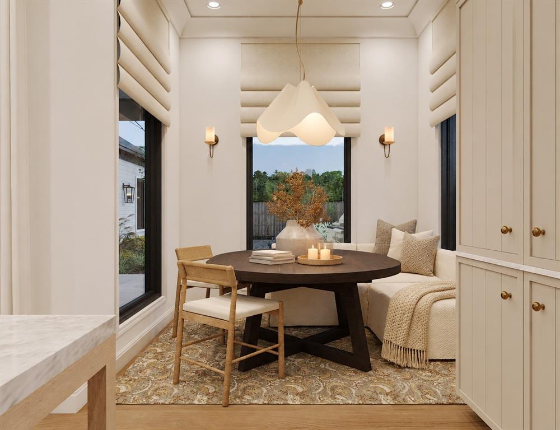
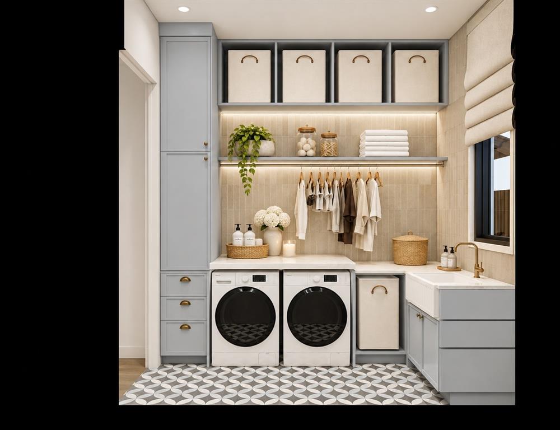
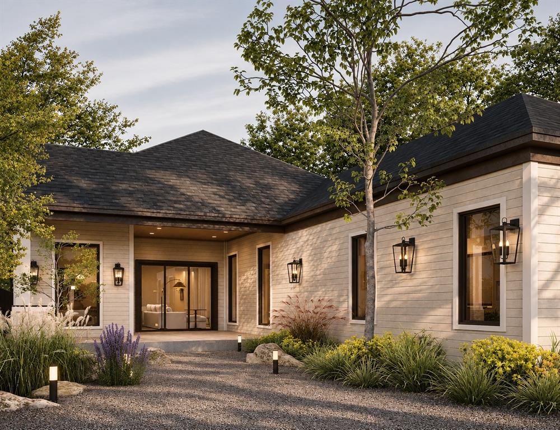
Introducing 3463 Bernal Dr, an exceptional new construction by Marque Homes blending timeless architecture with sophisticated, organic modern design in West Dallas. Situated on an oversized lot, this thoughtfully crafted single-story residence offers approximately 3,104 sq ft, 4 bedrooms, 4 full bathrooms, a powder bath, and a 2-car garage. Designed for effortless everyday living and entertaining, the open-concept floor plan pairs warm wood tones with custom cabinetry, designer lighting, and an abundance of natural light. A striking fireplace anchors the spacious living room, while expansive glass doors create a seamless connection to the outdoors. The chef-inspired kitchen makes a statement with an oversized island, elegant countertops, beautiful cabinetry, and a charming breakfast nook. Thoughtfully selected finishes and architectural details create a cohesive aesthetic that feels both luxurious and inviting. A separate formal dining room with rich, moody finishes offers an intimate setting for memorable gatherings, while the stylish powder bath adds a distinctive designer touch. The private primary suite is a serene retreat, complete with a spa-inspired bathroom featuring a freestanding soaking tub, generous walk-in shower, dual vanities, and a spacious walk-in closet. Three additional bedrooms and full bathrooms offer flexibility for guests, family, or a home office. Every space has been thoughtfully considered to balance refined aesthetics with comfort and functionality. Outside, the covered patio features a built-in outdoor kitchen, ideal for alfresco dining and entertaining. Conveniently located with access to Downtown Dallas, Trinity Groves, and the Design District, this home offers a rare combination of elevated design, functional living, and exceptional craftsmanship. Estimated completion February 2027.
Details
| MLS # | 21426399 |
|---|---|
| Listing Type | For Sale |
| Style | House |
| Sub-Type | Resale |
| Status | Active |
| Year | 2027 |
| Days On Site | 9 |
| Listing Provided By | Compass RE Texas, LLC. | Steph Magellan |
Features
| Bed(s) | 4 |
|---|---|
| Bath(s) | 5 Total |
| SQ Feet | 3,104 |
| Garage | 2 |
| Story(s) | 1 |
| Acreage | 0.21 |
Interior
| Room Count | 14 |
|---|---|
| Interior Features | Cable TV Available, Eat-in Kitchen, Kitchen Island, Open Floorplan, Pantry, Wainscoting, Walk-In Closet(s), Second Primary Bedroom |
| Appliances | Built-in Gas Range, Built-in Refrigerator, Dishwasher, Disposal, Gas Range, Microwave, Plumbed For Gas in Kitchen, Refrigerator, Tankless Water Heater |
| Fireplace Features | Electric, Living Room |
Parking
| Garage Yn | 1 |
|---|---|
| Attached Garage Yn | 1 |
| Parking Features | Additional Parking, Concrete, Driveway, Garage, Garage Faces Side |
Utilities
| Utilities | City Sewer, City Water |
|---|
Taxes
| Tax Lot | 15 |
|---|---|
| Tax Block | 19/7146 |
| Tax Legal Description | WESTMORELAND PARK NO 3 BLK 19/7146 LT 15 |
Area Information
| State | TX |
|---|---|
| County | Dallas |
| City | Dallas |
| Zip Code | 75212 |
| Area | Dallas |
| Community Name | Westmoreland Park 03 |
| School District | Dallas ISD |
| Elementary School | Martinez |
| High School | Pinkston |
| Listing VS Median (in Westmoreland Park 03) | |
Price: $725,000 low | high Med: $424,000 sqft: 3,104 low | high Med: 2,334 $ / sqft: $234 low | high Med: $182 On site: 9 low | high Med: 104 | |
Request a showing
Request a showing
Contact
Learn More About This Property

| State | TX |
|---|---|
| County | Dallas |
| City | Dallas |
| Zip Code | 75212 |
| Area | Dallas |
| Community Name | Westmoreland Park 03 |
| School District | Dallas ISD |
| Elementary School | Martinez |
| High School | Pinkston |
| Listing VS Median (in Westmoreland Park 03) | |
Price: $725,000 low | high Med: $424,000 sqft: 3,104 low | high Med: 2,334 $ / sqft: $234 low | high Med: $182 On site: 9 low | high Med: 104 | |