 Price Reduced Listing
3503 Dickason Avenue B,Dallas, TX 75219
Dallas, TX 75219








Description
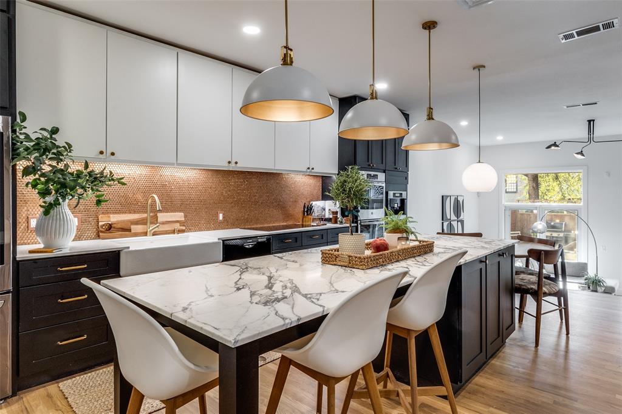
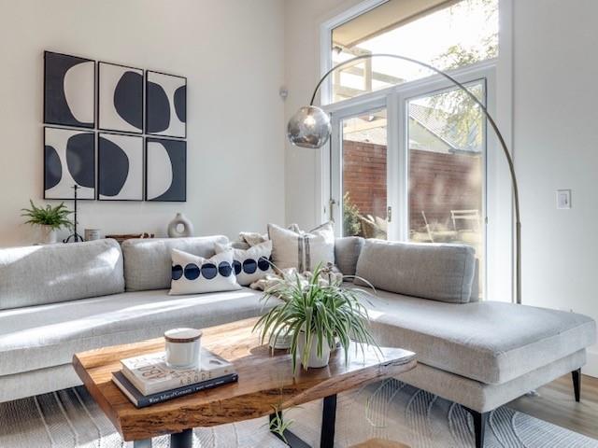
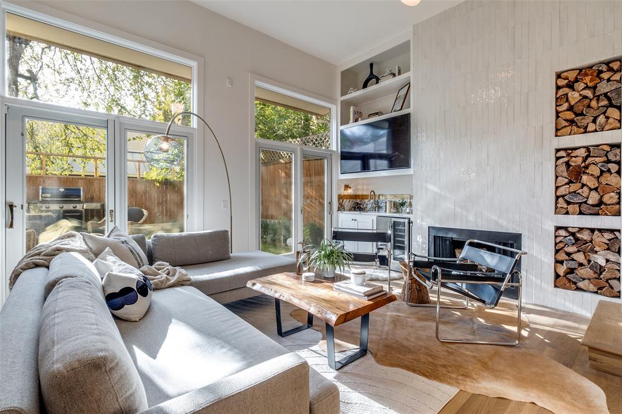
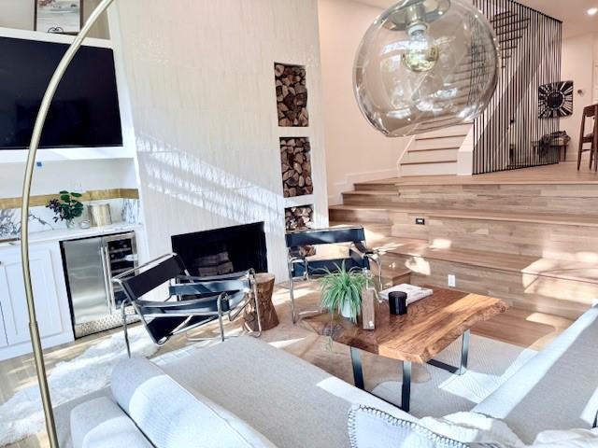
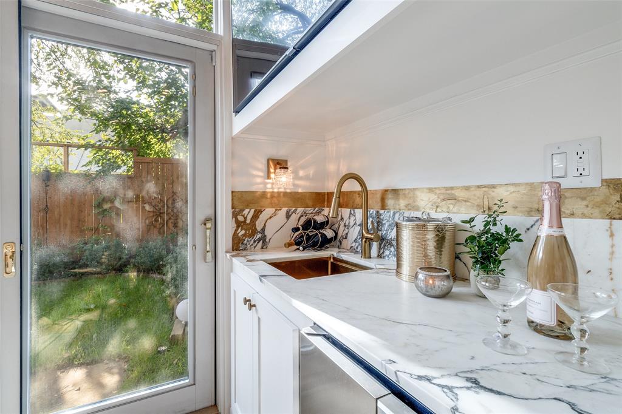
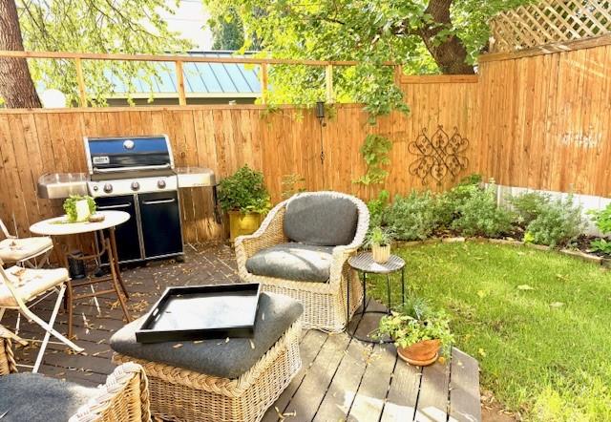
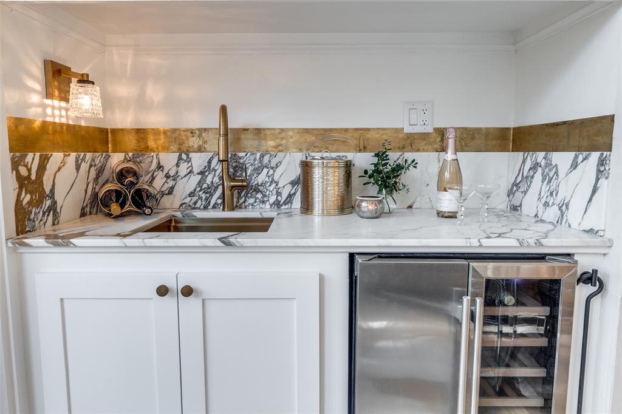
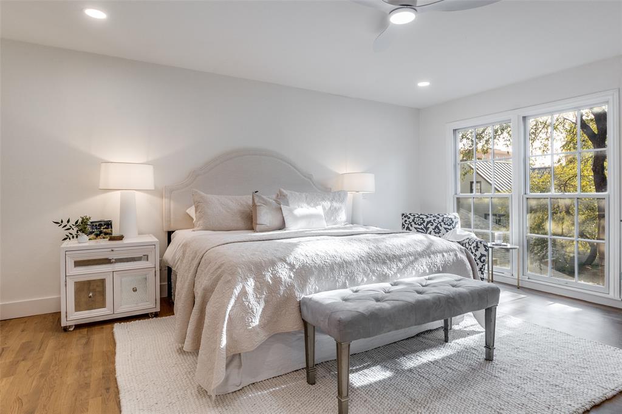
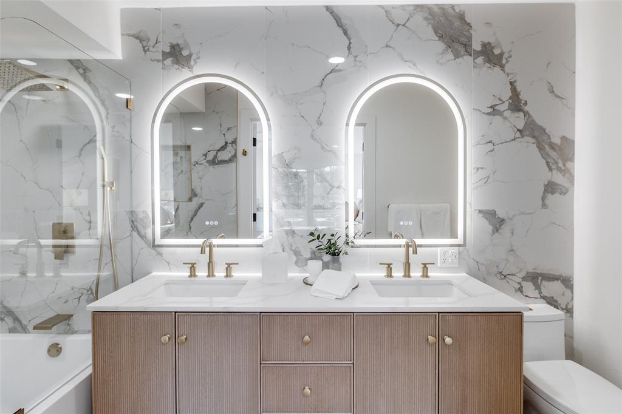
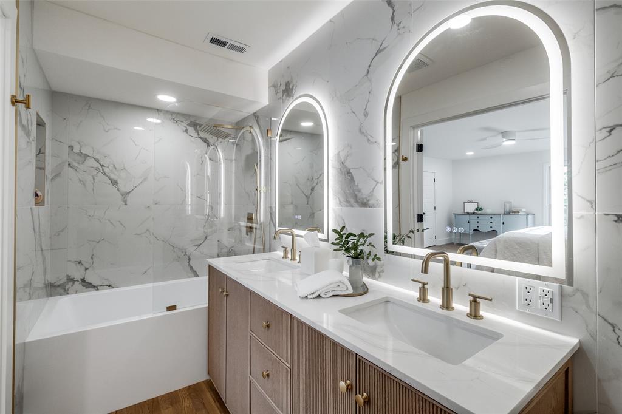
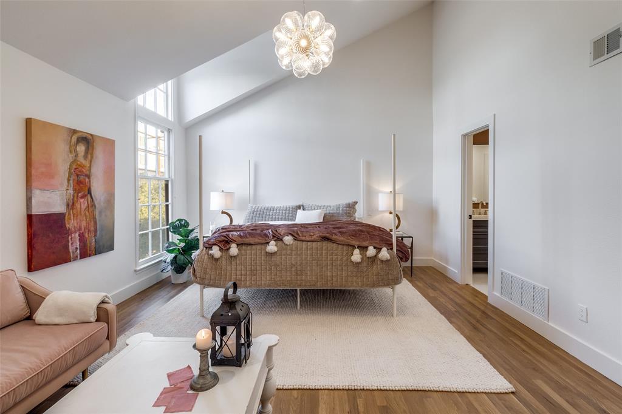
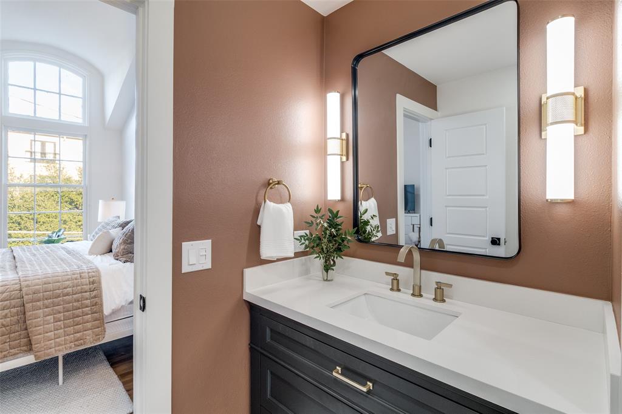
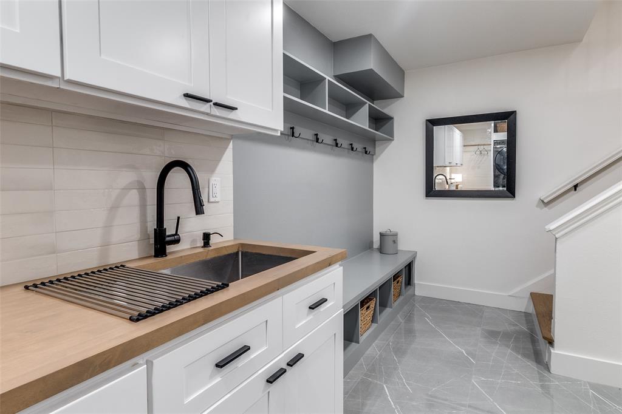
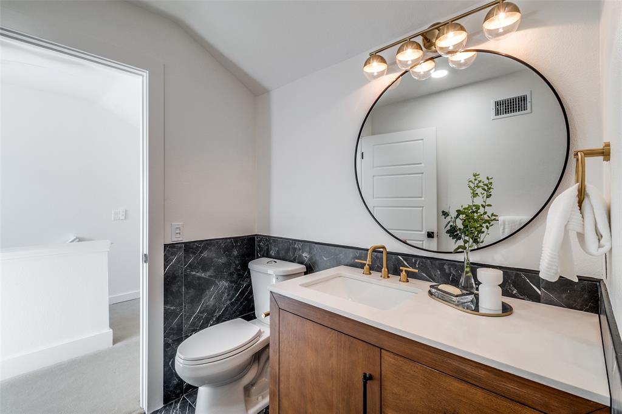
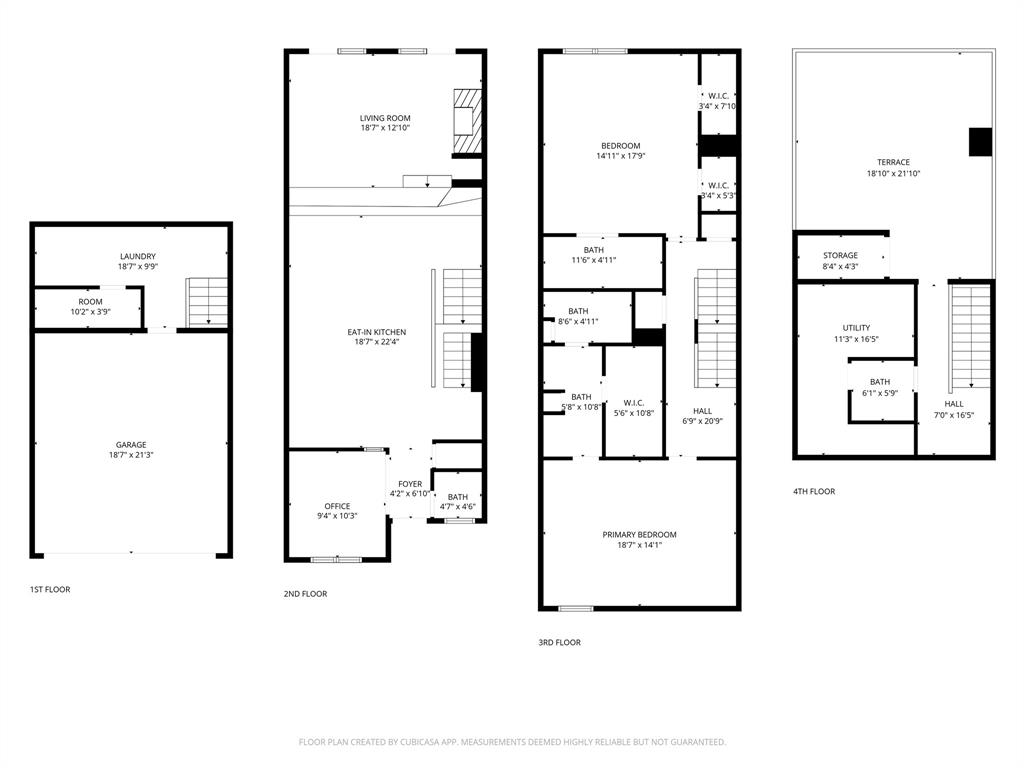
Welcome to beautiful living in Dallas! Located in the heart of Turtle Creek, one of the most desired areas of Dallas, this stunning, fully renovated townhouse offers a sophisticated blend of luxury and convenience. Just off the front entry you will find, perfectly tucked away, a sun drenched flex space, ideal for a home office, yoga retreat or home gym. The impressive main living area is an entertainer's dream with an expansive chefs kitchen opening to modern living, soaring fireplace and oversized sliding glass doors which step directly into your private backyard and garden. The kitchen has been completely redesigned adorned with Italian marble countertops, built in Miele coffee maker and extra storage delivering luxury and ease. Retreat to the third floor featuring two generous sun drenched, primary en-suite bedrooms, each including serene spa like bathrooms with double vanities, and walk-in closets. Steps will lead you up to the rooftop terrace, your second outdoor space, to soak in the sun or nestle in the shade under the 15' umbrella. This rooftop level, boasts a indoor wet bar and half bathroom situated perfectly for easy access making it the ideal afternoon get-a-way of treetops and beautiful Turtle Creek views. Important to note; for you convenience, on the ground level, this property features an attached two car garage which open into the newly designed mudroom and laundry area including large storage closet. Located in the heart of Uptown Dallas, one block from the Rosewood Hotel, Residences and Mansion Restaurant, a 7 minute walk to the Katy Trail, a 1.5 mile drive to Knox Henderson Area, 2 mile drive to the Hardwood District and a 2 mile drive to Highland Park Village, you are surrounded by all the dining, shopping, outdoor activities, art and entertainment options you could desire! Don't miss your chance to call this gorgeous custom designed home your own!
Details
| MLS # | 21333758 |
|---|---|
| Listing Type | For Sale |
| Style | Town House |
| HOA Dues | $360 |
| Sub-Type | Resale |
| Status | Active |
| Year | 1981 |
| Days On Site | 35 |
| Listing Provided By | Keller Williams Urban Dallas | Kelleyanne Dove |
Features
| Bed(s) | 2 |
|---|---|
| Bath(s) | 4 Total |
| SQ Feet | 2,281 |
| Garage | 2 |
| Acreage | 0.03 |
Interior
| Room Count | 9 |
|---|---|
| Interior Features | Built-in Features, Decorative Lighting, Eat-in Kitchen, Kitchen Island, Open Floorplan, Wet Bar |
| Appliances | Built-in Coffee Maker, Dishwasher, Electric Cooktop, Microwave, Double Oven |
| Fireplace Features | Living Room, Wood Burning |
Parking
| Garage Yn | 1 |
|---|---|
| Attached Garage Yn | 1 |
| Parking Features | Garage |
Utilities
| Utilities | City Sewer, City Water |
|---|
Taxes
| Unexempt Taxes | 11750 |
|---|---|
| Tax Lot | 1 |
| Tax Block | A/103 |
| Tax Legal Description | SALE STREET TOWNHOMES BLK A/1030 LTS 1-6 DICK |
Area Information
| State | TX |
|---|---|
| County | Dallas |
| City | Dallas |
| Zip Code | 75219 |
| Area | Dallas |
| Community Name | Sale St Twnhms |
| School District | Dallas ISD |
| Elementary School | Mcmillan |
| High School | North Dallas |
| Listing VS Median (in Sale St Twnhms) | |
Price: $950,000 low | high Med: $950,000 sqft: 2,281 low | high Med: 2,281 $ / sqft: $416 low | high Med: $416 On site: 35 low | high Med: 35 | |
Request a showing
Request a showing
Contact
Learn More About This Property

| State | TX |
|---|---|
| County | Dallas |
| City | Dallas |
| Zip Code | 75219 |
| Area | Dallas |
| Community Name | Sale St Twnhms |
| School District | Dallas ISD |
| Elementary School | Mcmillan |
| High School | North Dallas |
| Listing VS Median (in Sale St Twnhms) | |
Price: $950,000 low | high Med: $950,000 sqft: 2,281 low | high Med: 2,281 $ / sqft: $416 low | high Med: $416 On site: 35 low | high Med: 35 | |


