
Description
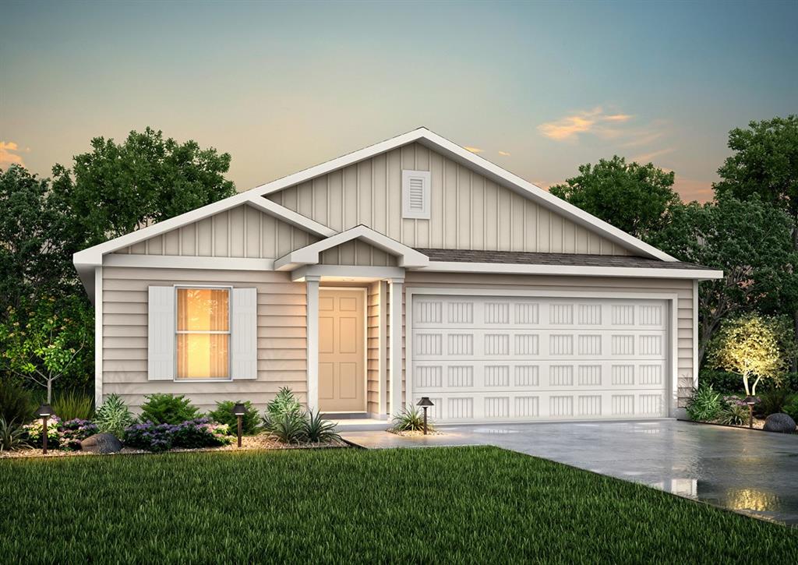
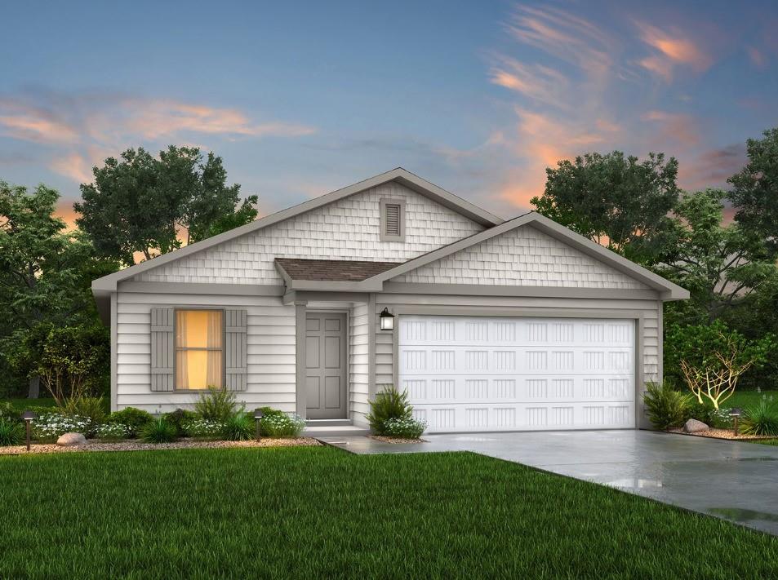
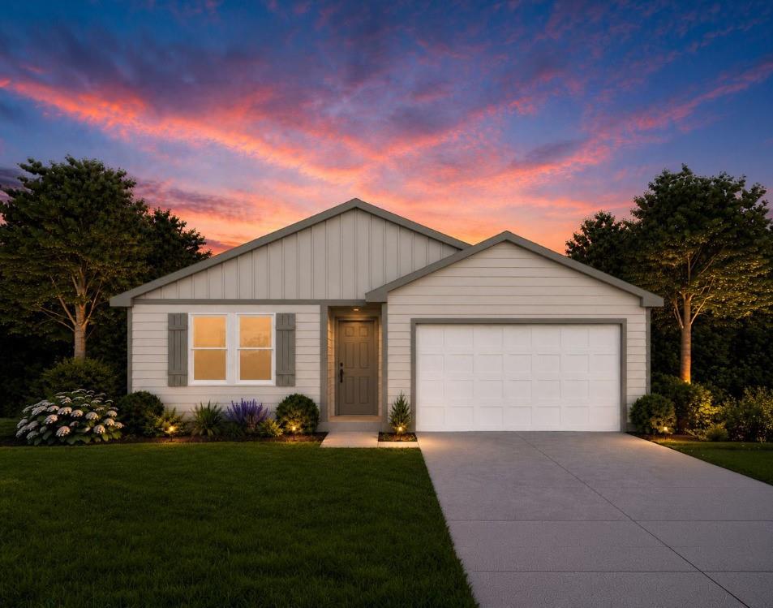
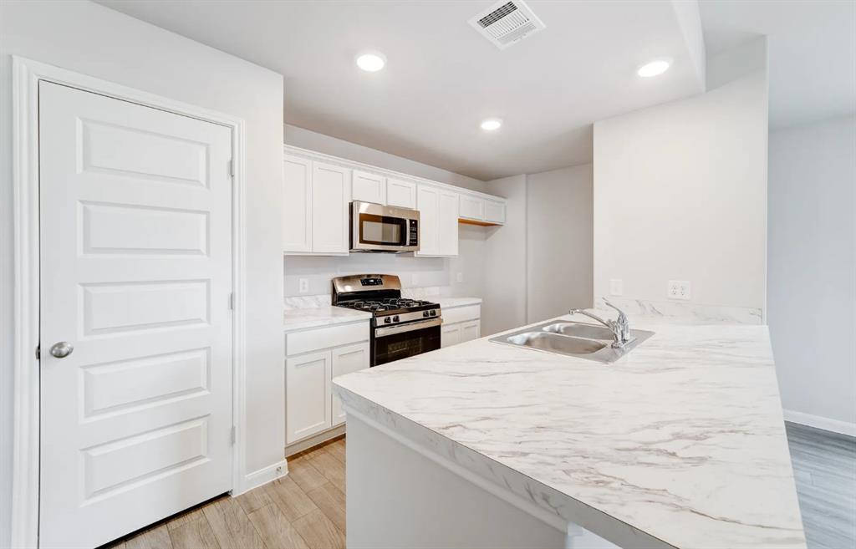
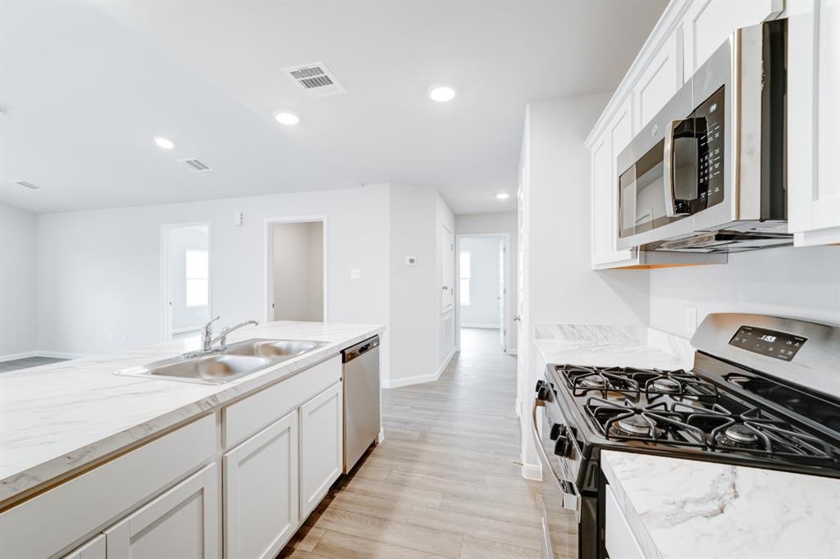
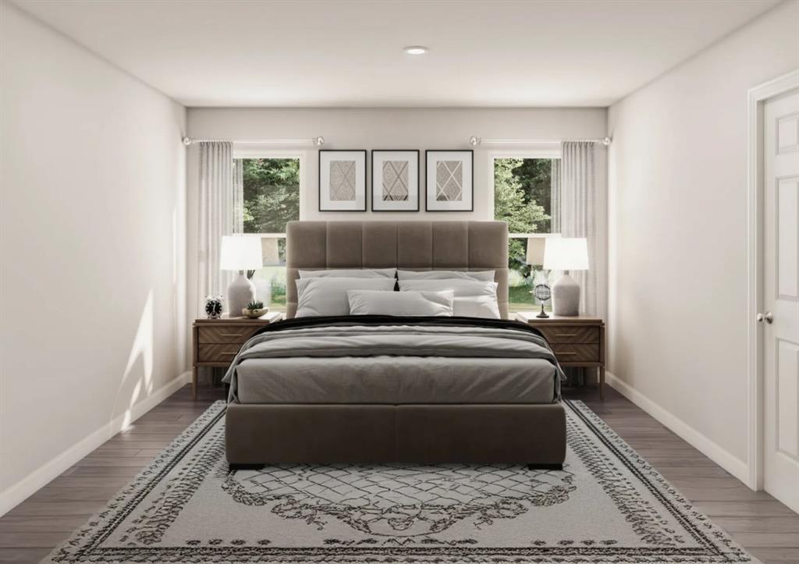
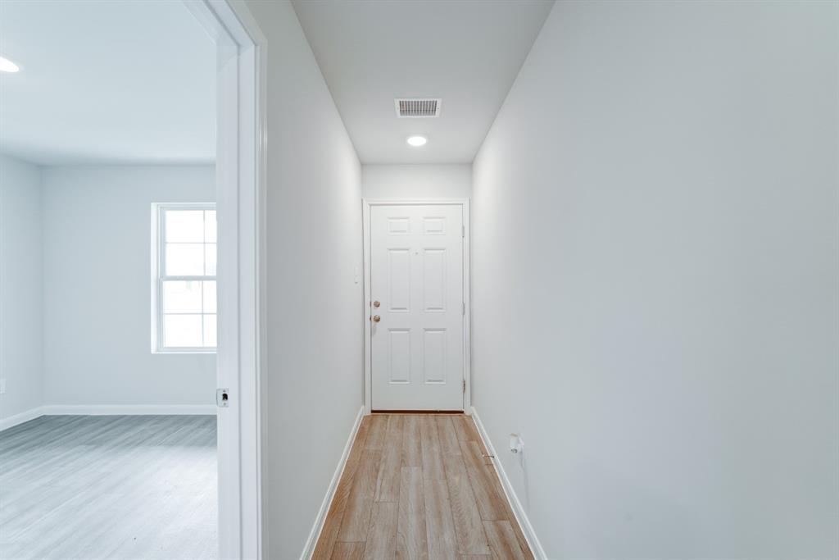
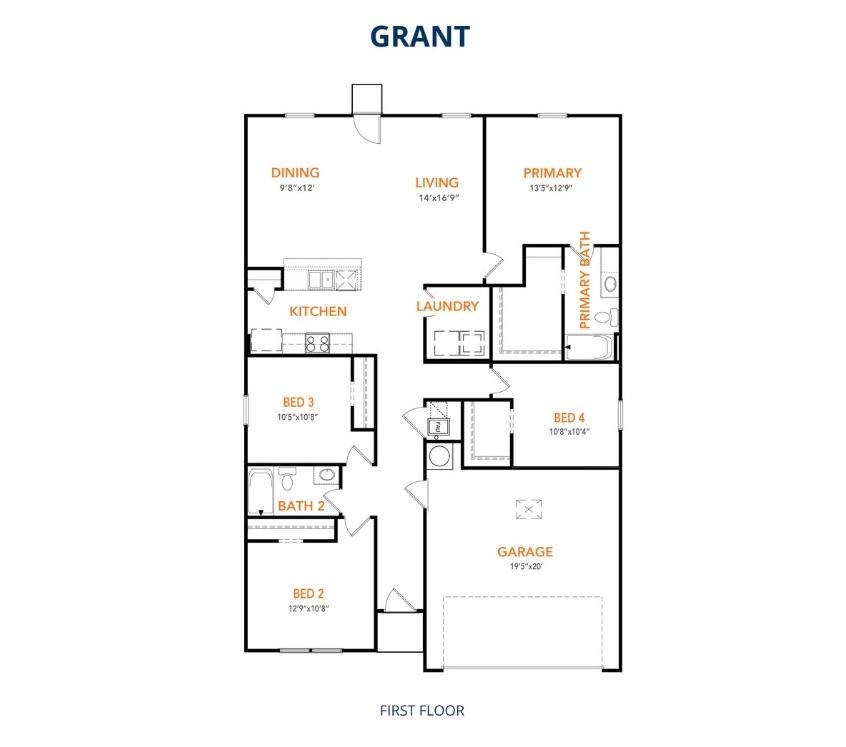
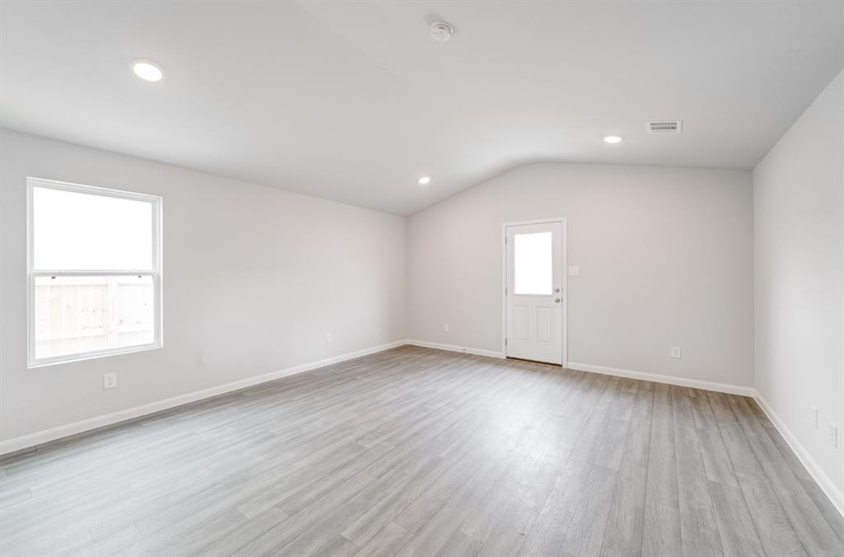
MLS# 21326921 - Built by NHC - Sep 2026 completion! ~ The Grant Plan from our Liberty Series offers a spacious single-story layout with approximately 1,671 square feet, 4 bedrooms, and 2 bathrooms. Designed for comfortable everyday living, this home features an open-concept main living area, a private primary suite, and three additional bedrooms with flexible space for family, guests, or a home office. At the heart of the home, the kitchen flows seamlessly into the dining area and living room, creating an inviting layout for gathering, entertaining, and daily routines. The kitchen includes a central island, pantry space, and convenient access to the nearby laundry room. The primary suite is tucked away from the secondary bedrooms, offering added privacy, with a spacious bedroom, a walk-in closet, and a private bathroom. Two secondary bedrooms are located near the second full bathroom, while the fourth bedroom is positioned separately, providing additional flexibility for a guest room, workspace, or hobby room. With a thoughtful single-level design, open living spaces, and four bedrooms, the Grant delivers the comfort, function, and flexibility today’s buyers are looking for.
Details
| MLS # | 21326921 |
|---|---|
| Listing Type | For Sale |
| Style | House |
| Sub-Type | Resale |
| Status | Active |
| Year | 2025 |
| Days On Site | 50 |
| Listing Provided By | HomesUSA.com | Ben Caballero |
Features
| Bed(s) | 4 |
|---|---|
| Bath(s) | 2 Total |
| SQ Feet | 1,671 |
| Garage | 2 |
| Story(s) | 1 |
| Acreage | 0.18 |
Interior
| Room Count | 7 |
|---|---|
| Cooling | Central Air |
| Heating | Central |
| Interior Features | Kitchen Island, Open Floorplan, Other, Pantry, Walk-In Closet(s) |
| Appliances | Dishwasher, Disposal, Electric Cooktop, Electric Oven, Electric Range, Microwave, Vented Exhaust Fan |
Exterior
| Roof | Composition, Shingle, Other |
|---|---|
| Construction Materials | Fiber Cement, Siding, Other |
| Foundation Details | Slab, Other |
Parking
| Garage Yn | 1 |
|---|---|
| Attached Garage Yn | 1 |
| Parking Features | Garage Faces Front, Other |
Utilities
| Utilities | City Sewer, City Water, Curbs |
|---|
Area Information
| State | TX |
|---|---|
| County | Ellis |
| City | Milford |
| Zip Code | 76670 |
| Area | Ellis |
| Community Name | Milford Farms |
| School District | Milford ISD |
| Elementary School | Milford |
| High School | Milford |
| Listing VS Median (in Milford Farms) | |
Price: $243,990 low | high Med: $232,990 sqft: 1,671 low | high Med: 1,657 $ / sqft: $146 low | high Med: $142 On site: 50 low | high Med: 98.5 | |
Request a showing
Request a showing
Contact
Learn More About This Property

| State | TX |
|---|---|
| County | Ellis |
| City | Milford |
| Zip Code | 76670 |
| Area | Ellis |
| Community Name | Milford Farms |
| School District | Milford ISD |
| Elementary School | Milford |
| High School | Milford |
| Listing VS Median (in Milford Farms) | |
Price: $243,990 low | high Med: $232,990 sqft: 1,671 low | high Med: 1,657 $ / sqft: $146 low | high Med: $142 On site: 50 low | high Med: 98.5 | |