
Description
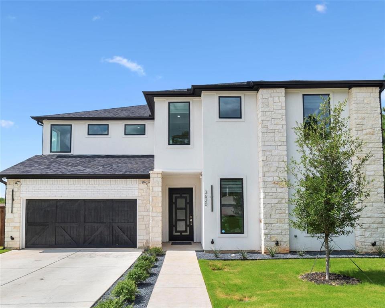
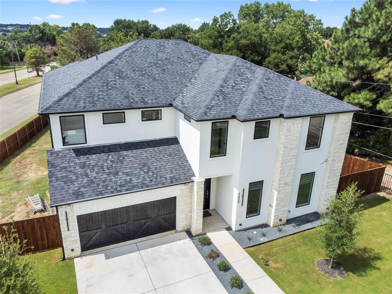
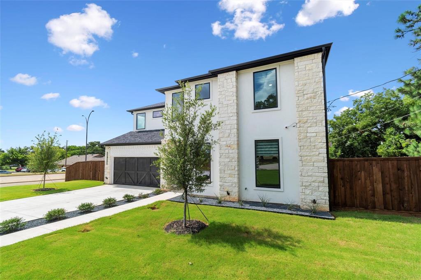
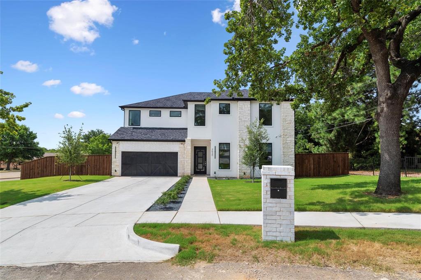
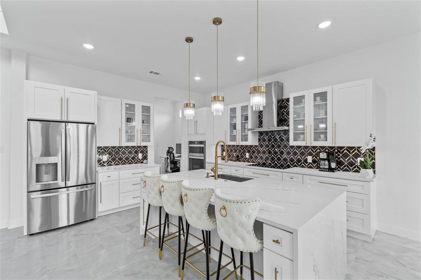
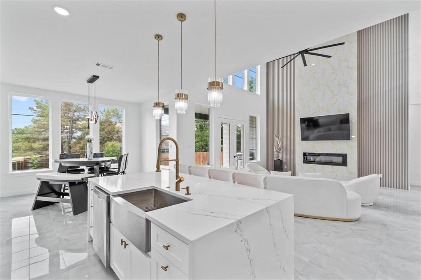
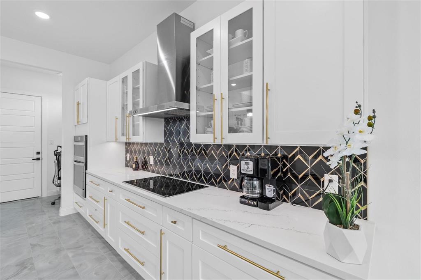
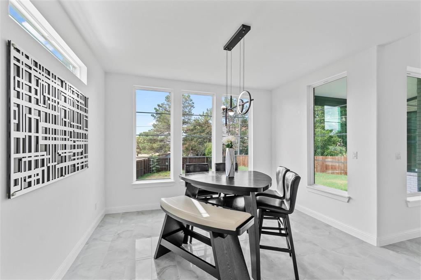
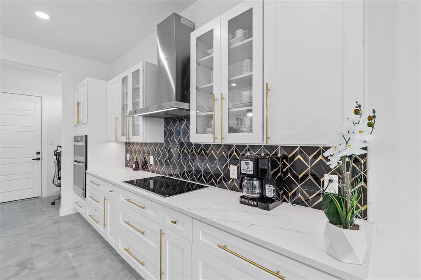
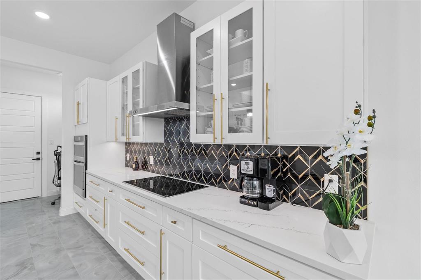
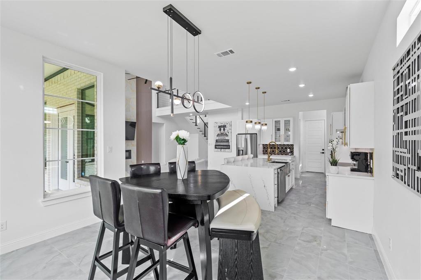
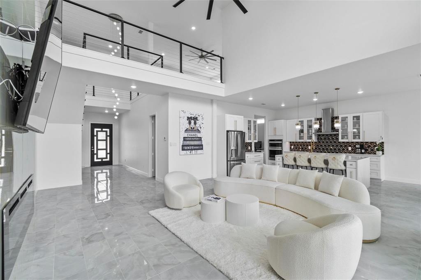
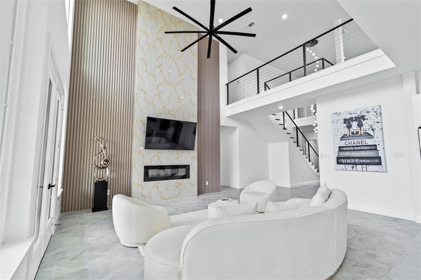
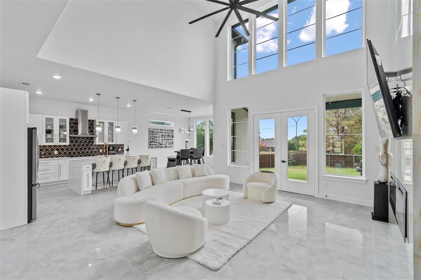
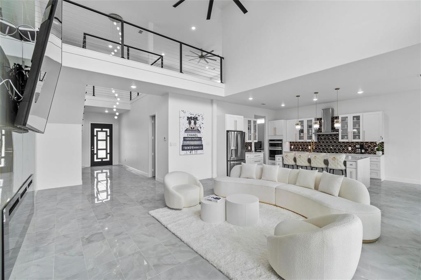
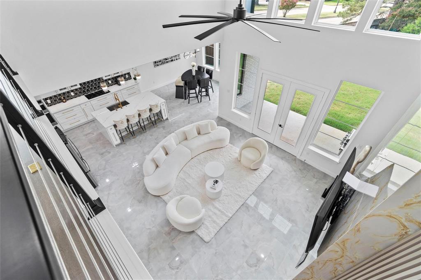
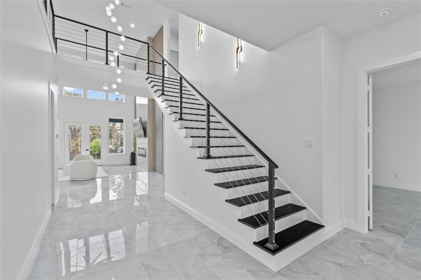
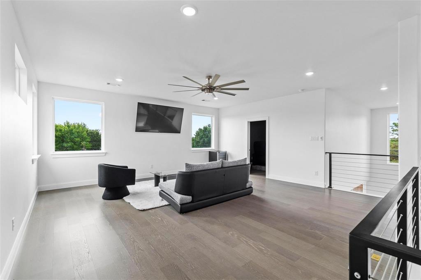
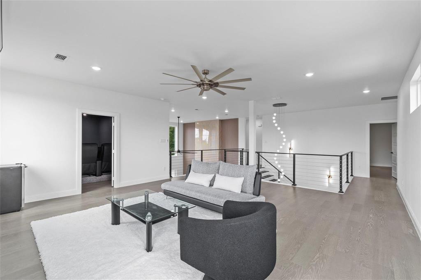
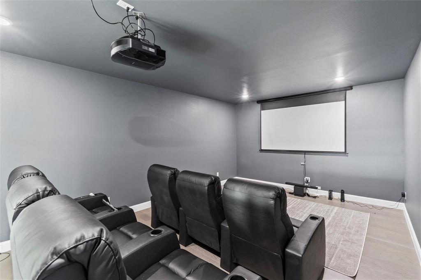
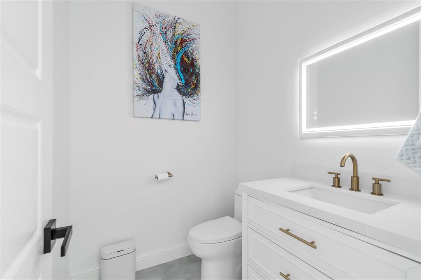
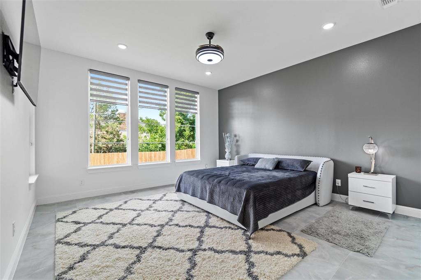
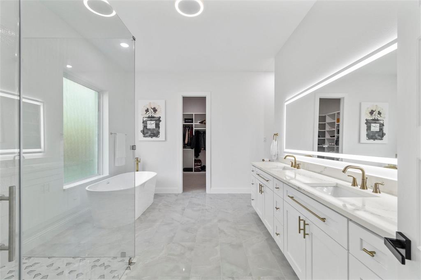
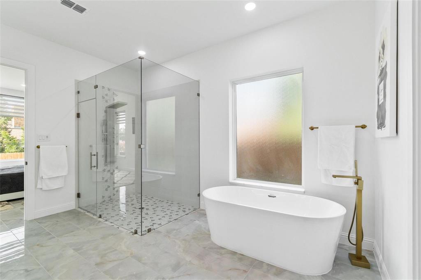
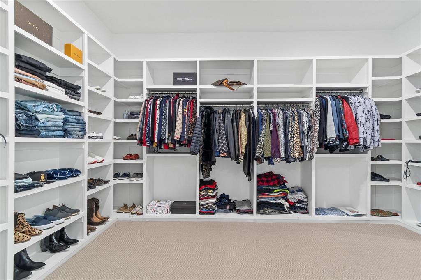
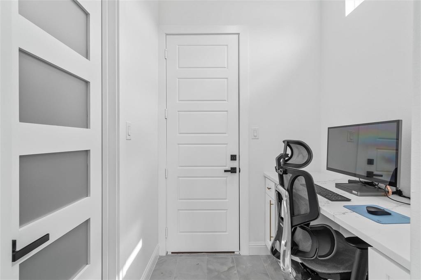
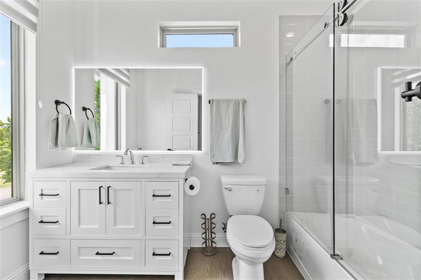
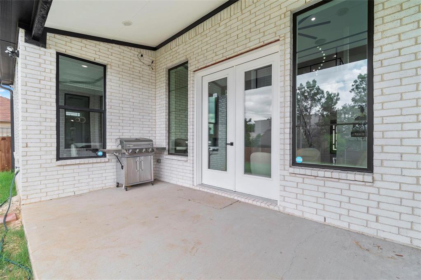
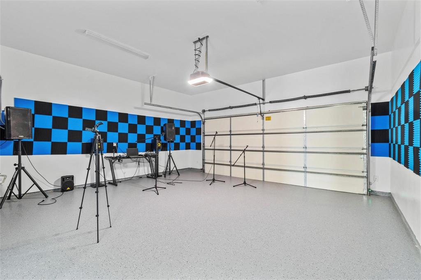
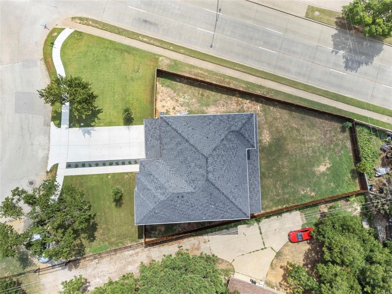
A TRUE REFLECTION OF THE BUILDER'S VISION OF MODERN LUXURY AND TIMELESS DESIGN PERFECTLY POSITIONED RIGHT IN FRONT OF A PARK! Experience over 4,100 square feet of meticulously crafted living space where modern elegance meets timeless sophistication in every detail. Ideally located directly across from a park, this exceptional 2024 new construction offers not only luxury living, but also a serene and picturesque setting right at your doorstep. From the moment you enter, soaring ceilings, expansive living areas, and an abundance of natural light create a sense of openness and refinement that carries throughout the home. At the heart of the home is a gorgeous, chef-inspired kitchen, thoughtfully designed with stunning attention to detail. Featuring high-end finishes, custom cabinetry, sleek countertops, and a spacious island, this space is as functional as it is beautiful perfect for both everyday living and elevated entertaining. The open concept layout offers a seamless flow between the kitchen, living, and dining area ideal for hosting and creating unforgettable moments. The home features 4 spacious bedrooms, each designed as a private retreat, complemented by gorgeous, spa-inspired bathrooms that showcase high end finishes, designer details, and a calming, resort-style ambiance focused on relaxation and elevated comfort. Beyond the main living space, this home continues to impress with a second living room, offering flexibility for a private lounge, game room, or additional entertainment area. In addition, a dedicated theater room provides the ultimate cinematic experience perfect for movie nights and immersive in-home entertainment. Buyers and buyer's agent to independently verify all information deemed necessary, including but not limited to property taxes, square footage, school information.
Details
| MLS # | 21427031 |
|---|---|
| Listing Type | For Sale |
| Style | House |
| Sub-Type | Resale |
| Status | Active |
| Year | 2024 |
| Days On Site | 9 |
| Listing Provided By | Resource, REALTORS | Karen Mount |
Features
| Bed(s) | 4 |
|---|---|
| Bath(s) | 4 Total |
| SQ Feet | 4,100 |
| Garage | 2 |
| Story(s) | 2 |
Interior
| Room Count | 8 |
|---|---|
| Interior Features | Double Vanity, Eat-in Kitchen, Granite Counters, Open Floorplan, Pantry, Walk-In Closet(s) |
| Appliances | Electric Cooktop |
| Fireplace Features | Electric |
Parking
| Garage Yn | 1 |
|---|---|
| Attached Garage Yn | 1 |
| Parking Features | Driveway, Garage |
Utilities
| Utilities | City Sewer, City Water |
|---|
Area Information
| State | TX |
|---|---|
| County | Tarrant |
| City | Arlington |
| Zip Code | 76016 |
| Area | Tarrant |
| Community Name | Quail Addition |
| School District | Arlington ISD |
| Elementary School | Ditto |
| High School | Martin |
| Listing VS Median (in Quail Addition) | |
Price: $749,000 low | high Med: $749,000 sqft: 4,100 low | high Med: 4,100 $ / sqft: $183 low | high Med: $183 On site: 9 low | high Med: 9 | |
Request a showing
Request a showing
Contact
Learn More About This Property

| State | TX |
|---|---|
| County | Tarrant |
| City | Arlington |
| Zip Code | 76016 |
| Area | Tarrant |
| Community Name | Quail Addition |
| School District | Arlington ISD |
| Elementary School | Ditto |
| High School | Martin |
| Listing VS Median (in Quail Addition) | |
Price: $749,000 low | high Med: $749,000 sqft: 4,100 low | high Med: 4,100 $ / sqft: $183 low | high Med: $183 On site: 9 low | high Med: 9 | |