










Description
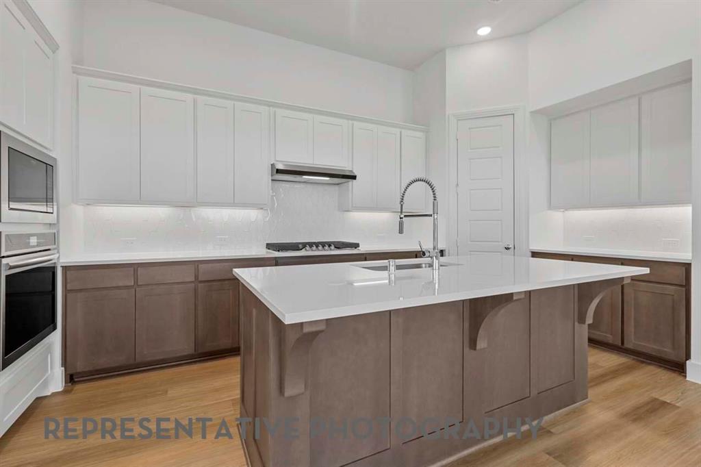
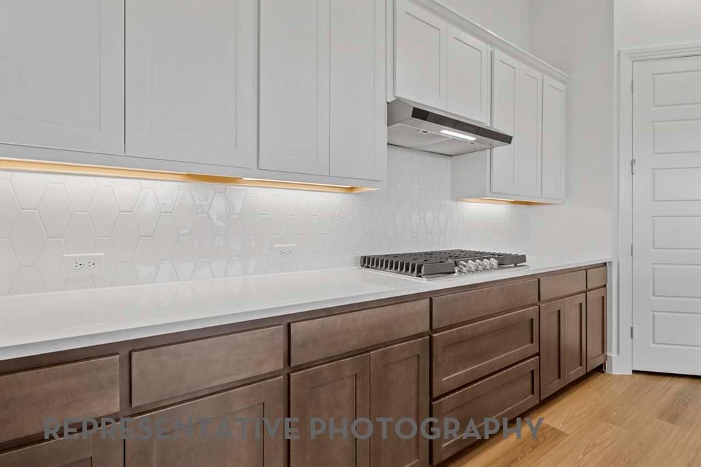
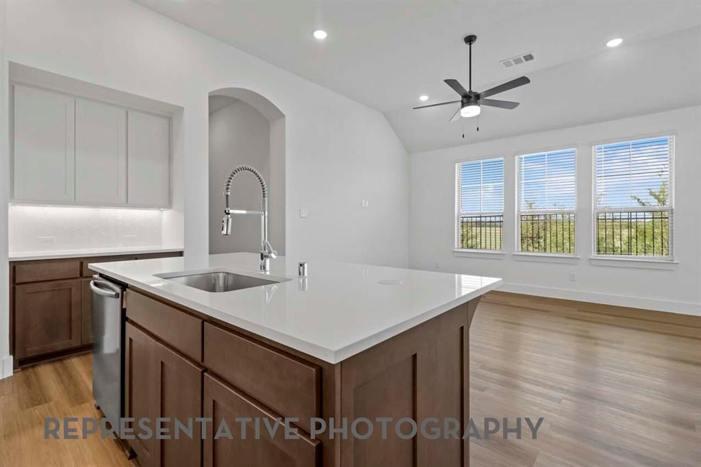
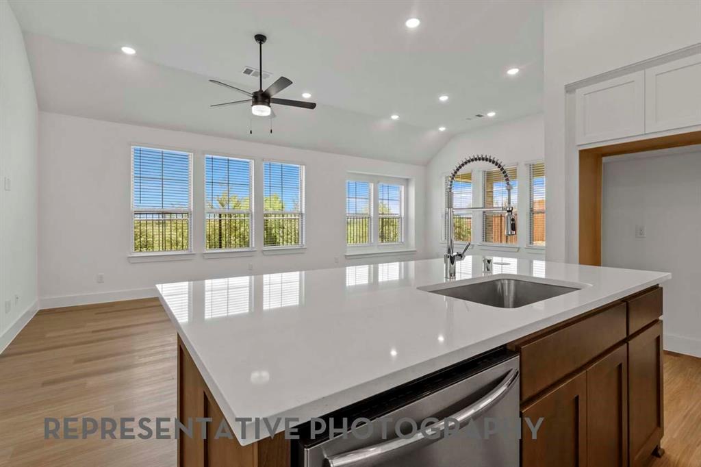
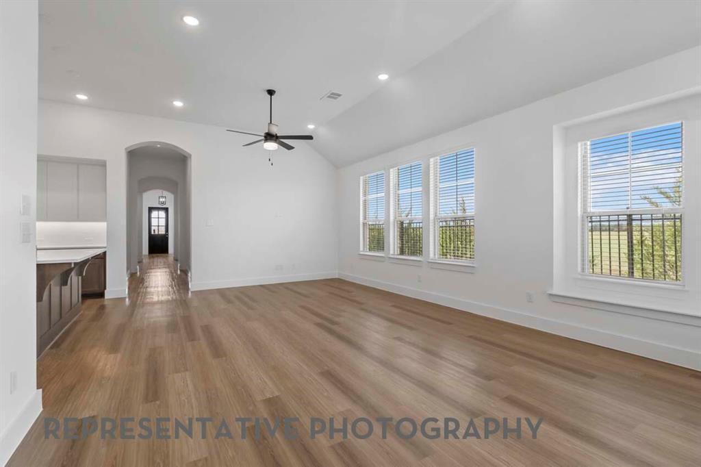
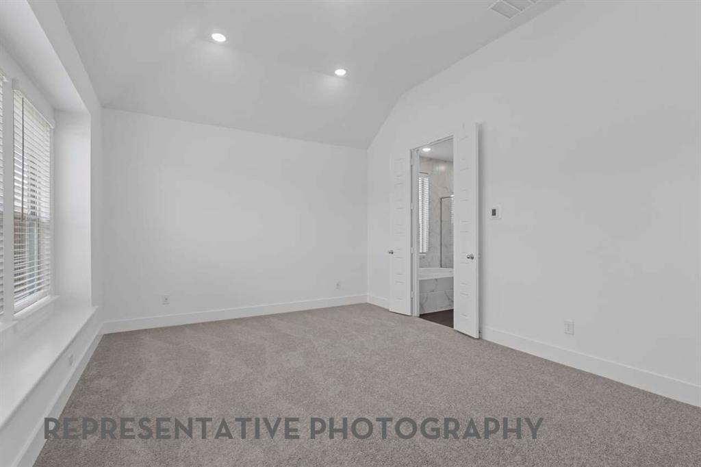
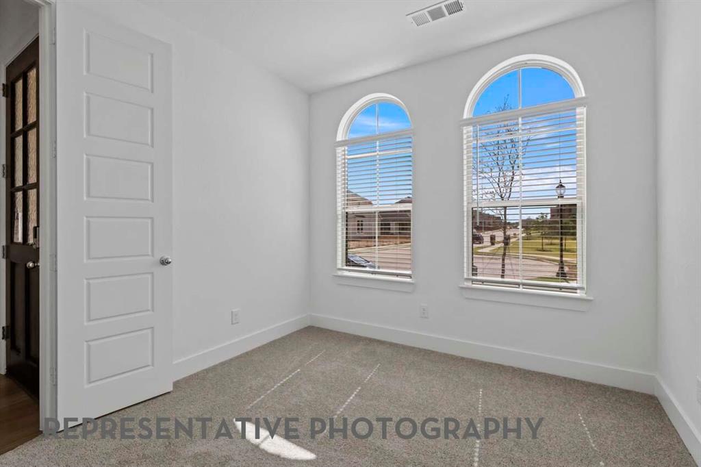
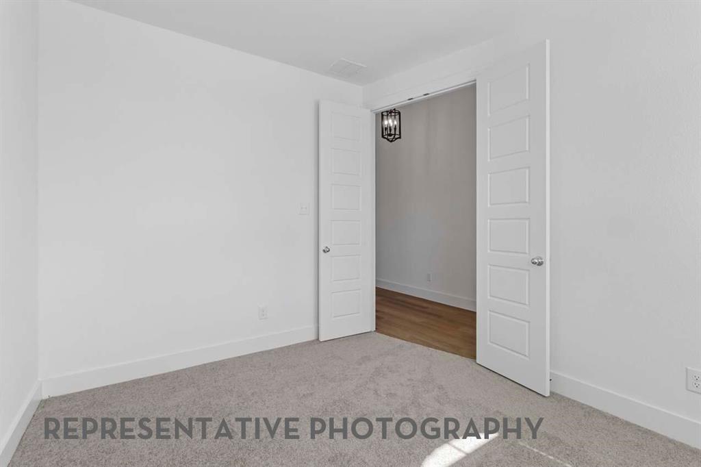
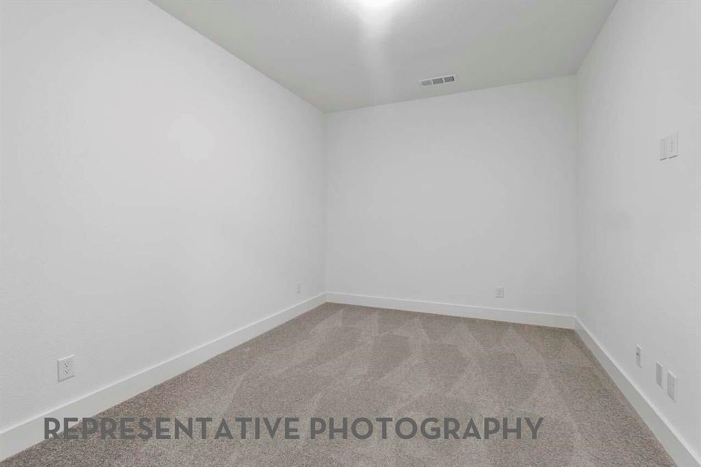
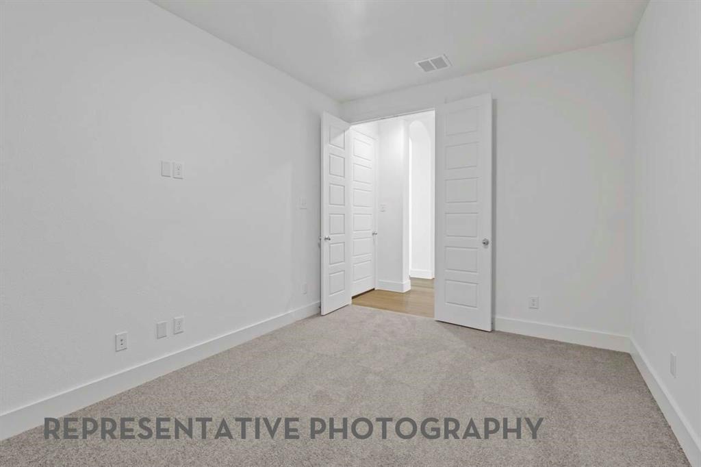
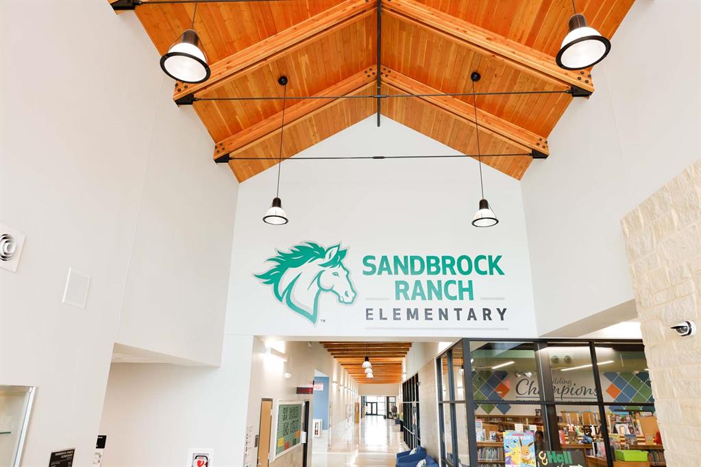
Highland Homes, ten-time People's Choice builder, offering this brand-new, one-story home with over 2,348 sq. ft. A thoughtfully designed layout that buyers absolutely love! This home features a private study, entertainment room, and a secondary bedroom with its own ensuite bath. The spacious primary suite includes a beautiful bay window extension, while the luxurious primary bath offers a freestanding tub, separate shower with mud pan, and elegant finishes throughout. The secondary Primary Gen Suite offers an ideal setup for long term guests, featuring a 5-foot walk-in shower and an oversized walk-in closet. This home also includes a convenient powder bath located right off the kitchen perfect for entertaining guests. Designed with comfort, functionality, and style in mind, this home truly has it all! Ready for October move-in and backed by builder's warranty 1-2-6. Sandbrock Ranch offers over 6+ miles of walking and biking trails, 2 fully-stocked fishing lakes, on-site elementary school, 2 pools and a clubhouse with full fitness facility.
Details
| MLS # | 21260427 |
|---|---|
| Listing Type | For Sale |
| Style | House |
| HOA Dues | $1,068 |
| Sub-Type | Resale |
| Status | Active |
| Year | 2026 |
| Days On Site | 110 |
| Listing Provided By | HIGHLAND HOMES REALTY | Dina Verteramo |
Features
| Bed(s) | 3 |
|---|---|
| Bath(s) | 4 Total |
| SQ Feet | 2,348 |
| Garage | 2 |
| Story(s) | 1 |
| Acreage | 0.13 |
Interior
| Room Count | 10 |
|---|---|
| Cooling | Ceiling Fan(s), Central Air, ENERGY STAR Qualified Equipment, Humidity Control |
| Heating | ENERGY STAR Qualified Equipment, Humidity Control |
| Interior Features | Cable TV Available, Decorative Lighting, Double Vanity, Eat-in Kitchen, High Speed Internet Available, Kitchen Island, Open Floorplan, Pantry, Walk-In Closet(s), Wired for Data |
| Appliances | Dishwasher, Disposal, Electric Oven, Gas Cooktop, Gas Water Heater, Microwave, Tankless Water Heater, Vented Exhaust Fan |
Exterior
| Exterior Features | Covered Patio/Porch, Rain Gutters, Lighting |
|---|---|
| Roof | Composition |
| Security Features | Carbon Monoxide Detector(s), Smoke Detector(s) |
| Construction Materials | Brick |
| Foundation Details | Slab |
| Lot Features | Interior Lot, Landscaped, Sprinkler System |
Parking
| Garage Yn | 1 |
|---|---|
| Attached Garage Yn | 1 |
| Parking Features | Garage, Garage Double Door, Garage Faces Front |
Utilities
| Utilities | Co-op Electric, Co-op Water, MUD Sewer |
|---|
Location
| Community Features | Club House, Community Pool, Fitness Center, Jogging Path/Bike Path, Park, Playground |
|---|
Taxes
| Tax Lot | 91 |
|---|---|
| Tax Block | D |
Area Information
| State | TX |
|---|---|
| County | Denton |
| City | Aubrey |
| Zip Code | 76227 |
| Area | Denton |
| Community Name | Sandbrock Ranch |
| School District | Denton ISD |
| Elementary School | Sandbrock Ranch |
| High School | Ray Braswell |
| Listing VS Median (in Sandbrock Ranch) | |
Price: $555,637 low | high Med: $602,721 sqft: 2,348 low | high Med: 2,944 $ / sqft: $237 low | high Med: $205 On site: 110 low | high Med: 130 | |
Request a showing
Request a showing
Contact
Learn More About This Property

| State | TX |
|---|---|
| County | Denton |
| City | Aubrey |
| Zip Code | 76227 |
| Area | Denton |
| Community Name | Sandbrock Ranch |
| School District | Denton ISD |
| Elementary School | Sandbrock Ranch |
| High School | Ray Braswell |
| Listing VS Median (in Sandbrock Ranch) | |
Price: $555,637 low | high Med: $602,721 sqft: 2,348 low | high Med: 2,944 $ / sqft: $237 low | high Med: $205 On site: 110 low | high Med: 130 | |
