
3647 Torrance Boulevard,Frisco, TX 75034
Frisco, TX 75034











Description
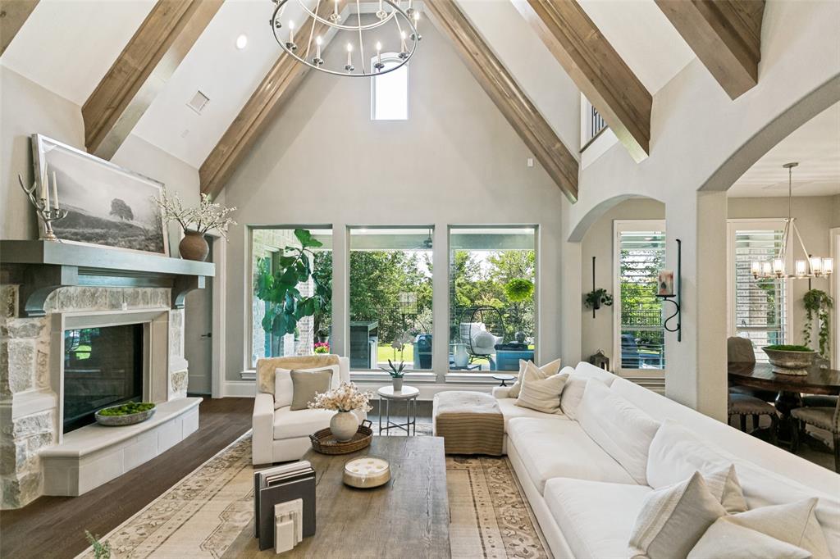
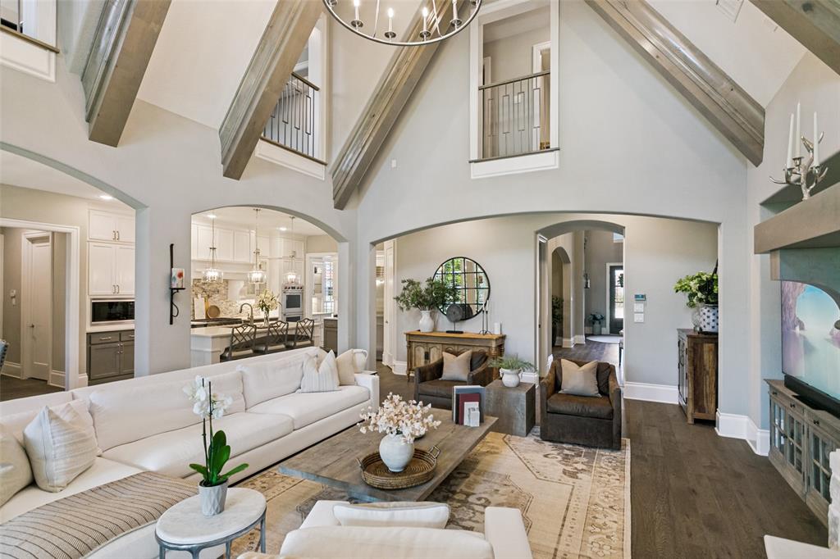
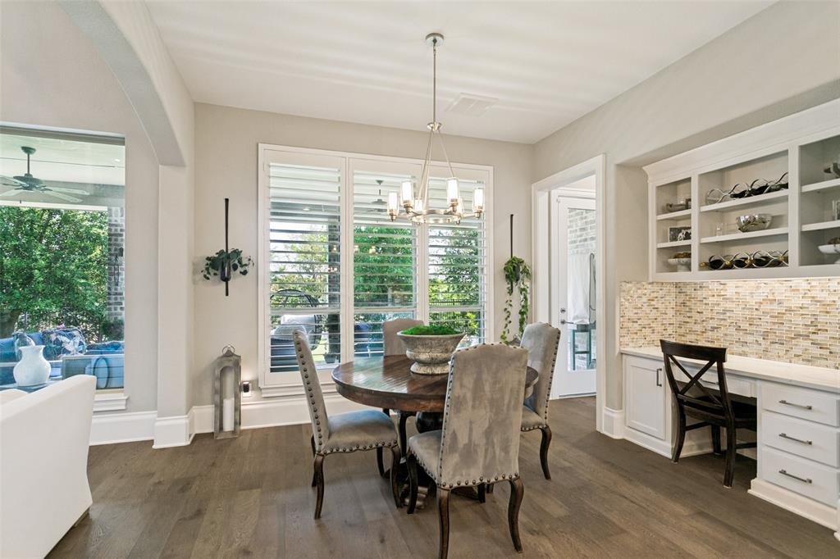
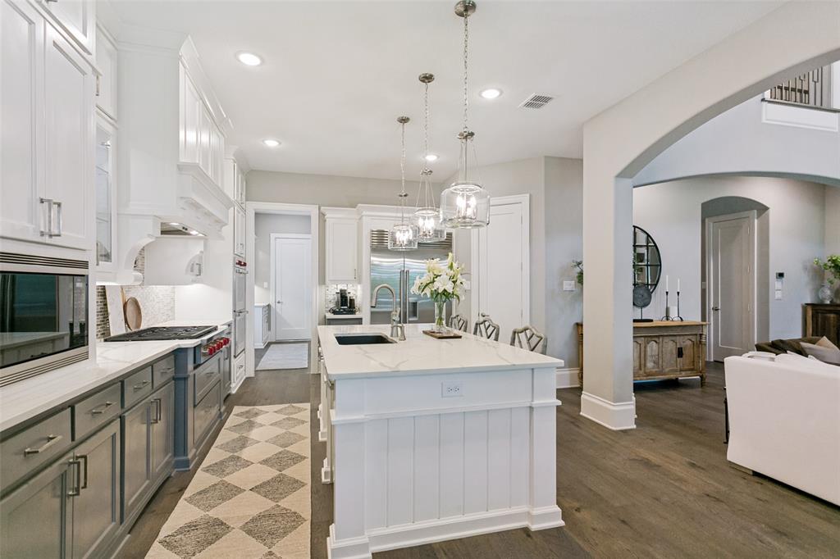
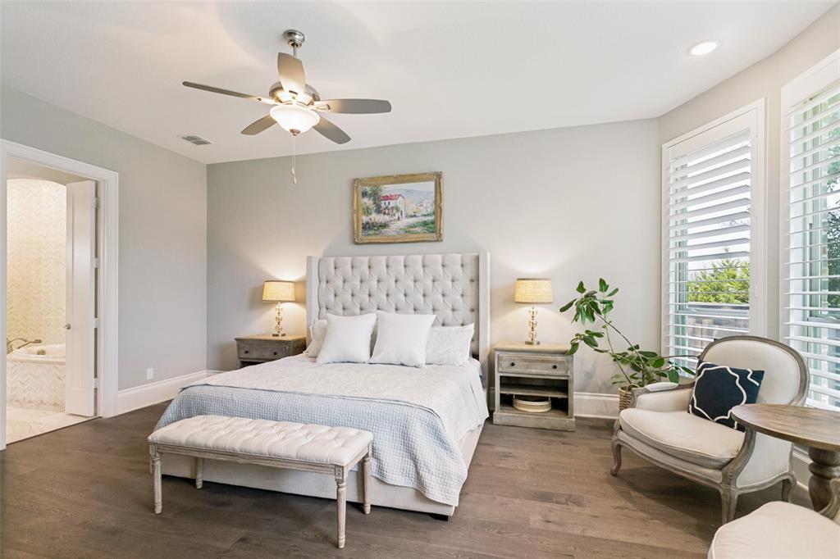
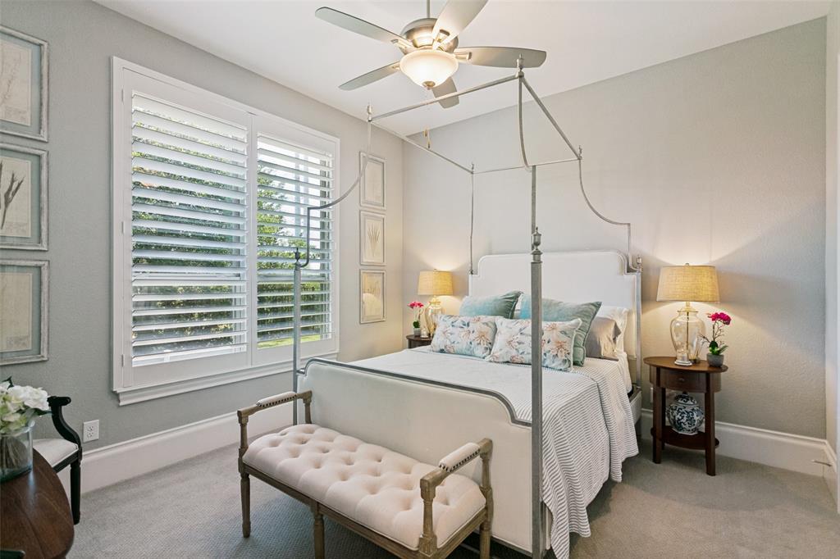
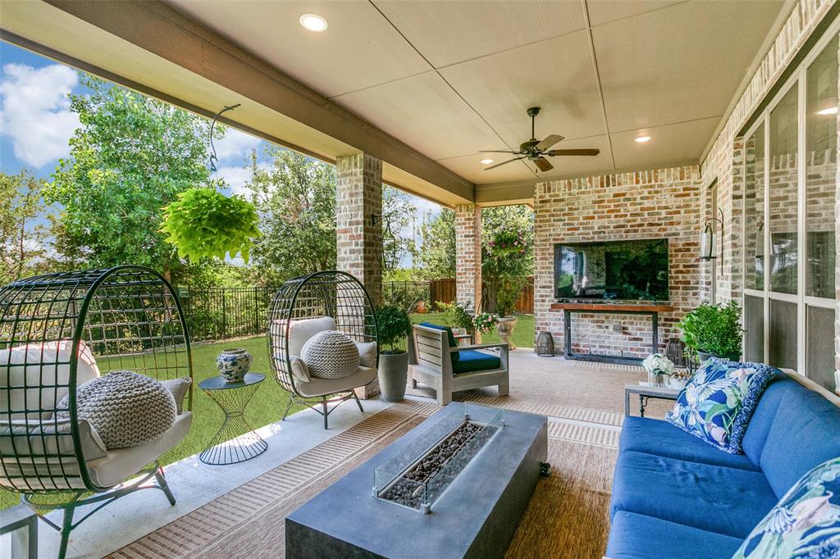
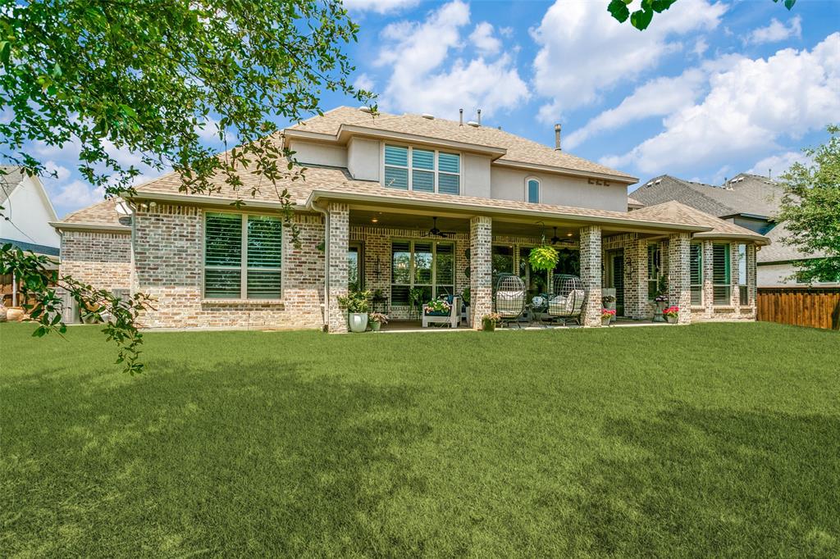
Beautiful Huntington home with lushly landscaped yard in highly sought after Edgestone. This highly desired design offers impeccable finish out and a spacious open floorplan. The private backyard features a large, covered veranda creating the perfect outdoor retreat. The chef-inspired kitchen features a large island, built-in subzero refrigerator, high end appliances and abundant cabinetry, and opens seamlessly to the spacious dining room with buffet area. Overlooking the kitchen, the large family room showcases a beautiful stone fireplace, wood beamed ceilings, and a wall of windows that fills the home with natural light. The spacious primary suite offers a relaxing sitting area and luxurious bath with dual vanities, soaking tub, separate shower, and large walk-in closet. Guest bedroom down provides flexible living options, while the private study with French doors is ideal for working from home. Upstairs you will find a spacious game room overlooking the family room along with three additional bedrooms. Highlights include hardwood floors, designer lighting, abundant storage, and an unbeatable location near top rated schools, shopping, dining, and entertainment.
Details
| MLS # | 21265156 |
|---|---|
| Listing Type | For Sale |
| Style | House |
| HOA Dues | $1,731 |
| Sub-Type | Resale |
| Status | Active |
| Year | 2018 |
| Days On Site | 90 |
| Listing Provided By | Ebby Halliday Realtors | Paulette Greene |
Features
| Bed(s) | 5 |
|---|---|
| Bath(s) | 6 Total |
| SQ Feet | 4,589 |
| Garage | 4 |
| Story(s) | 2 |
| Acreage | 0.32 |
Interior
| Room Count | 9 |
|---|---|
| Cooling | Ceiling Fan(s), Central Air, Electric |
| Heating | Central, Fireplace(s), Natural Gas, Zoned |
| Interior Features | Cable TV Available, Decorative Lighting, Flat Screen Wiring, High Speed Internet Available, Kitchen Island, Pantry, Vaulted Ceiling(s), Walk-In Closet(s), Wet Bar |
| Appliances | Built-in Refrigerator, Commercial Grade Range, Dishwasher, Disposal, Electric Oven, Gas Cooktop, Plumbed For Gas in Kitchen, Tankless Water Heater |
| Fireplace Features | Brick, Gas, Gas Logs, Gas Starter, Heatilator, Wood Burning |
Exterior
| Exterior Features | Covered Patio/Porch |
|---|---|
| Roof | Composition |
| Security Features | Fire Sprinkler System, Prewired, Smoke Detector(s) |
| Construction Materials | Brick, Rock/Stone, Siding |
| Foundation Details | Slab |
Parking
| Garage Yn | 1 |
|---|---|
| Attached Garage Yn | 1 |
| Parking Features | Garage, Garage Door Opener, Garage Faces Front |
Utilities
| Utilities | All Weather Road, Cable Available, City Sewer, City Water, Curbs, Electricity Connected, Individual Gas Meter, Individual Water Meter, Natural Gas Available, Underground Utilities |
|---|
Location
| Community Features | Community Pool, Greenbelt, Playground |
|---|
Taxes
| Unexempt Taxes | 21651 |
|---|---|
| Tax Lot | 10 |
| Tax Block | J |
| Tax Legal Description | EDGESTONE AT LEGACY PHASE 1 BLK J LOT 10 |
Area Information
| State | TX |
|---|---|
| County | Denton |
| City | Frisco |
| Zip Code | 75034 |
| Area | Denton |
| Community Name | Edgestone At Legacy |
| School District | Frisco ISD |
| Elementary School | Allen |
| High School | Frisco |
| Listing VS Median (in Edgestone At Legacy) | |
Price: $1,495,000 low | high Med: $1,310,000 sqft: 4,589 low | high Med: 3,787 $ / sqft: $326 low | high Med: $349 On site: 90 low | high Med: 91 | |
Request a showing
Request a showing
Contact
Learn More About This Property

| State | TX |
|---|---|
| County | Denton |
| City | Frisco |
| Zip Code | 75034 |
| Area | Denton |
| Community Name | Edgestone At Legacy |
| School District | Frisco ISD |
| Elementary School | Allen |
| High School | Frisco |
| Listing VS Median (in Edgestone At Legacy) | |
Price: $1,495,000 low | high Med: $1,310,000 sqft: 4,589 low | high Med: 3,787 $ / sqft: $326 low | high Med: $349 On site: 90 low | high Med: 91 | |


