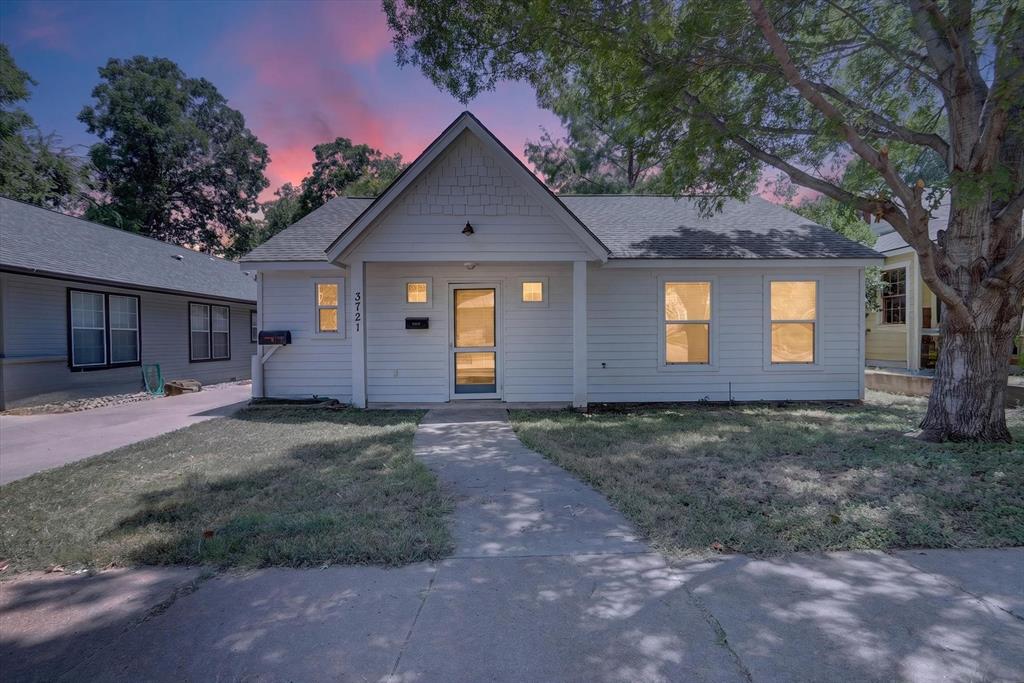
3721 El Campo Avenue,Fort Worth, TX 76107
Fort Worth, TX 76107








Description
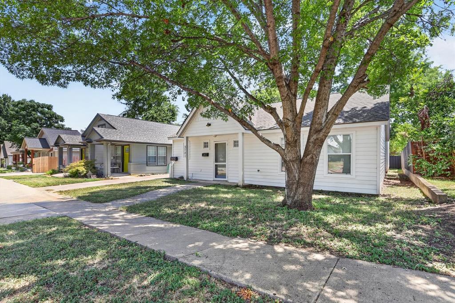
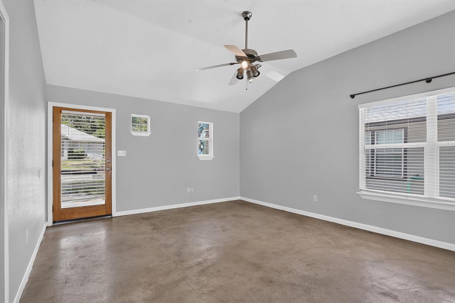
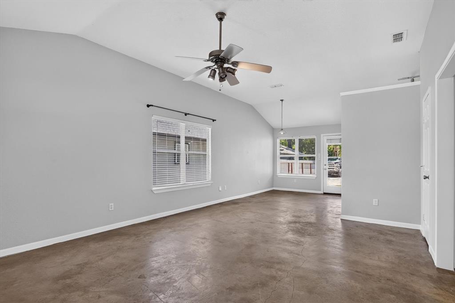
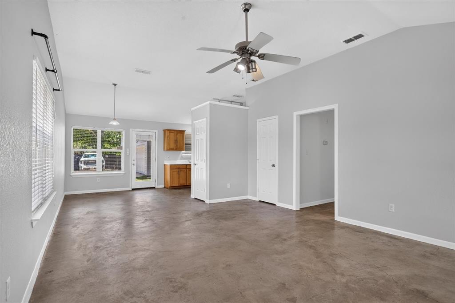
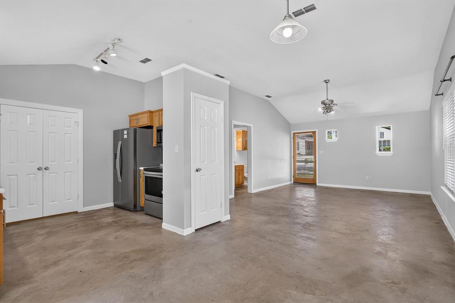
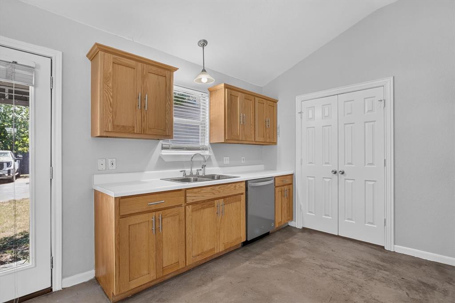
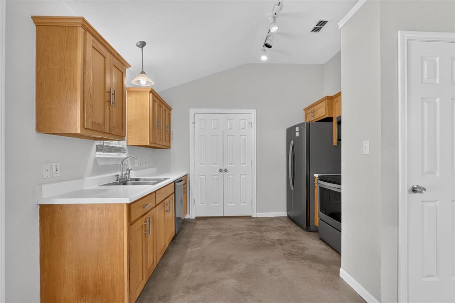
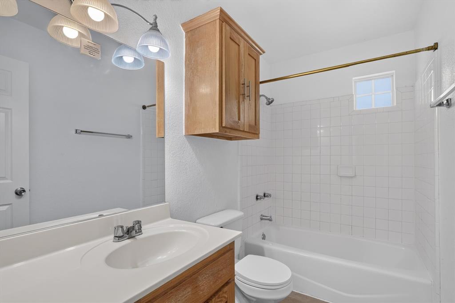
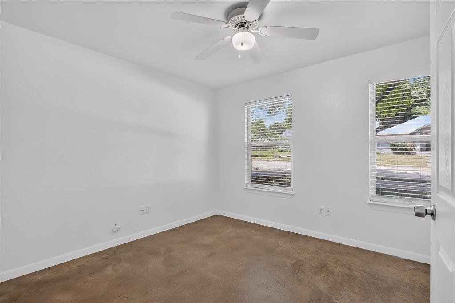
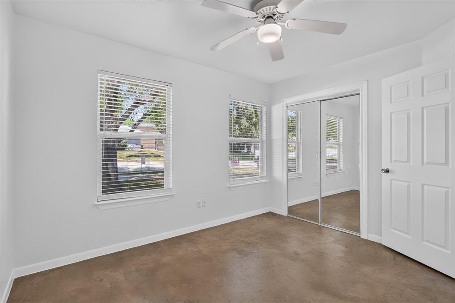
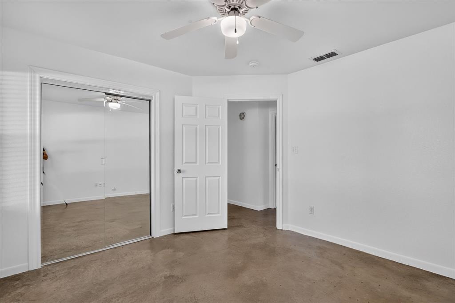
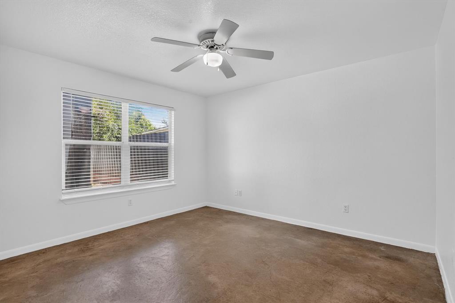
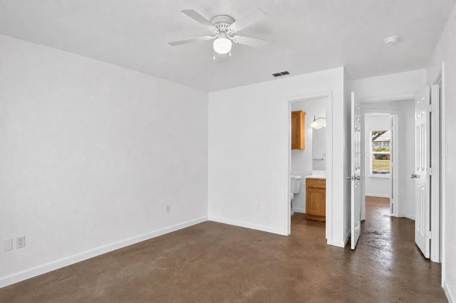
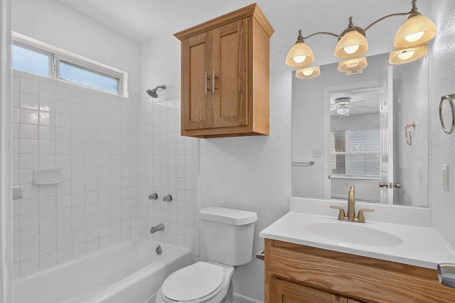
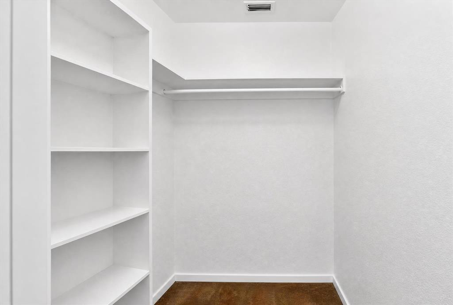
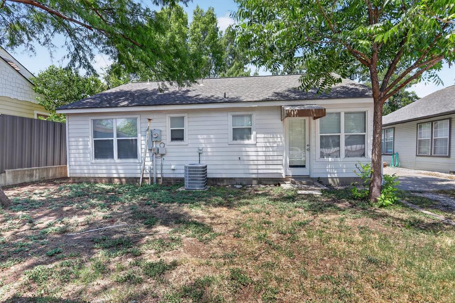
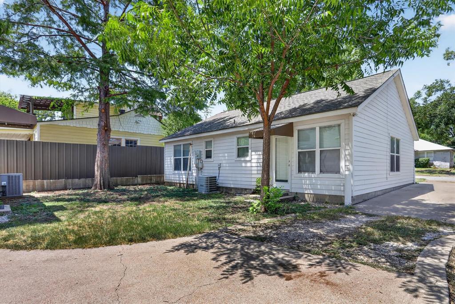
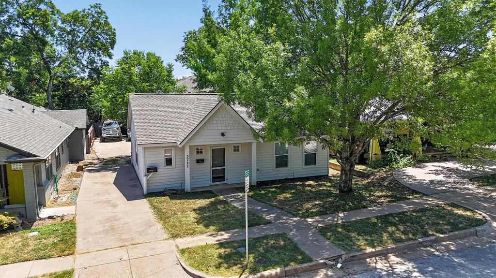
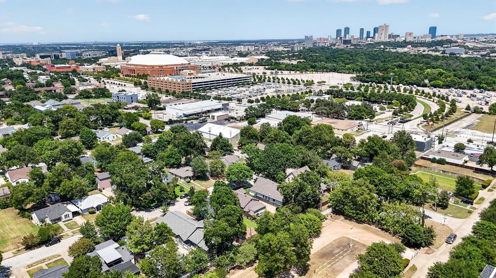
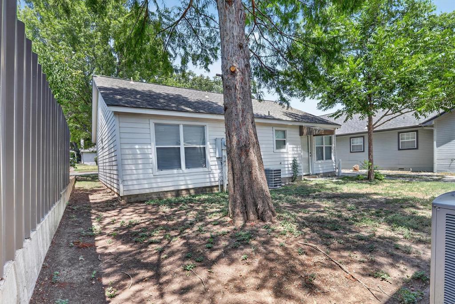
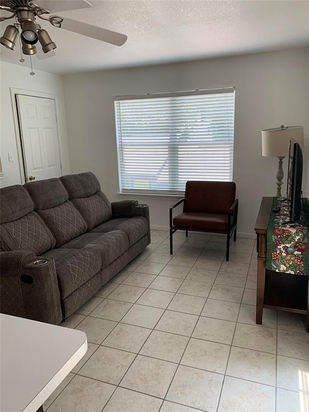
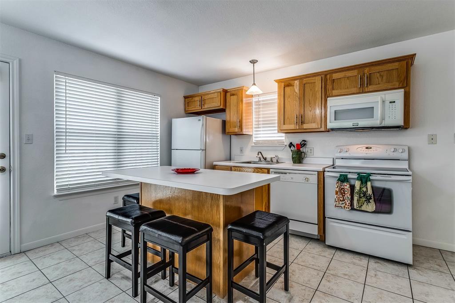
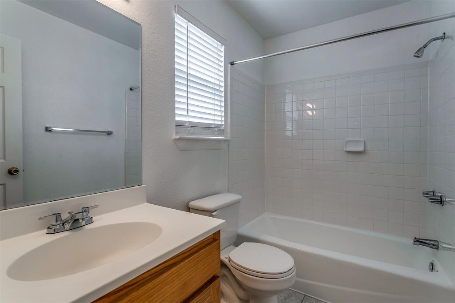
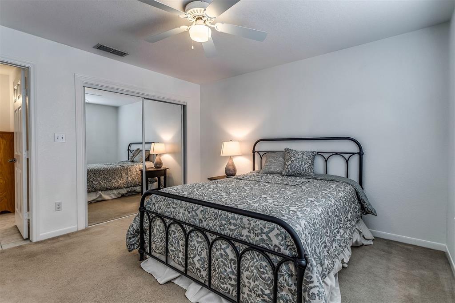
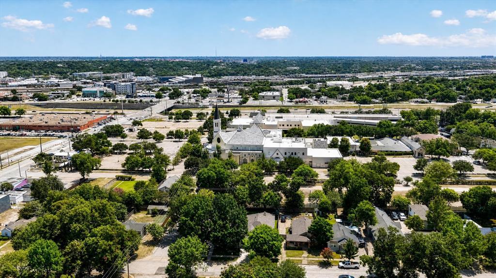
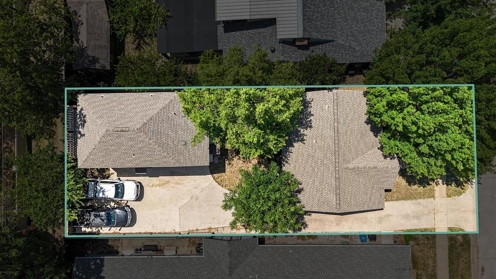
An exceptional opportunity to own or lease a versatile property in one of Fort Worth's most desirable locations! Whether you're looking for an owner-occupied home with rental income, an investment property, or a multi-generational living arrangement, this unique property offers endless possibilities. The main residence features 2 spacious bedrooms, 2 full bathrooms, and a detached 2-car garage with an inviting, light-filled floor plan. Stained concrete floors provide both style and durability, while the kitchen is equipped with stainless steel appliances including a refrigerator, dishwasher, electric range, and built-in microwave. A full-size laundry area with washer and dryer is conveniently located just off the kitchen. The primary suite offers a generous walk-in closet, and additional storage throughout the home. Large windows fill the living spaces with natural light, creating a warm and welcoming atmosphere. Outside, mature shade trees frame a private backyard that's perfectly sized for relaxing evenings, entertaining guests, or enjoying a low-maintenance outdoor lifestyle. Located above the detached garage is an approximately 650-square-foot garage apartment featuring 1 bedroom, 1 bathroom, and a private 1-car garage. This charming apartment includes a refrigerator, range, microwave, moveable kitchen island, comfortable living area, private balcony, and a carpeted bedroom. The apartment is currently leased, providing immediate income for the new owner. An added benefit is that both the main house and garage apartment have separate electric and water meters, allowing for independent utility billing and simplified property management. Whether you're searching for an income-producing investment or a home that helps offset your mortgage with rental income, this rare property delivers flexibility, convenience, and long-term value.
Details
| MLS # | 21331224 |
|---|---|
| Listing Type | For Sale |
| Style | House |
| Sub-Type | Resale |
| Status | Active |
| Year | 2001 |
| Days On Site | 27 |
| Listing Provided By | PerFit Realty LLC | Stacy Cato |
Features
| Bed(s) | 3 |
|---|---|
| Bath(s) | 3 Total |
| SQ Feet | 1,700 |
| Garage | 3 |
| Story(s) | 2 |
| Acreage | 0.14 |
Interior
| Room Count | 8 |
|---|---|
| Cooling | Ceiling Fan(s), Central Air, Electric |
| Heating | Central, Electric |
| Interior Features | Cable TV Available, Pantry |
| Appliances | Dishwasher, Disposal, Electric Oven, Electric Range, Electric Water Heater, Microwave, Refrigerator |
Exterior
| Exterior Features | Balcony |
|---|---|
| Roof | Composition |
| Security Features | Smoke Detector(s) |
| Construction Materials | Fiber Cement |
| Foundation Details | Slab |
| Lot Features | Interior Lot |
Parking
| Garage Yn | 1 |
|---|---|
| Attached Garage Yn | 1 |
| Parking Features | Driveway, Garage, On Street |
Utilities
| Utilities | City Sewer, City Water |
|---|
Taxes
| Unexempt Taxes | 7662 |
|---|---|
| Tax Lot | 15 |
| Tax Block | 64 |
| Tax Legal Description | FACTORY PLACE ADDITION BLOCK 64 LOT 15 |
Area Information
| State | TX |
|---|---|
| County | Tarrant |
| City | Fort Worth |
| Zip Code | 76107 |
| Area | Tarrant |
| Community Name | Factory Place Add |
| School District | Fort Worth ISD |
| Elementary School | Southhimou |
| High School | Arlington Heights |
| Listing VS Median (in Factory Place Add) | |
Price: $599,000 low | high Med: $299,995 sqft: 1,700 low | high Med: 909 $ / sqft: $352 low | high Med: $333 On site: 27 low | high Med: 53 | |
Request a showing
Request a showing
Contact
Learn More About This Property

| State | TX |
|---|---|
| County | Tarrant |
| City | Fort Worth |
| Zip Code | 76107 |
| Area | Tarrant |
| Community Name | Factory Place Add |
| School District | Fort Worth ISD |
| Elementary School | Southhimou |
| High School | Arlington Heights |
| Listing VS Median (in Factory Place Add) | |
Price: $599,000 low | high Med: $299,995 sqft: 1,700 low | high Med: 909 $ / sqft: $352 low | high Med: $333 On site: 27 low | high Med: 53 | |


