
Description
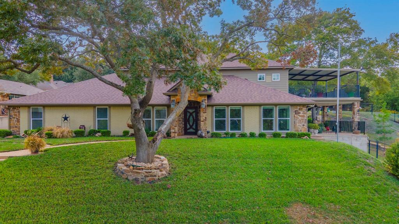
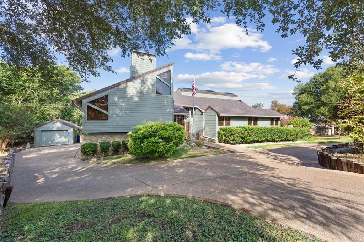
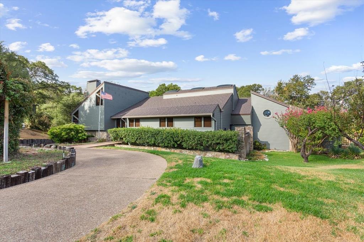
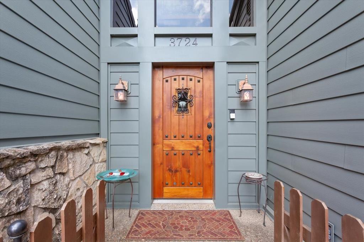
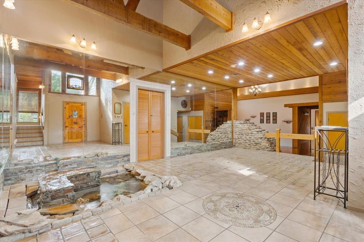
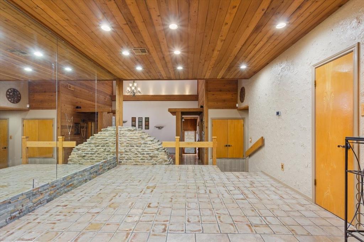
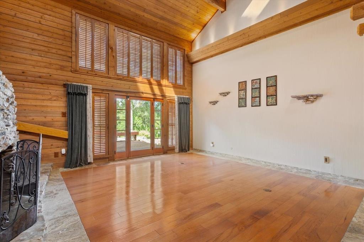
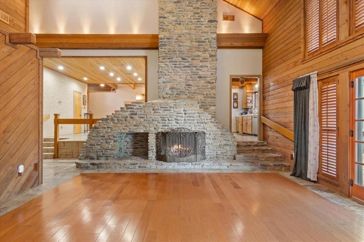
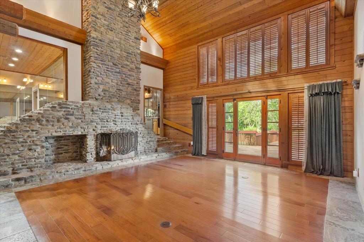
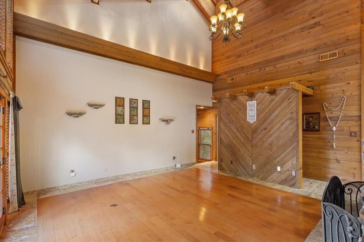
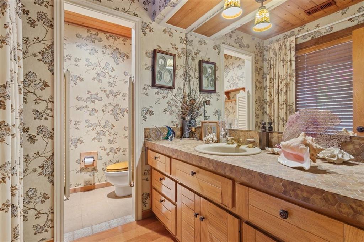
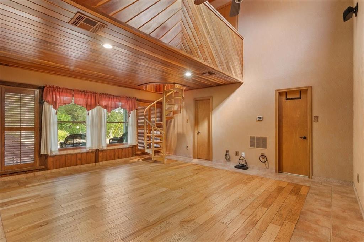
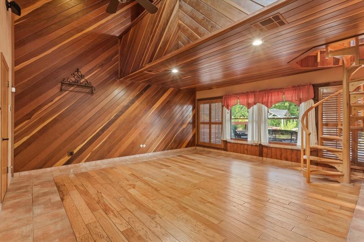
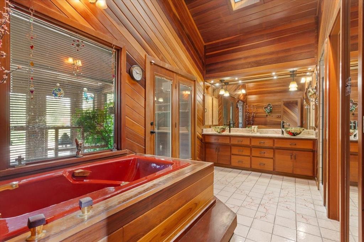
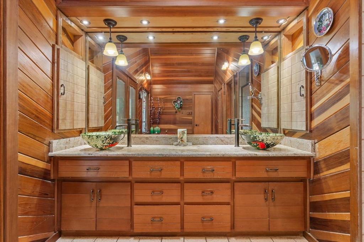
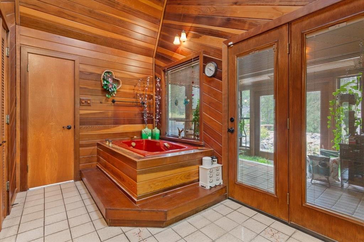
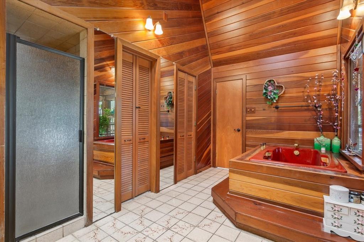
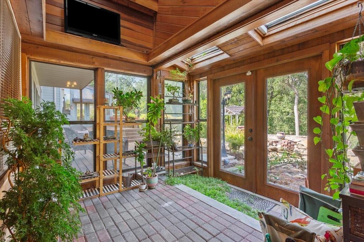
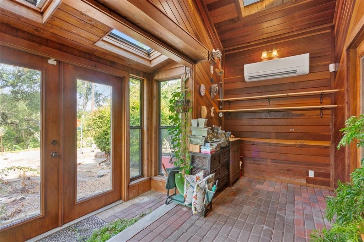
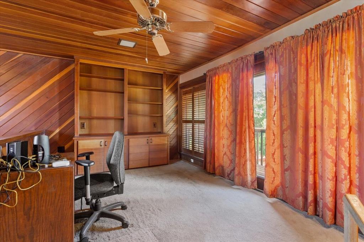
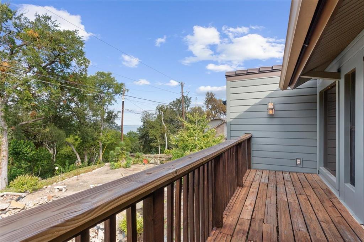
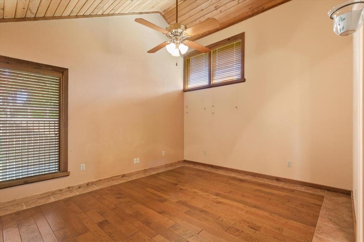
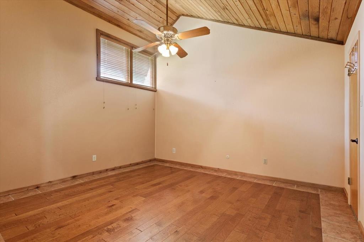
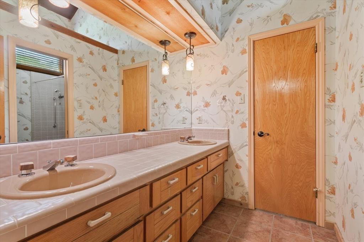
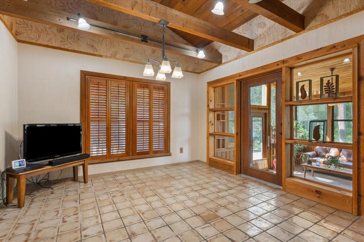
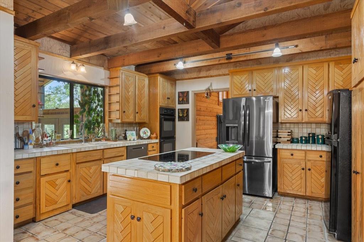
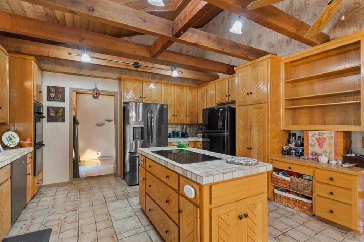
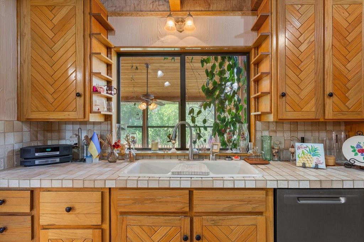
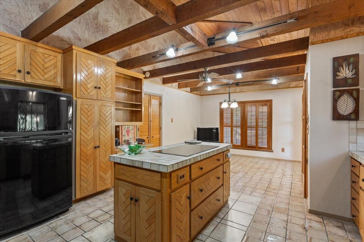
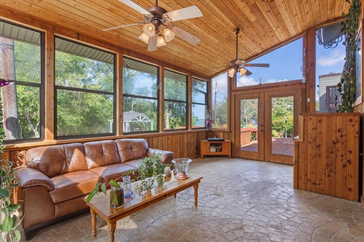
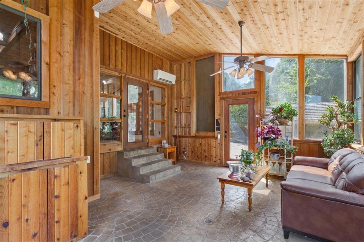
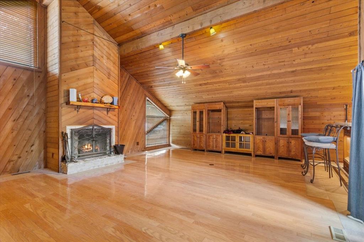
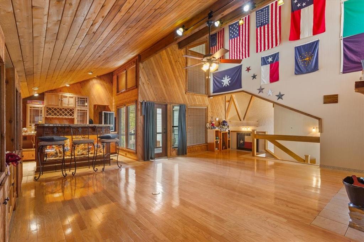
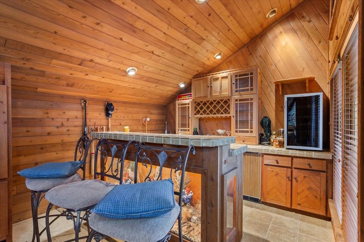
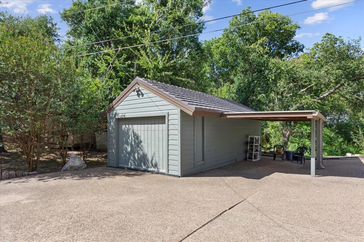
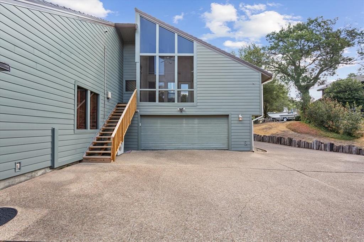
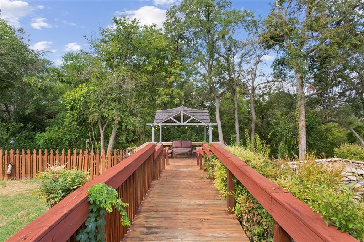
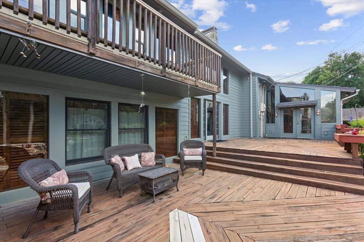
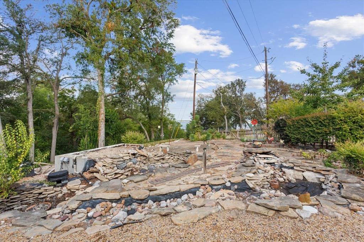
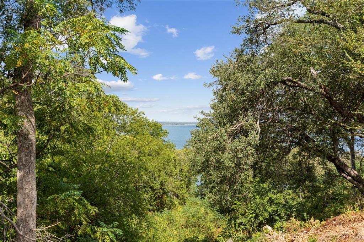
Some homes follow trends. 3724 Greenleaf was built with a character all its own. This one-of-a-kind home combines dramatic architecture, natural materials and craftsmanship rarely found in today's construction. Step inside to an unforgettable entry featuring an indoor koi pond surrounded by stone, glass and wood. Beyond it, soaring ceilings open to expansive living spaces anchored by a magnificent floor-to-ceiling stone fireplace and extensive California redwood throughout in the primary, elegant cedar walls, ceilings and architectural details-material of this character that is no longer commonly milled or used in residential construction. Hardwood floors, exposed beams, skylights and walls of windows fill the home with warmth and natural light. The kitchen offers abundant custom cabinetry, a large island and adjoining living and dining spaces. A spiral staircase leads to a loft, office retreat, while the expansive upstairs entertainment room features vaulted wood ceilings, a fireplace, wet bar and beverage storage. Multiple living areas, fireplaces and sun-filled garden rooms provide incredible flexibility. The primary suite continues the home's distinctive design with extensive woodwork, dual vanities, separate shower and soaking tub. Outside, multiple decks and wooden walkways wind through mature trees, stone gardens and gathering areas to a covered gazebo, with a beautiful water view through the trees. Attached and detached garagestorage spaces add even more versatility. This isn't a remodel trying to have character-it's the real thing. For the buyer who values craftsmanship, originality and a home with a soul, 3724 Greenleaf is something truly special.
Details
| MLS # | 21391060 |
|---|---|
| Listing Type | For Sale |
| Style | House |
| Sub-Type | Resale |
| Status | Active |
| Year | 1981 |
| Days On Site | 53 |
| Listing Provided By | Duck Brothers Real Estate | Alan Cooper |
Features
| Bed(s) | 3 |
|---|---|
| Bath(s) | 3 Total |
| SQ Feet | 3,719 |
| Garage | 3 |
| Acreage | 0.55 |
| Water Front | Lake Front - Corps of Engineers |
Interior
| Room Count | 6 |
|---|---|
| Cooling | Ceiling Fan(s), Central Air, Electric |
| Heating | Central, Electric, Fireplace(s) |
| Interior Features | Built-in Features, Cable TV Available, Cedar Closet(s), Decorative Lighting, Double Vanity, Eat-in Kitchen, Granite Counters, Loft, Natural Woodwork, Tile Counters, Walk-In Closet(s) |
| Window Features | Shutters, Skylights(s) |
| Appliances | Dishwasher, Disposal, Electric Oven, Electric Range, Washer |
| Fireplace Features | Freestanding, Living Room, Masonry |
Exterior
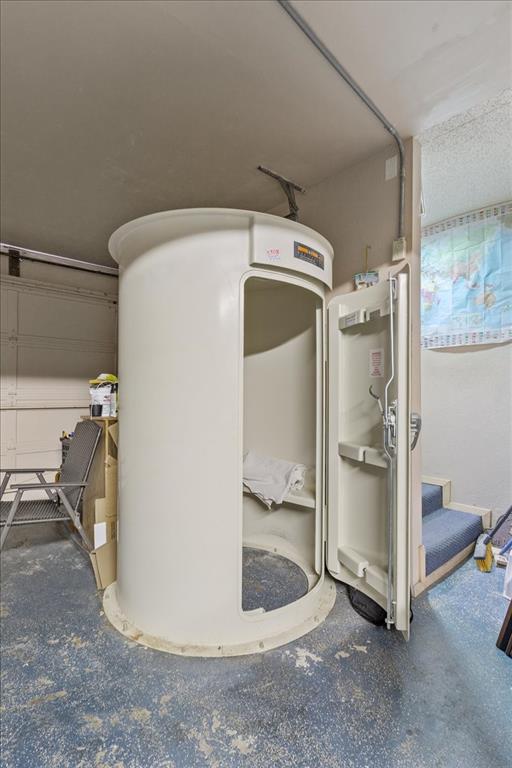
| Exterior Features | Courtyard, Dog Run, Private Yard, Storm Cellar |
|---|---|
| Roof | Metal |
| Security Features | Smoke Detector(s) |
| Construction Materials | Siding, Wood, Other |
| Foundation Details | Slab |
| Lot Features | Water/Lake View |
Parking
| Garage Yn | 1 |
|---|---|
| Attached Garage Yn | 1 |
| Parking Features | Additional Parking, Garage Door Opener, Paved, Workshop in Garage |
Utilities
| Utilities | Cable Available, City Sewer, City Water, Electricity Connected, Phone Available |
|---|
Taxes
| Unexempt Taxes | 14621 |
|---|---|
| Tax Lot | 9 |
| Tax Block | 5 |
| Tax Legal Description | GREENLEAF PENINSULA LOT 9 BLOCK 5 ACRES .5524 |
Area Information
| State | TX |
|---|---|
| County | McLennan |
| City | Waco |
| Zip Code | 76710 |
| Area | McLennan |
| Community Name | Greenleaf Peninsula |
| School District | Waco ISD |
| Elementary School | Mountainview |
| High School | Waco |
| Listing VS Median (in Greenleaf Peninsula) | |
Price: $850,000 low | high Med: $465,000 sqft: 3,719 low | high Med: 2,434 $ / sqft: $229 low | high Med: $191 On site: 53 low | high Med: 33 | |
Request a showing
Request a showing
Contact
Learn More About This Property

| State | TX |
|---|---|
| County | McLennan |
| City | Waco |
| Zip Code | 76710 |
| Area | McLennan |
| Community Name | Greenleaf Peninsula |
| School District | Waco ISD |
| Elementary School | Mountainview |
| High School | Waco |
| Listing VS Median (in Greenleaf Peninsula) | |
Price: $850,000 low | high Med: $465,000 sqft: 3,719 low | high Med: 2,434 $ / sqft: $229 low | high Med: $191 On site: 53 low | high Med: 33 | |