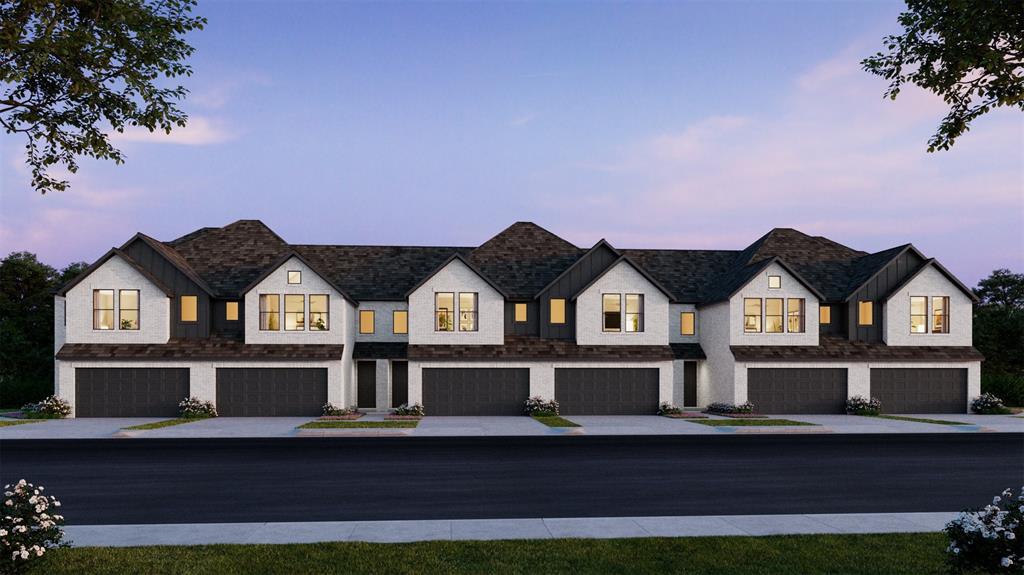
3729 Pierce Lane,Grand Prairie, TX 75052
Grand Prairie, TX 75052


Description
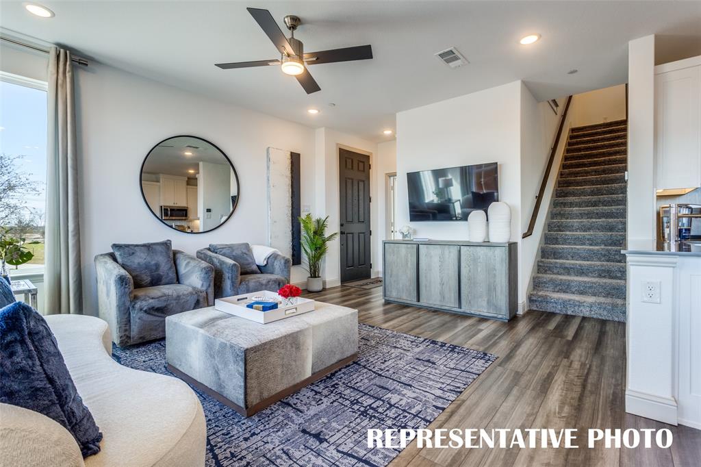
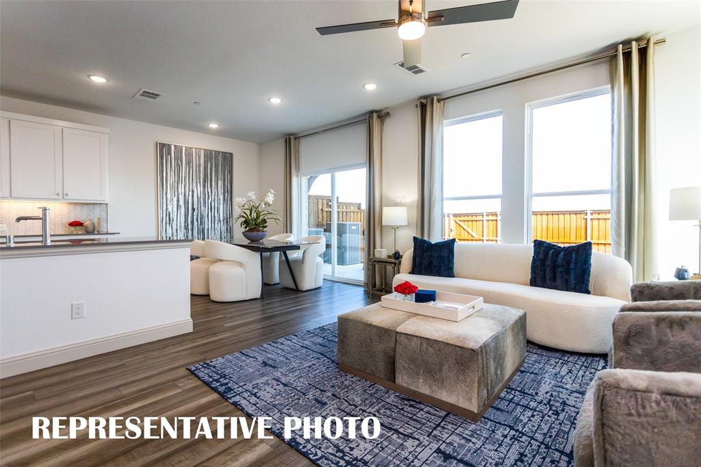
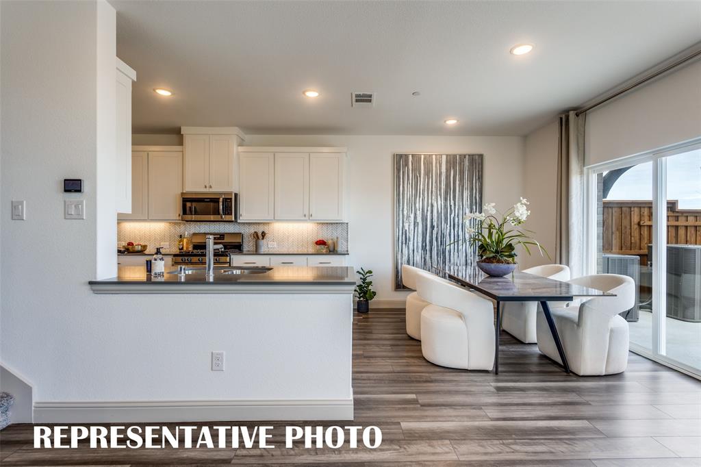
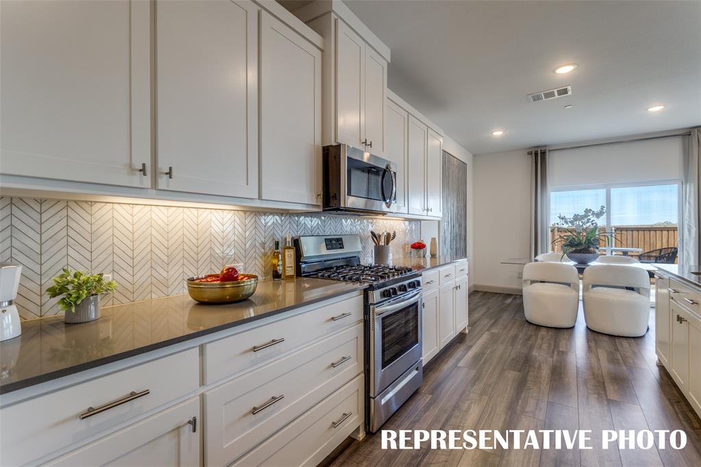
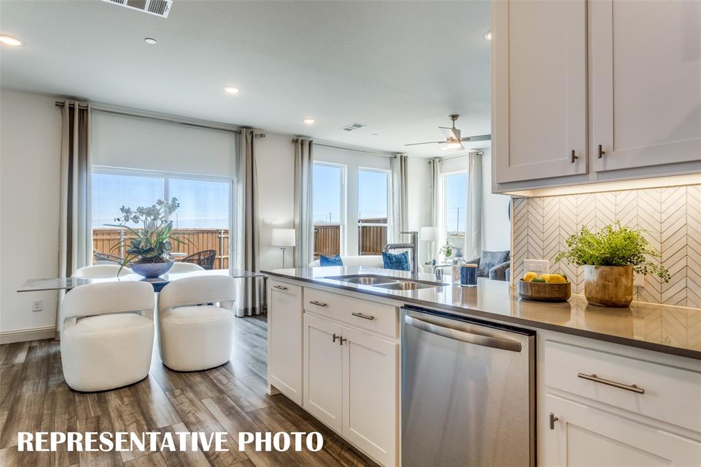
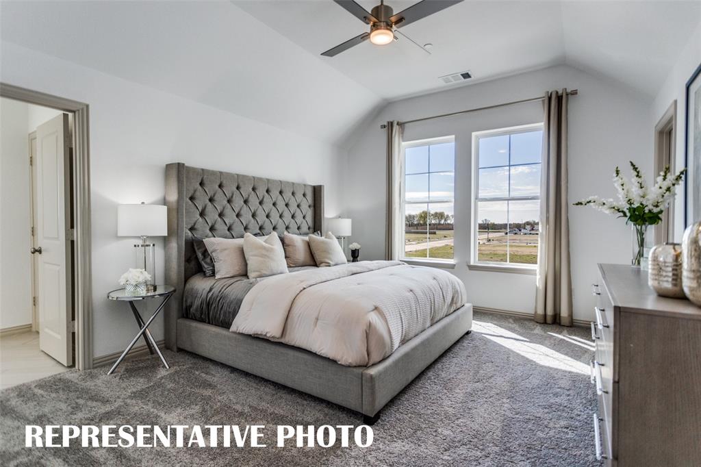
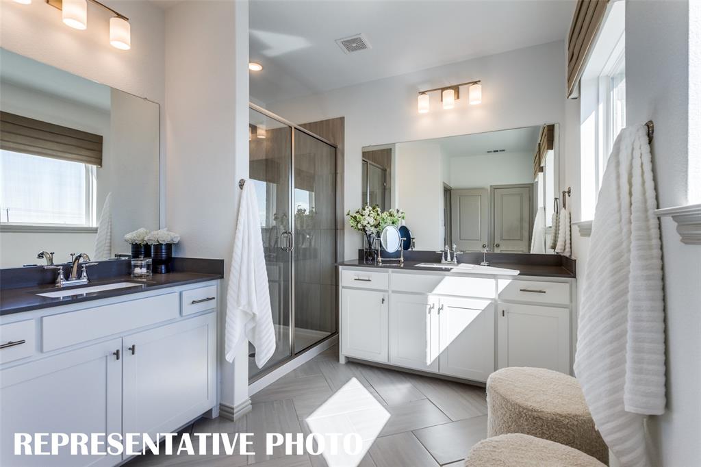
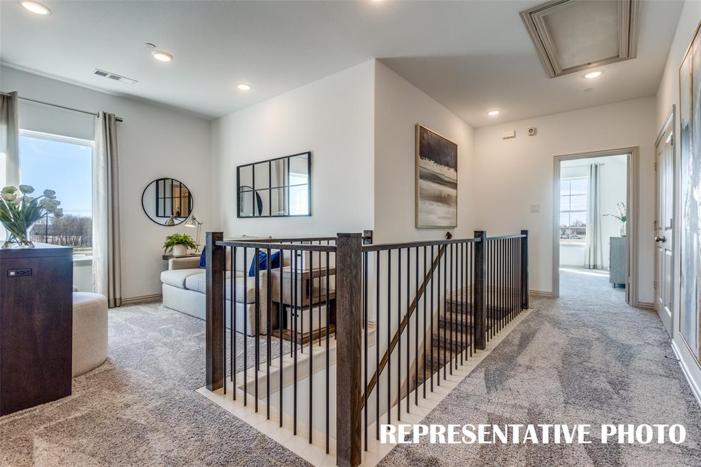
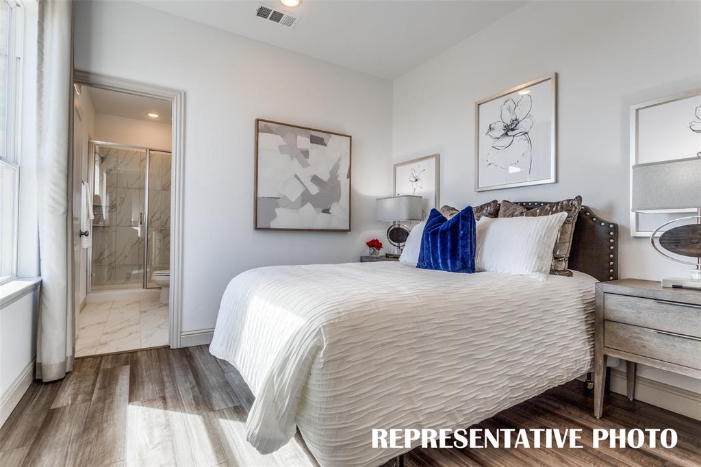
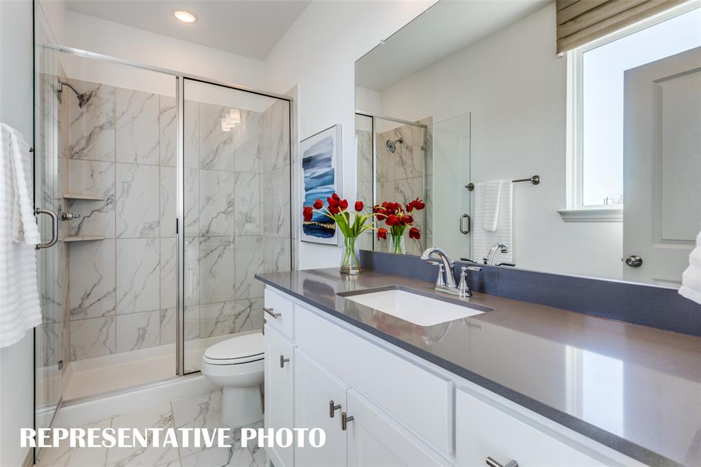
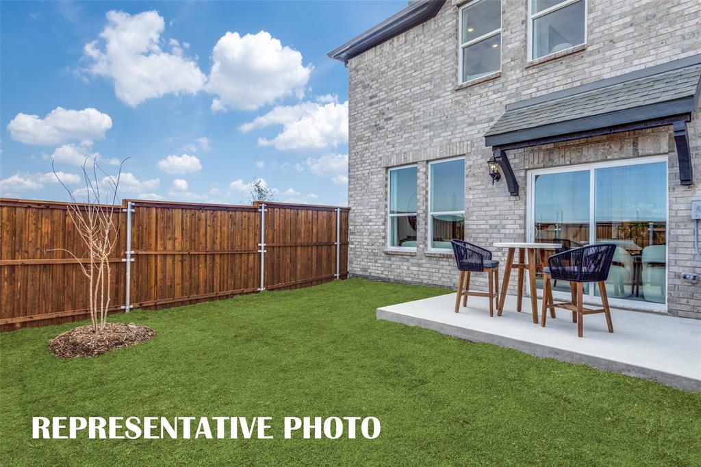
CB JENI HOMES SWEETWATER floor plan. Spacious, stylish, and designed for modern living! This beautifully designed home features a gorgeous open-concept main level that seamlessly connects the gourmet kitchen, dining area, and family room, creating the perfect space for everyday living and entertaining. The chef-inspired kitchen includes stainless steel appliances, a gas range with exterior venting, and generous counter space. Elegant hard-surface flooring throughout the main level adds both style and durability. This home offers four spacious bedrooms and three and a half baths, including a first-floor guest suite with a full bath, perfect for visitors or multi-generational living. Upstairs, you’ll find additional bedrooms along with a versatile loft space that can easily serve as a home office, media room, or play area. Step outside to enjoy your private fenced backyard, ideal for relaxing or entertaining. With beautiful finishes and thoughtful design throughout, the Sweetwater plan offers the perfect blend of comfort, functionality, and style.
Details
| MLS # | 21303155 |
|---|---|
| Listing Type | For Sale |
| Style | Town House |
| HOA Dues | $300 |
| Sub-Type | Resale |
| Status | Active Under Contract |
| Year | 2026 |
| Days On Site | 68 |
| Listing Provided By | Colleen Frost Real Estate Serv | Carole Campbell |
Features
| Bed(s) | 4 |
|---|---|
| Bath(s) | 4 Total |
| SQ Feet | 2,066 |
| Garage | 2 |
| Story(s) | 2 |
| Acreage | 0.07 |
Interior
| Room Count | 13 |
|---|---|
| Cooling | Ceiling Fan(s), Central Air, Electric, ENERGY STAR Qualified Equipment, Zoned |
| Heating | Central, Natural Gas, Zoned |
| Interior Features | Cable TV Available, Decorative Lighting, Open Floorplan, Pantry, Smart Home System, Walk-In Closet(s), Wired for Data |
| Appliances | Dishwasher, Disposal, Gas Range, Gas Water Heater, Microwave, Plumbed For Gas in Kitchen, Tankless Water Heater, Vented Exhaust Fan |
Exterior
| Exterior Features | Covered Patio/Porch, Rain Gutters |
|---|---|
| Roof | Composition |
| Security Features | Burglar, Fire Alarm, Fire Sprinkler System, Smoke Detector(s), Wireless |
| Construction Materials | Brick, Wood |
| Foundation Details | Slab |
| Lot Features | Corner Lot, Landscaped, Sprinkler System, Subdivision |
Parking
| Garage Yn | 1 |
|---|---|
| Attached Garage Yn | 1 |
| Parking Features | Additional Parking, Driveway, Garage, Garage Door Opener, Garage Faces Front, Garage Single Door, Inside Entrance, Kitchen Level, Lighted |
Utilities
| Utilities | City Sewer, City Water, Curbs, Individual Gas Meter, Individual Water Meter, Sidewalk, Underground Utilities |
|---|
Location
| Community Features | Curbs, Greenbelt, Jogging Path/Bike Path, Park, Sidewalks |
|---|
Taxes
| Tax Lot | 21 |
|---|---|
| Tax Block | A |
| Tax Legal Description | CB JENI TOWNHOMES AT THE SLINK, BLK A LT 21 |
Area Information
| State | TX |
|---|---|
| County | Dallas |
| City | Grand Prairie |
| Zip Code | 75052 |
| Area | Dallas |
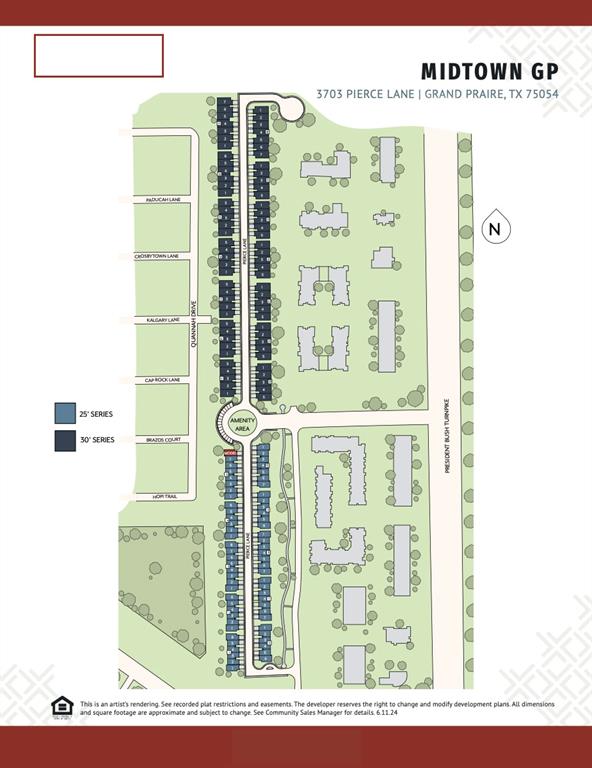
| Community Name | Midtown GP Townhomes |
| School District | Grand Prairie ISD |
| Elementary School | Mooresally |
| High School | South Grand Prairie |
| Listing VS Median (in Midtown GP Townhomes) | |
Price: $419,060 low | high Med: $408,665 sqft: 2,066 low | high Med: 2,153 $ / sqft: $203 low | high Med: $190 On site: 68 low | high Med: 53 | |
Request a showing
Request a showing
Contact
Learn More About This Property

| State | TX |
|---|---|
| County | Dallas |
| City | Grand Prairie |
| Zip Code | 75052 |
| Area | Dallas |
| Community Name | Midtown GP Townhomes |
| School District | Grand Prairie ISD |
| Elementary School | Mooresally |
| High School | South Grand Prairie |
| Listing VS Median (in Midtown GP Townhomes) | |
Price: $419,060 low | high Med: $408,665 sqft: 2,066 low | high Med: 2,153 $ / sqft: $203 low | high Med: $190 On site: 68 low | high Med: 53 | |


