 In-Person: 08/29 12:00 PM - 3:00 PM
In-Person: 08/30 1:00 PM - 4:00 PM


Description
Welcome Home to the DAVIS Plan in Harper Estates! This beautiful new Olivia Clarke home is under construction and situated on a 1-acre corner lot and offers an impressive 4,409 sq ft single-story design with 5 bedrooms, 5.5 baths, study, game room, and media roomeach bedroom featuring its own en-suite bath. Estimated construction progress: sheetrock and cabinetry anticipated by late July 2026. Estimated completion: December 2026. There is no model home in the neighborhood. The open-concept layout features a chef’s kitchen with quartz countertops, built-in refrigerator-freezer, extensive custom cabinetry, designer backsplash, and a spacious island, flowing seamlessly into the living and dining areas. Luxury finishes include wide-plank wood flooring, beam accents, and matte black fixtures throughout. The primary suite offers a spa-like bath with freestanding tub, oversized shower, and dual vanities. The Primary closet measures 13 x 15. Enjoy outdoor living on the 44’ x 12.5’ covered patio with fireplace, perfect for entertaining. 4-car garage, full sprinkler & sod on entire acre, iron fencing. Luxury living at its finestdon’t miss this exceptional home!
Details
| MLS # | 21280673 |
|---|---|
| Listing Type | For Sale |
| Style | House |
| HOA Dues | $1,800 |
| Sub-Type | Resale |
| Status | Active |
| Year | 2026 |
| Days On Site | 90 |
| Listing Provided By | Ryan Griffin | Jennifer Johnson |
Features
| Bed(s) | 5 |
|---|---|
| Bath(s) | 5 Total |
| SQ Feet | 4,409 |
| Garage | 4 |
| Story(s) | 1 |
| Acreage | 1.00 |
Interior
| Room Count | 11 |
|---|---|
| Cooling | Ceiling Fan(s), Central Air, Electric, Multi Units, Roof Turbine(s), Zoned |
| Heating | Central, Electric, Fireplace Insert, Natural Gas, Zoned |
| Interior Features | Built-in Features, Cable TV Available, Cathedral Ceiling(s), Chandelier, Decorative Lighting, Double Vanity, Flat Screen Wiring, Granite Counters, High Speed Internet Available, Kitchen Island, Open Floorplan, Pantry, Sound System Wiring, Walk-In Closet(s), Wired for Data |
| Appliances | Built-in Refrigerator, Commercial Grade Vent, Dishwasher, Disposal, Electric Oven, Gas Cooktop, Gas Water Heater, Microwave, Convection Oven, Double Oven, Tankless Water Heater, Vented Exhaust Fan |
| Fireplace Features | Family Room, Outside |
Exterior
| Exterior Features | Covered Patio/Porch |
|---|---|
| Roof | Composition |
| Security Features | Carbon Monoxide Detector(s), Fire Alarm, Prewired, Smoke Detector(s) |
| Construction Materials | Brick |
| Foundation Details | Slab |
| Lot Features | Corner Lot, Lrg. Backyard Grass, Sprinkler System, Subdivision |
Parking
| Garage Yn | 1 |
|---|---|
| Attached Garage Yn | 1 |
| Parking Features | Concrete, Driveway, Garage, Garage Door Opener, Garage Double Door, Garage Faces Side |
Utilities
| Utilities | Aerobic Septic, Cable Available, Co-op Electric, Community Mailbox, Concrete, Individual Gas Meter, Individual Water Meter, MUD Sewer, Underground Utilities |
|---|
Taxes
| Tax Lot | 10 |
|---|---|
| Tax Block | D |
Area Information
| State | TX |
|---|---|
| County | Collin |
| City | Celina |
| Zip Code | 75009 |
| Area | Collin |
| Community Name | Harpers Estate |
| School District | Celina ISD |
| Elementary School | Bobby Ray-Afton Martin |
| High School | Celina |
| Listing VS Median (in Harpers Estate) | |
Price: $1,399,999 low | high Med: $1,399,999 sqft: 4,409 low | high Med: 4,409 $ / sqft: $318 low | high Med: $318 On site: 90 low | high Med: 90 | |
Request a showing
Request a showing
Contact
Learn More About This Property

| Open House |
|---|
| In-Person 08/29 12:00 PM - 3:00 PM |
| In-Person 08/30 1:00 PM - 4:00 PM |
| State | TX |
|---|---|
| County | Collin |
| City | Celina |
| Zip Code | 75009 |
| Area | Collin |
| Community Name | Harpers Estate |
| School District | Celina ISD |
| Elementary School | Bobby Ray-Afton Martin |
| High School | Celina |
| Listing VS Median (in Harpers Estate) | |
Price: $1,399,999 low | high Med: $1,399,999 sqft: 4,409 low | high Med: 4,409 $ / sqft: $318 low | high Med: $318 On site: 90 low | high Med: 90 | |
 | $1,649,9993810 Pandora DriveCelina, TX 75009 |
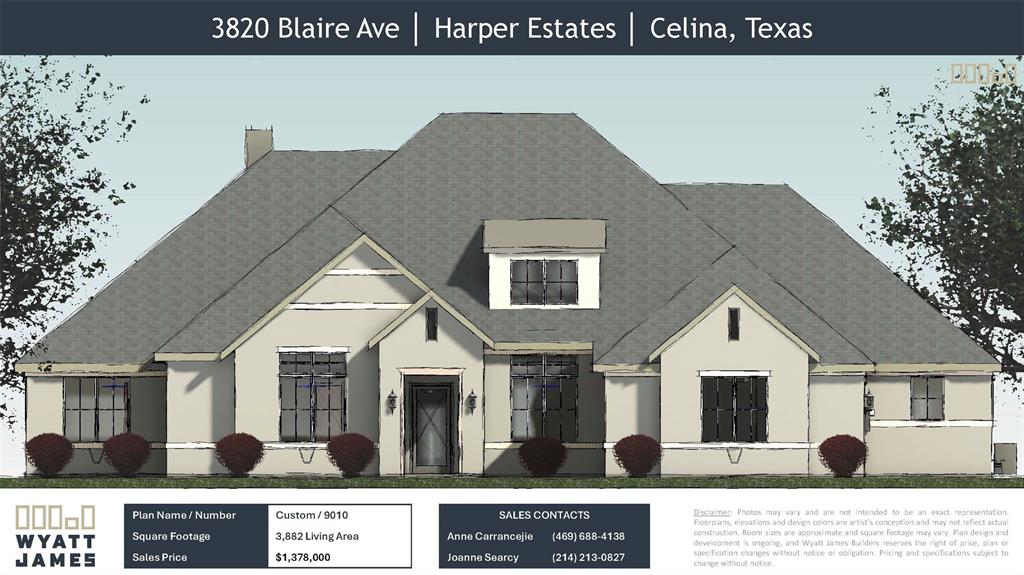 | $1,378,0003820 Blaire AvenueCelina, TX 75009 |