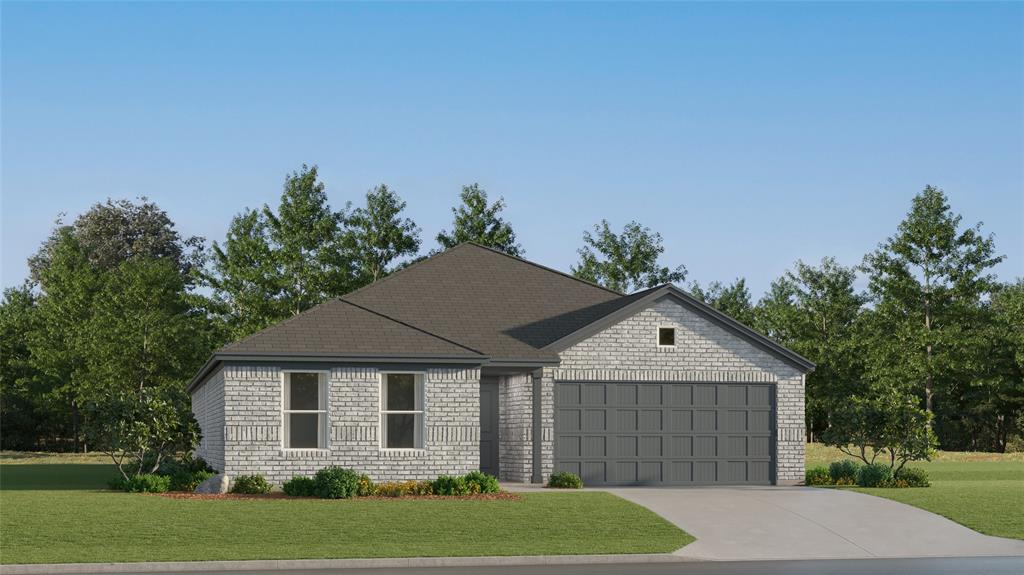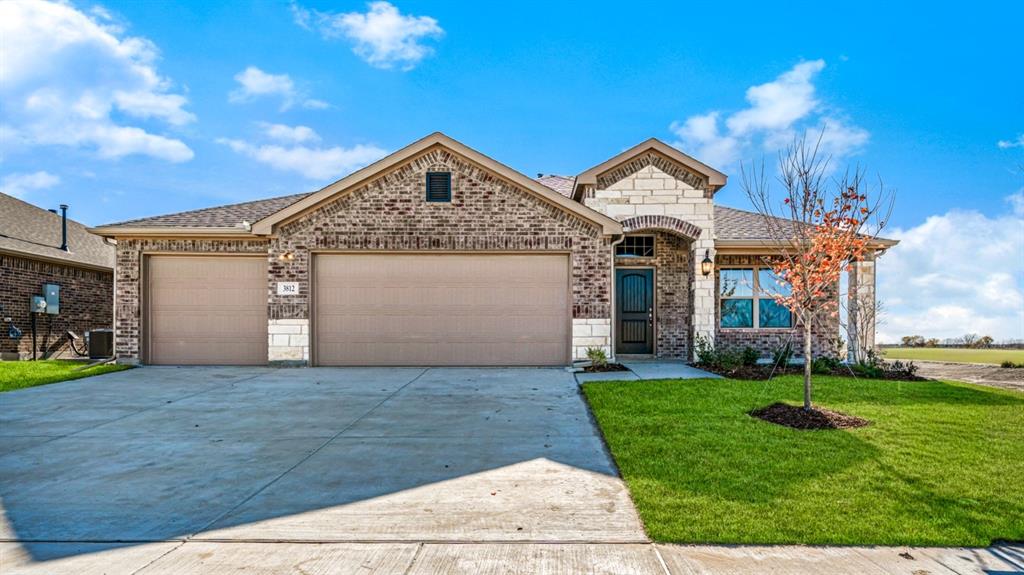
3812 Arrowchop Drive,Caddo Mills, TX 75135
Caddo Mills, TX 75135

Description
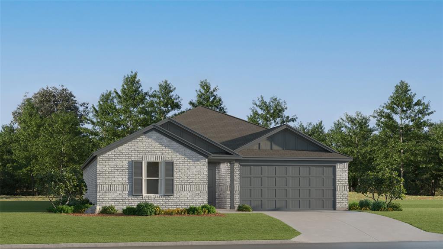
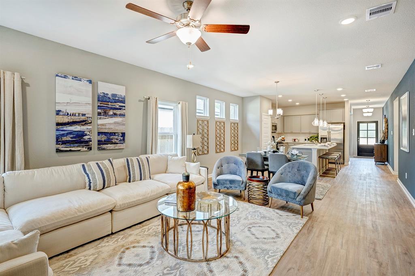
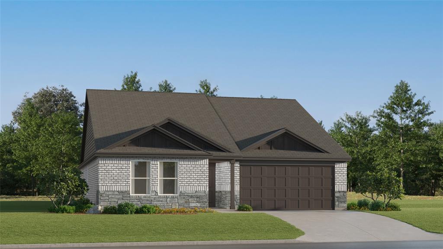
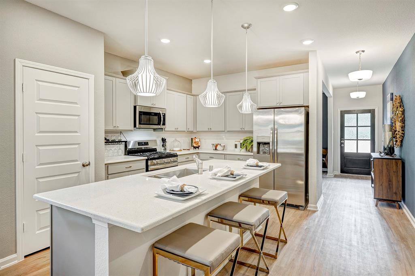
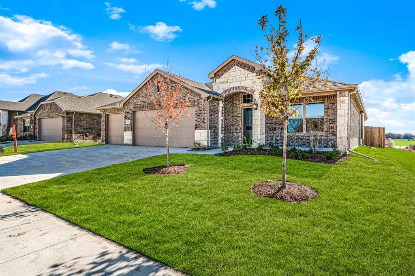
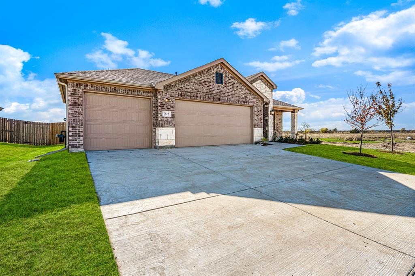
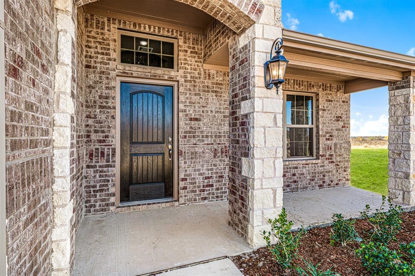
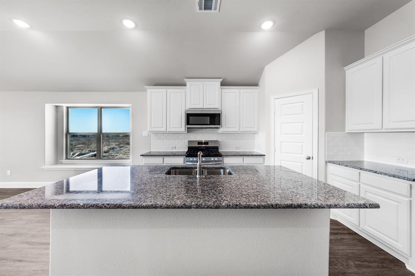
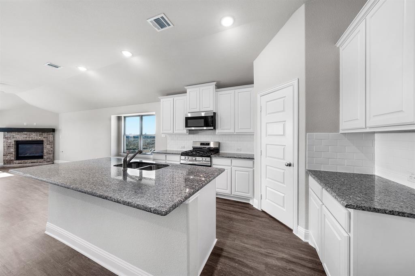
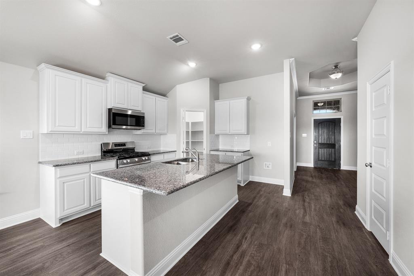
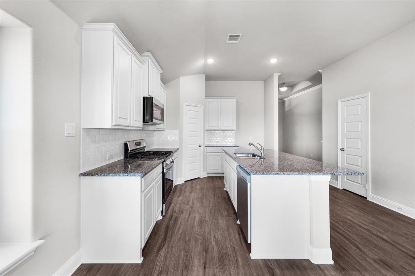
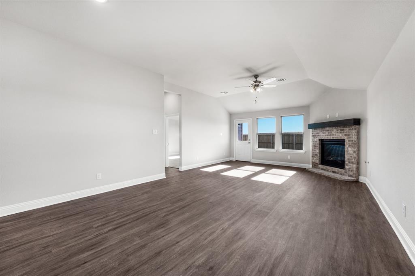
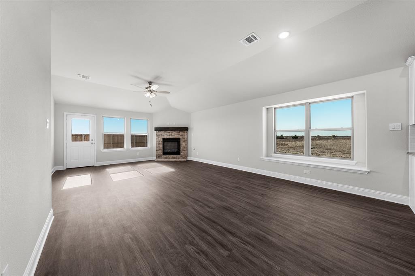
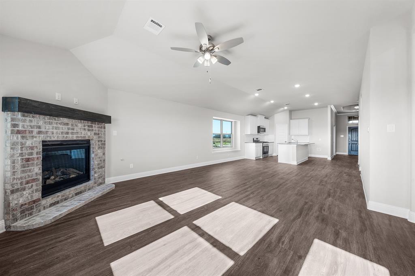
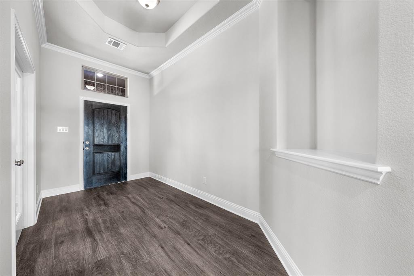
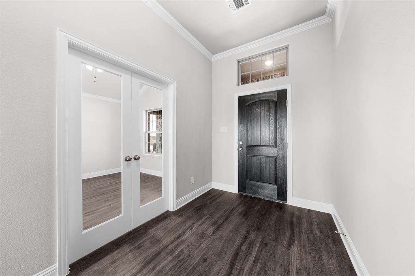
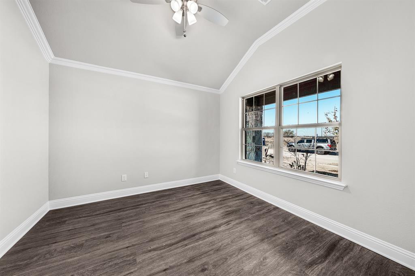
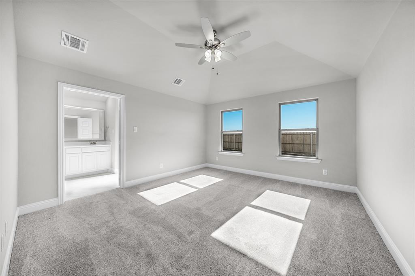
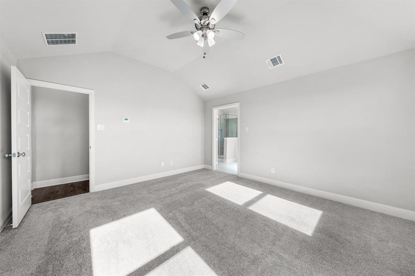
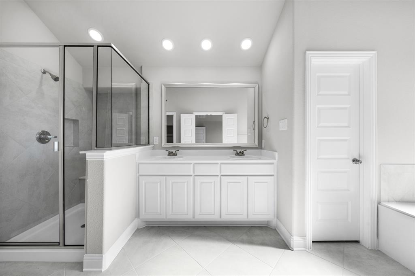
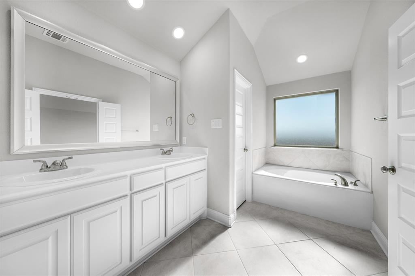
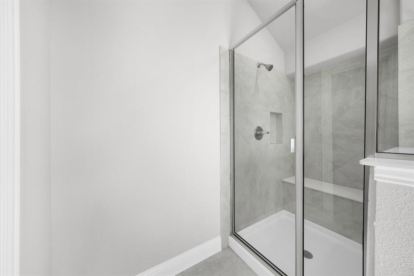
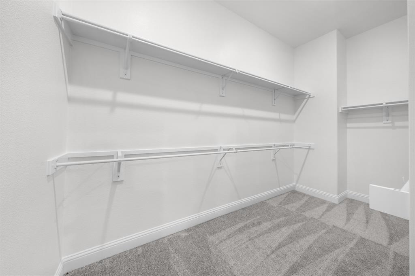
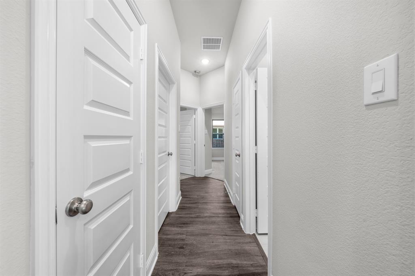
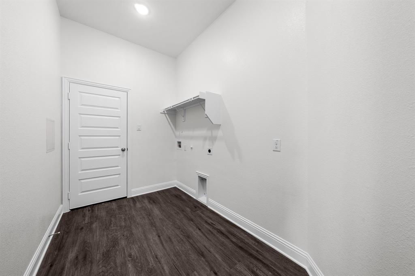
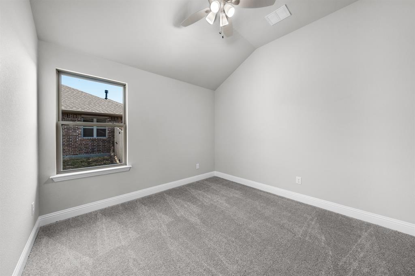
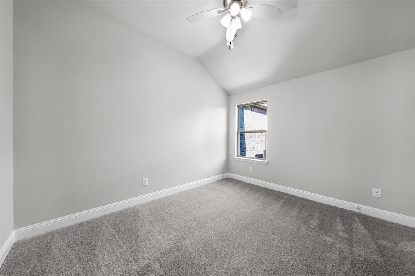
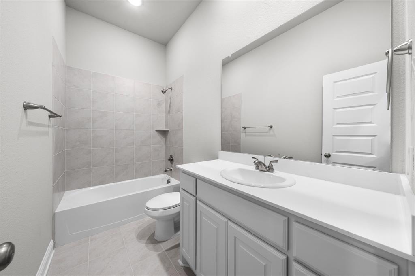
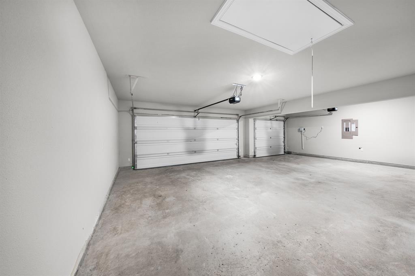
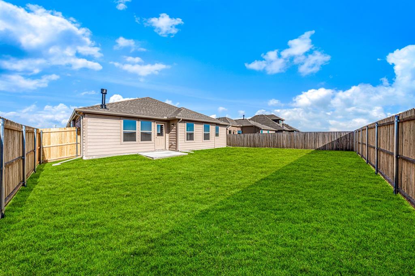
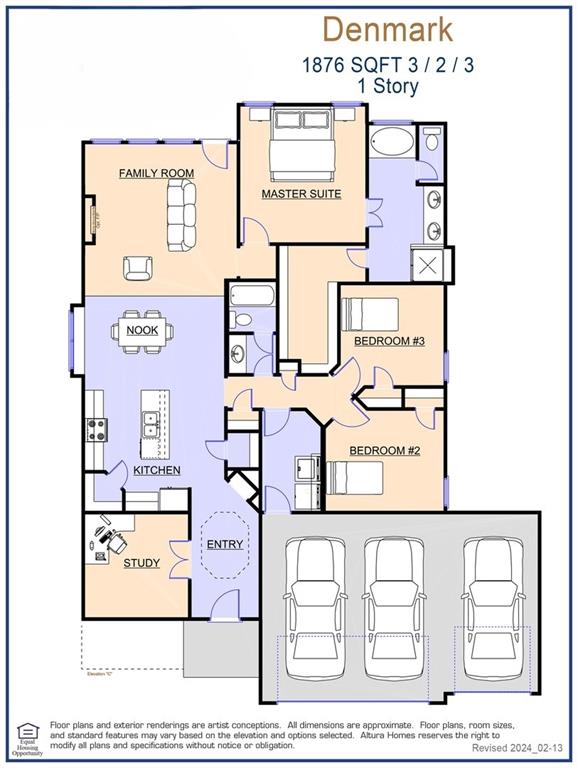
MLS# 21040353 - Built by Altura Homes - Ready Now! ~ The Denmark floor plan by Altura is the perfect blend of style and functionality, designed to meet the needs of modern families. With three spacious bedrooms, two well-appointed bathrooms and 3-car car garage, this home provides ample space for comfortable living. The front study offers versatility, serving as an ideal home office or cozy library. A tray ceiling in the entryway adds a touch of sophistication, welcoming you into the home with elegance. The kitchen is a true standout, featuring Frigidaire stainless steel appliances, 42-inch cabinets with crown molding, and stunning granite countertops. The large island with an undermount stainless steel sink elevates the space, creating a contemporary and polished look. Off the kitchen, conveniently located down the hall, there are two secondary bedrooms, a second bathroom, and a spacious utility room. For ultimate privacy, the primary bedroom is located at the rear of the home, offering a peaceful retreat. The owner’s ensuite is a luxurious escape, complete with a garden tub, separate shower, dual sinks, and an expansive closet with a built-in shoe rack, blending practicality with comfort. Altura’s Denmark floor plan is designed for those who want a home that is both beautiful and functional.
Details
| MLS # | 21040353 |
|---|---|
| Listing Type | For Sale |
| Style | House |
| HOA Dues | $350 |
| Sub-Type | Resale |
| Status | Pending |
| Year | 2025 |
| Days On Site | 370 |
| Listing Provided By | HomesUSA.com | Ben Caballero |
Features
| Bed(s) | 3 |
|---|---|
| Bath(s) | 2 Total |
| SQ Feet | 1,876 |
| Garage | 3 |
| Story(s) | 1 |
| Acreage | 0.16 |
Interior
| Room Count | 8 |
|---|---|
| Cooling | Ceiling Fan(s), Central Air |
| Heating | Fireplace(s), Natural Gas |
| Interior Features | Cable TV Available, Eat-in Kitchen, Flat Screen Wiring, Granite Counters, High Speed Internet Available, Kitchen Island, Open Floorplan, Pantry |
| Appliances | Dishwasher, Disposal, Electric Oven, Gas Cooktop, Gas Water Heater, Microwave, Plumbed For Gas in Kitchen |
| Fireplace Features | Family Room, Gas |
Exterior
| Exterior Features | Rain Gutters, Private Yard |
|---|---|
| Roof | Composition |
| Security Features | Carbon Monoxide Detector(s), Smoke Detector(s) |
| Construction Materials | Brick, Rock/Stone |
| Foundation Details | Slab |
| Lot Features | Interior Lot |
Parking
| Garage Yn | 1 |
|---|---|
| Attached Garage Yn | 1 |
| Parking Features | Garage Door Opener |
Utilities
| Utilities | City Sewer, Community Mailbox, Individual Gas Meter, Individual Water Meter, Underground Utilities |
|---|
Area Information
| State | TX |
|---|---|
| County | Hunt |
| City | Caddo Mills |
| Zip Code | 75135 |
| Area | Hunt |
| Community Name | Fox Landing |
| School District | Caddo Mills ISD |
| Elementary School | Kathryn Griffis |
| High School | Caddomills |
Request a showing
Request a showing
Contact
Learn More About This Property

| State | TX |
|---|---|
| County | Hunt |
| City | Caddo Mills |
| Zip Code | 75135 |
| Area | Hunt |
| Community Name | Fox Landing |
| School District | Caddo Mills ISD |
| Elementary School | Kathryn Griffis |
| High School | Caddomills |