New Listing
3813 Greenbrier Drive,Melissa, TX 75454
Melissa, TX 75454

Description
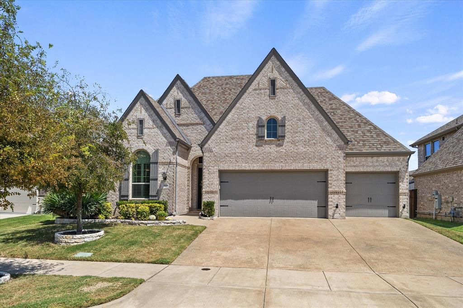
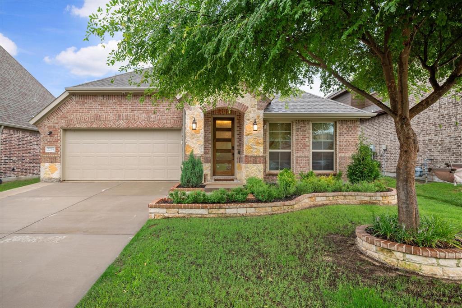
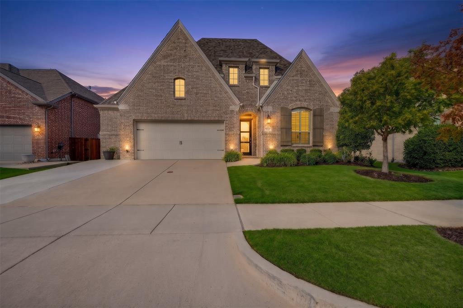
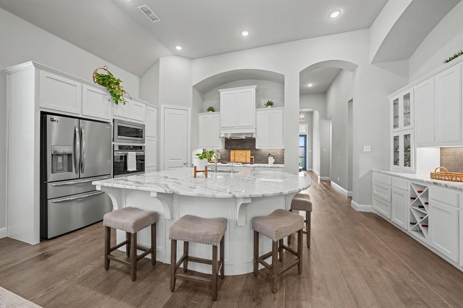
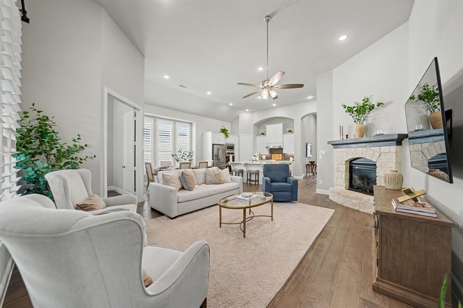
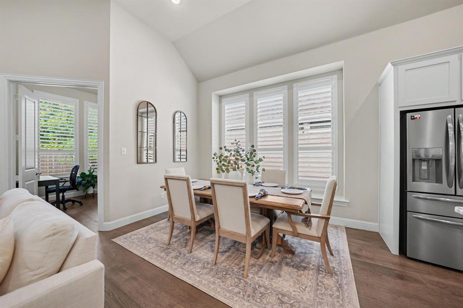
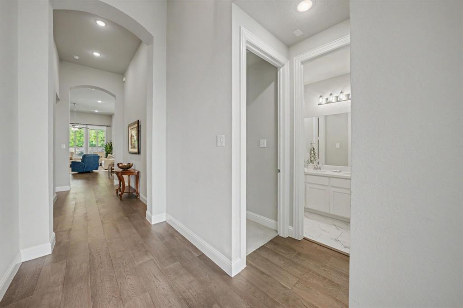
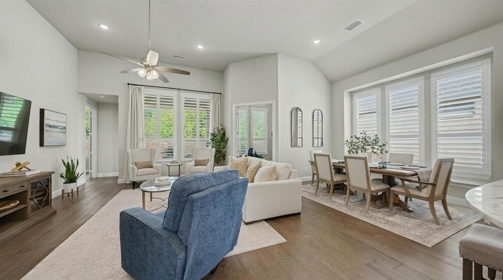
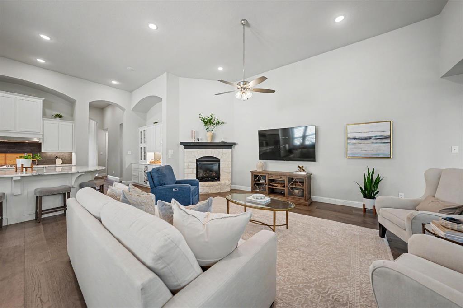
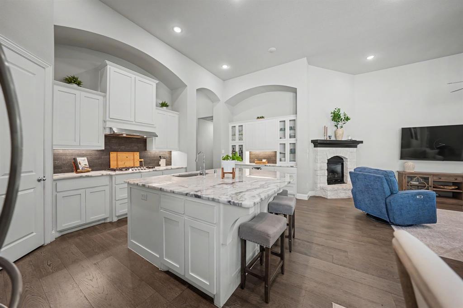
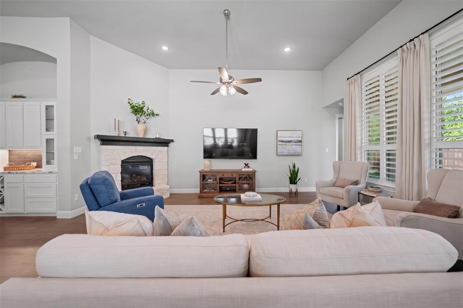
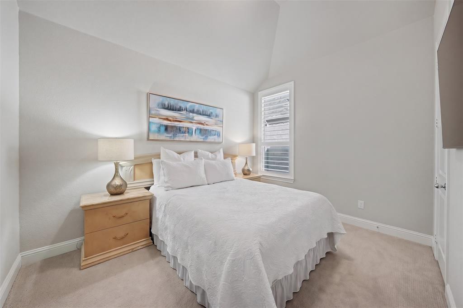
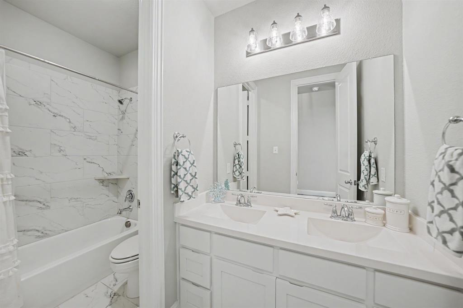
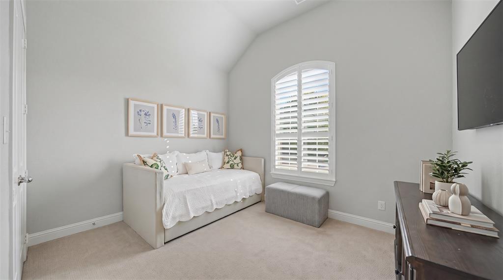
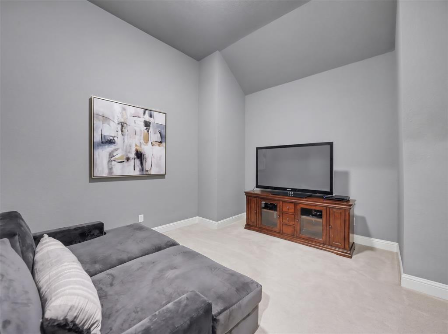
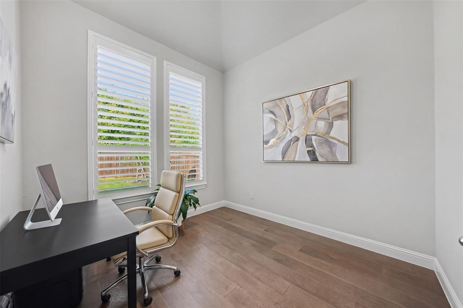
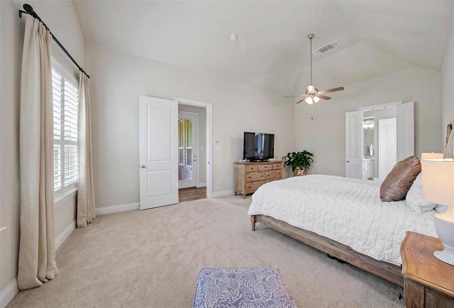
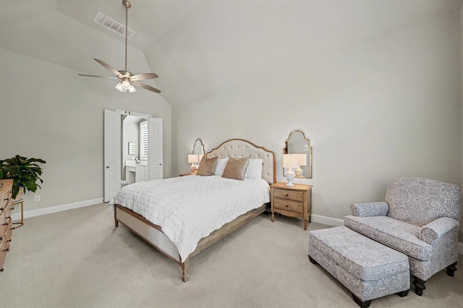
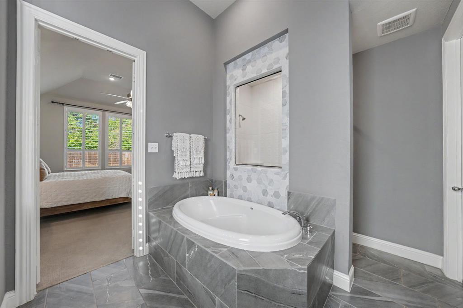
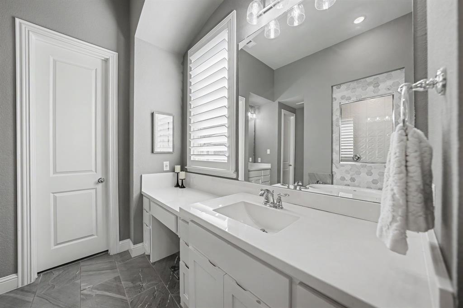
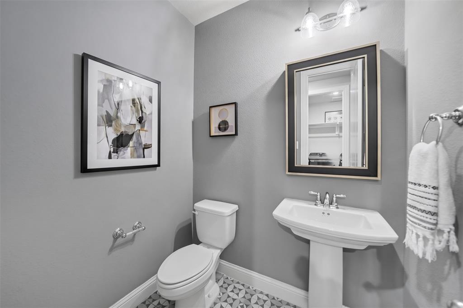
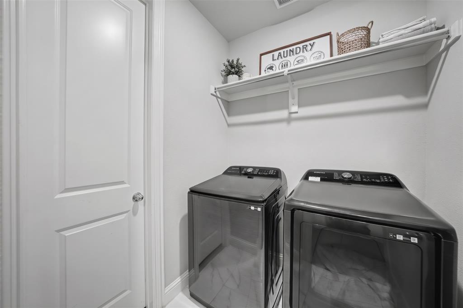
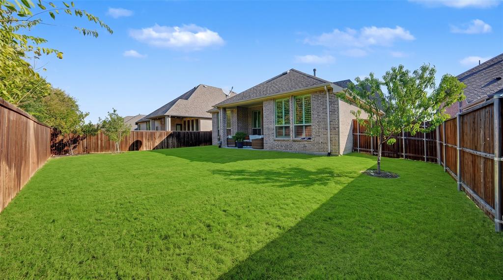
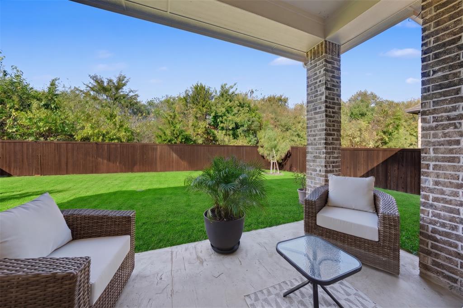
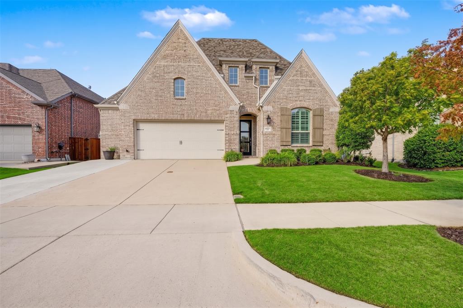
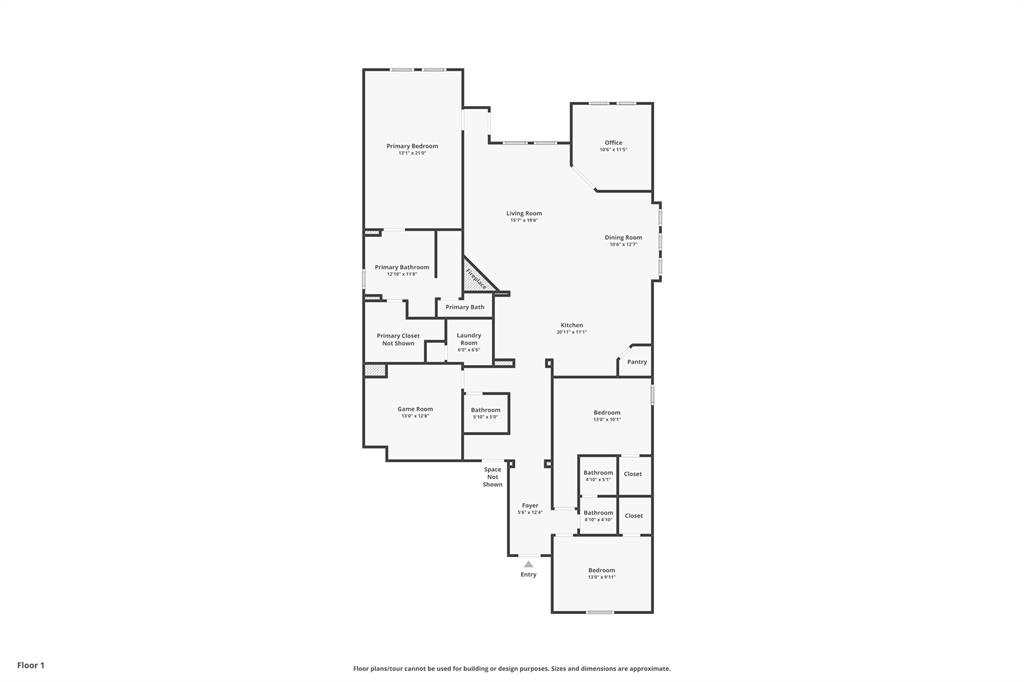
Soaring 13-foot ceilings, walls of windows, and a private backyard backing to unobstructed trees make this beautifully appointed Highland home in Liberty something special. Meticulously designed by IBB Design with over $70,000 in upgrades, this single-story offers three bedrooms, a private office, and a dedicated media room. Engineered wood floors flow through the open-concept main living area, where abundant natural light creates a warm, inviting atmosphere. The kitchen brings everyone together around an oversized quartz island, complemented by extensive cabinetry, and a built-in hutch that adds character and generous storage. Set apart from the secondary bedrooms, the spacious primary retreat connects to a beautifully finished bath featuring designer tile, separate vanities, a soaking tub, and a separate shower. A large walk-in closet offers direct access to the laundry room for everyday convenience. The office overlooks the peaceful backyard, while the secluded media room is pre-wired for 7.1 surround sound. Two additional bedrooms and a full hall bath complete the split layout. Outdoors, enjoy the privacy and natural beauty of the tree-lined backdrop. An oversized garage and extended driveway provide extra room for parking and storage. Liberty offers a resort-style pool, splash pad, sports pavilion with grills, sand volleyball courts, playgrounds, soccer fields, walking paths, and catch-and-release fishing ponds, plus community events throughout the year. Located in Melissa ISD, with Harry McKillop Elementary right within the neighborhood. Convenient to H-E-B, Buc-ee's, and Kroger Marketplace, with Melissa's growing selection of shopping, dining, and everyday services adding to the appeal. No MUD or PID! Schedule your showing today!
Details
| MLS # | 21429991 |
|---|---|
| Listing Type | For Sale |
| Style | House |
| HOA Dues | $420 |
| Sub-Type | Resale |
| Status | Active |
| Year | 2020 |
| Days On Site | 7 |
| Listing Provided By | EXP REALTY | Lene Briseno |
Features
| Bed(s) | 3 |
|---|---|
| Bath(s) | 3 Total |
| SQ Feet | 2,364 |
| Garage | 2 |
| Story(s) | 1 |
| Acreage | 0.17 |
Interior
| Room Count | 12 |
|---|---|
| Interior Features | Eat-in Kitchen, Flat Screen Wiring, High Speed Internet Available, Kitchen Island, Open Floorplan, Pantry, Sound System Wiring, Vaulted Ceiling(s), Walk-In Closet(s) |
| Window Features | Bay Window(s), Shutters, Window Coverings |
| Appliances | Dishwasher, Gas Cooktop, Microwave, Double Oven, Plumbed For Gas in Kitchen |
| Fireplace Features | Brick, Decorative, Electric, Living Room, Raised Hearth |
Exterior
| Exterior Features | Covered Patio/Porch, Rain Gutters |
|---|---|
| Roof | Shingle |
| Security Features | Smoke Detector(s) |
| Construction Materials | Brick |
| Foundation Details | Slab |
| Lot Features | Many Trees, Sprinkler System |
Parking
| Garage Yn | 1 |
|---|---|
| Attached Garage Yn | 1 |
| Parking Features | Asphalt, Driveway, Garage Door Opener, Garage Faces Front, Garage Single Door, Lighted, Oversized |
Utilities
| Utilities | City Sewer, City Water, Community Mailbox, Curbs, Individual Gas Meter, Individual Water Meter, Sidewalk, Underground Utilities |
|---|
Location
| Community Features | Club House, Community Pool, Curbs, Fishing, Greenbelt, Jogging Path/Bike Path, Lake, Park, Playground, Sidewalks |
|---|
Taxes
| Unexempt Taxes | 10585 |
|---|---|
| Tax Lot | 14 |
| Tax Block | J |
| Tax Legal Description | LIBERTY PHASE 5 (CML), BLK J, LOT 14 |
Area Information
| State | TX |
|---|---|
| County | Collin |
| City | Melissa |
| Zip Code | 75454 |
| Area | Collin |
| Community Name | Liberty Ph 5 |
| School District | Melissa ISD |
| Elementary School | Harry Mckillop |
| High School | Melissa |
| Listing VS Median (in Liberty Ph 5) | |
Price: $549,000 low | high Med: $550,000 sqft: 2,364 low | high Med: 3,296 $ / sqft: $232 low | high Med: $167 On site: 7 low | high Med: 56 | |
Request a showing
Request a showing
Contact
Learn More About This Property

| State | TX |
|---|---|
| County | Collin |
| City | Melissa |
| Zip Code | 75454 |
| Area | Collin |
| Community Name | Liberty Ph 5 |
| School District | Melissa ISD |
| Elementary School | Harry Mckillop |
| High School | Melissa |
| Listing VS Median (in Liberty Ph 5) | |
Price: $549,000 low | high Med: $550,000 sqft: 2,364 low | high Med: 3,296 $ / sqft: $232 low | high Med: $167 On site: 7 low | high Med: 56 | |