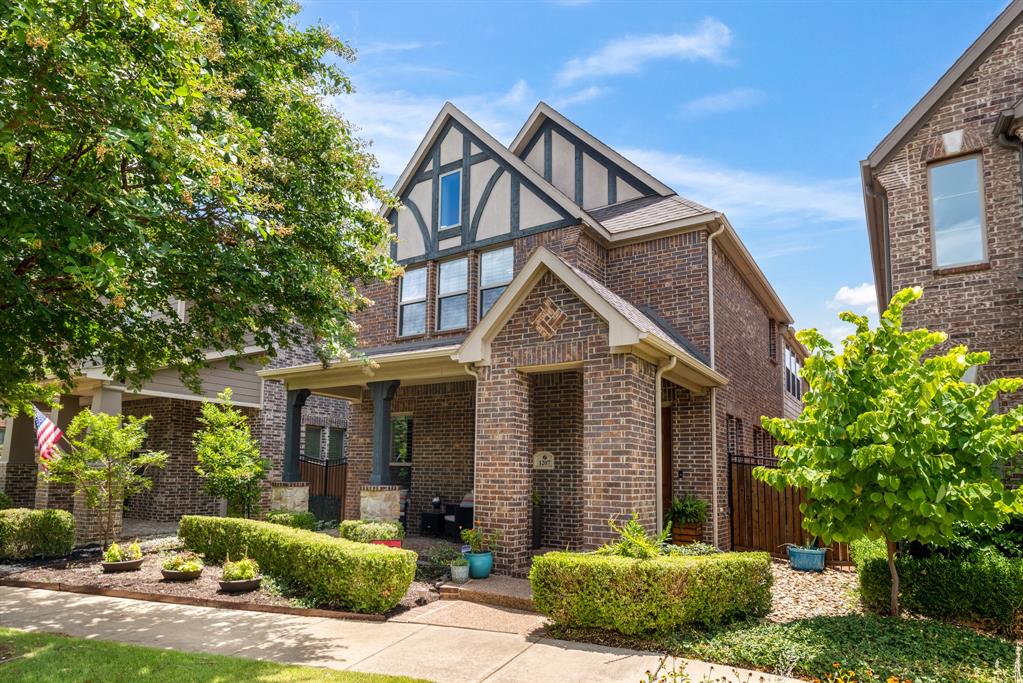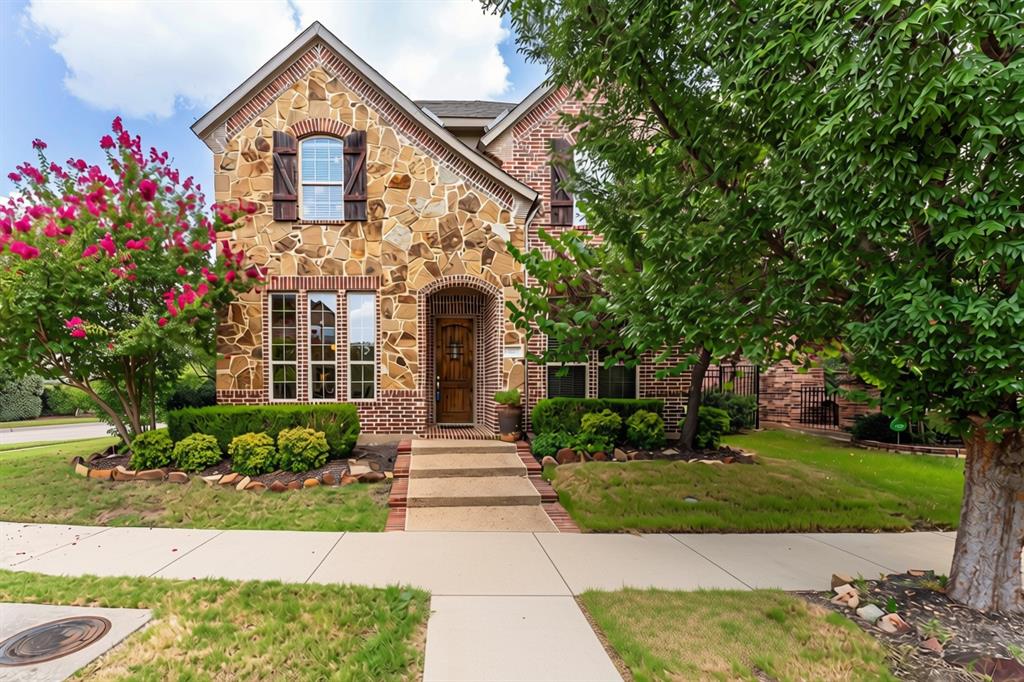
3817 Plum Vista Place,Arlington, TX 76005
Arlington, TX 76005

Description
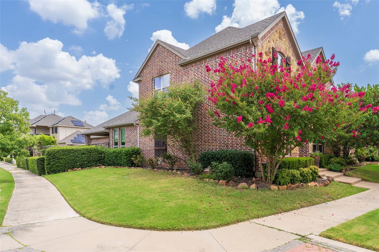
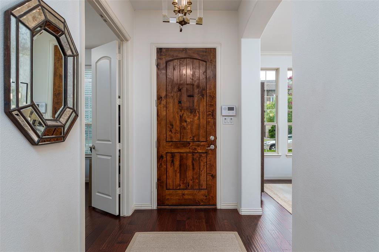
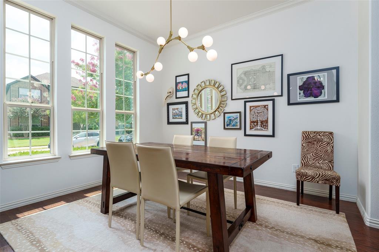
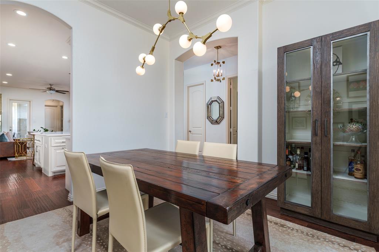
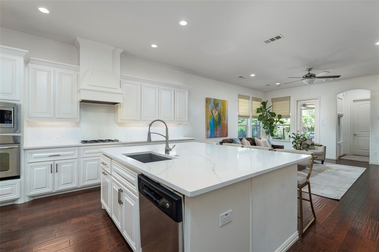
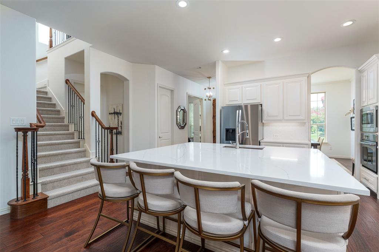
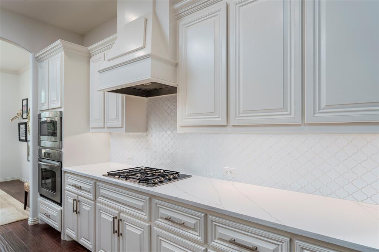
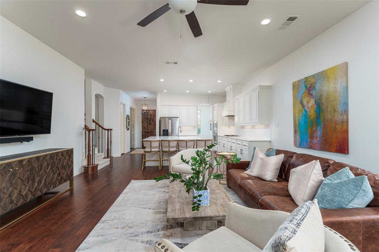
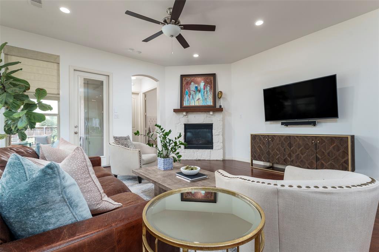
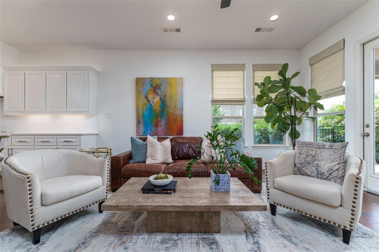
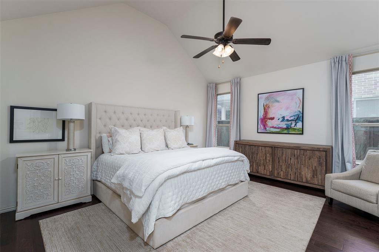
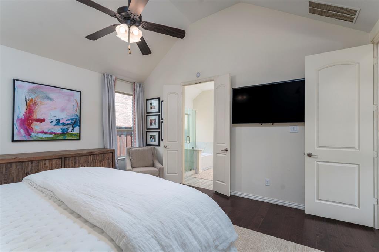
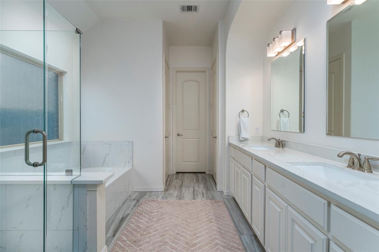
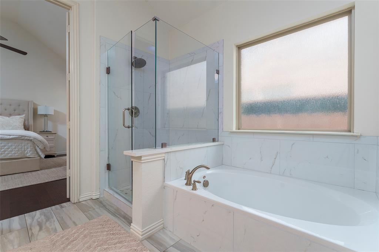
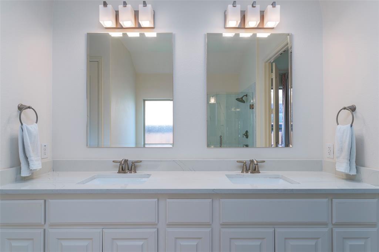
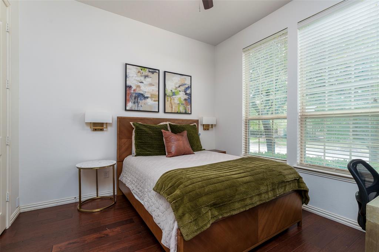
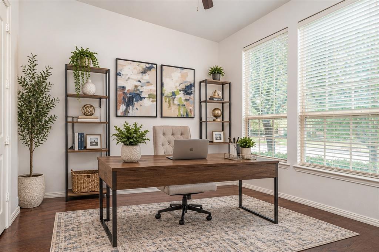
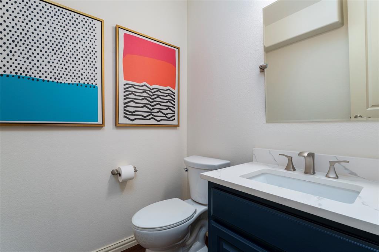
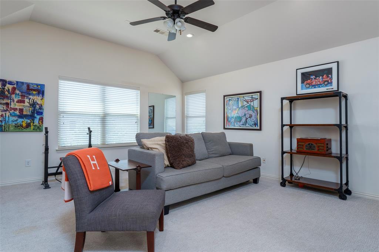
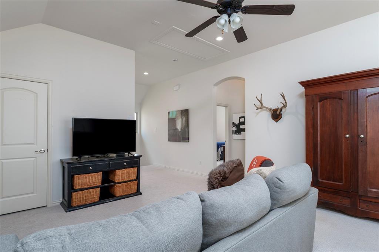
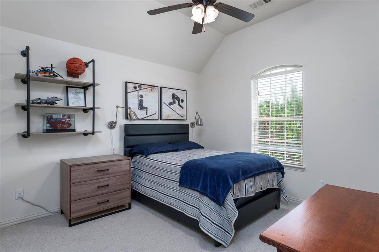
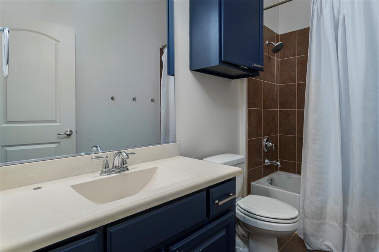
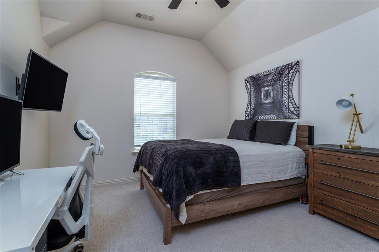
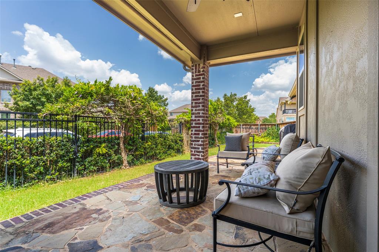
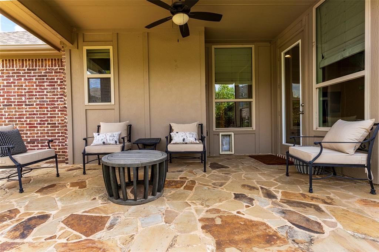
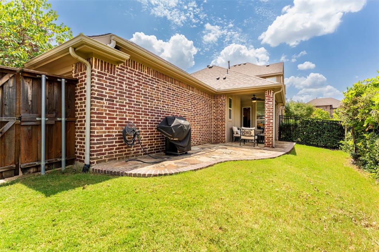
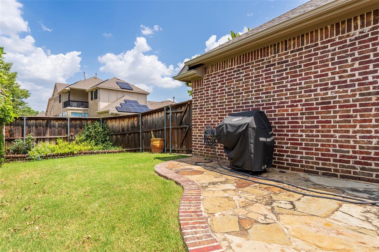
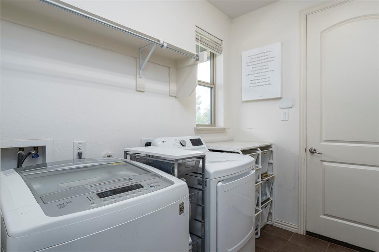
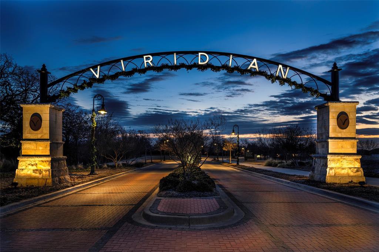
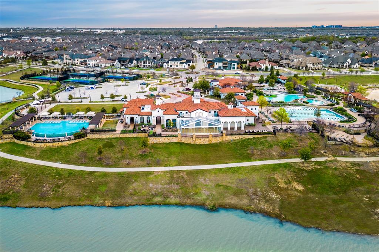
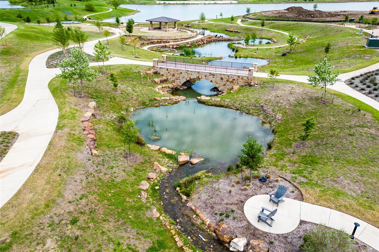
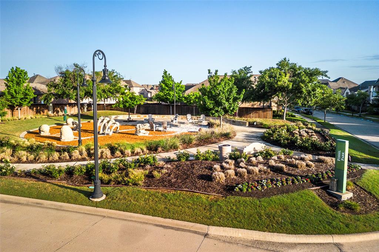
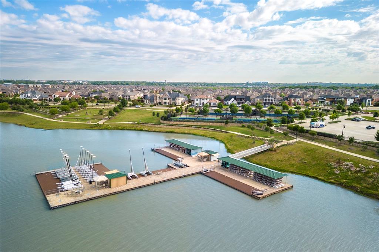
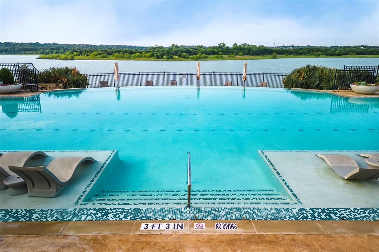
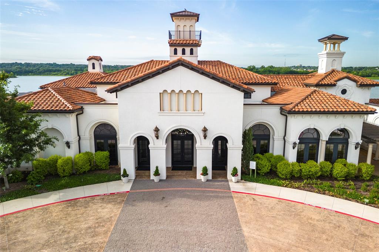
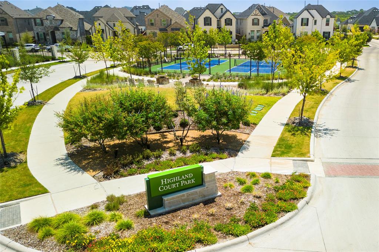
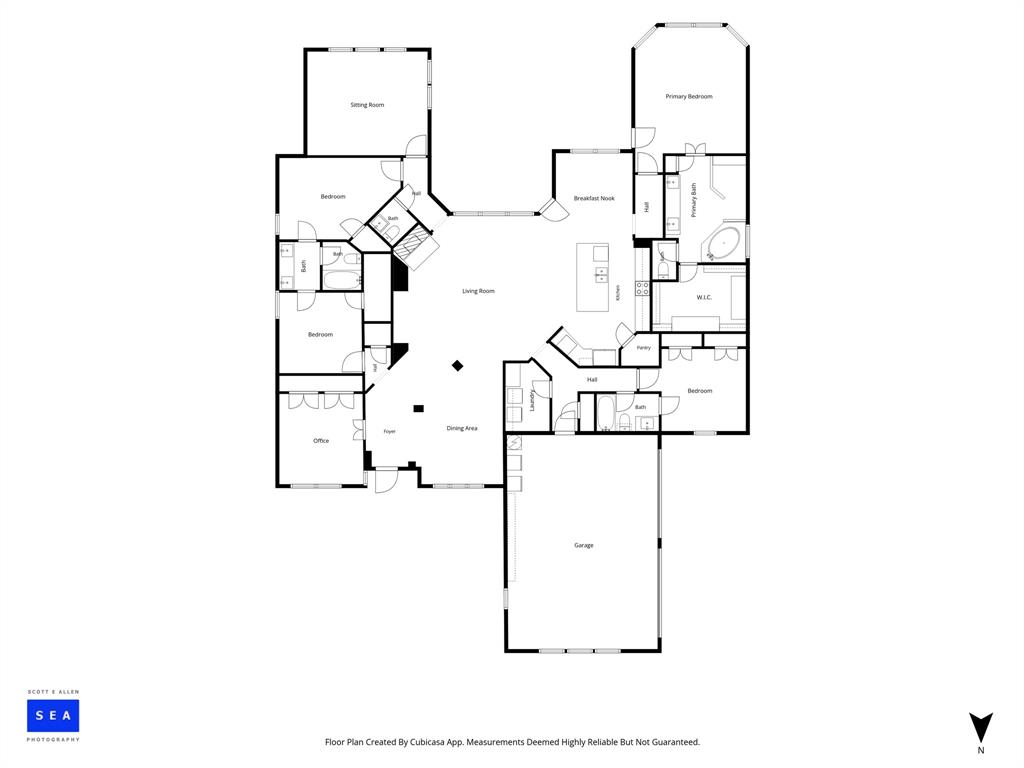
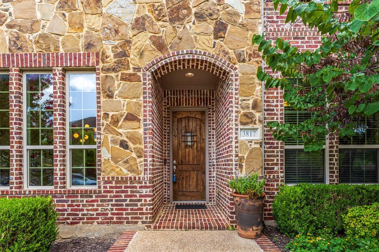
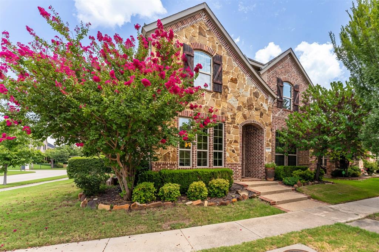
Welcome to this stunning Viridian home nestled on a beautifully landscaped corner lot in one of Arlington's most sought-after master-planned communities. No detail has been overlooked, with handsome wood floors, recently replaced carpet, interior painted Oct 2026, soaring ceilings, abundant natural light and thoughtful updates throughout. The elegant dining room features a wall of windows and striking Sputnik chandelier, while the recently painted interior creates a fresh, inviting feel. The gourmet kitchen is designed to impress with an oversized square island topped in quartz, crisp white cabinetry with under-cabinet lighting and sleek stainless steel appliances. The spacious living room showcases soaring ceilings, recessed lighting and a gorgeous fireplace as its focal point. A downstairs bedroom with closet offers flexibility as a private office or guest suite, complemented by a convenient powder bath. The primary bedroom is a relaxing retreat with wood floors and ceiling fan. The spa-inspired primary bath features a deep soaking tub, seamless glass shower, ceramic tile flooring, quartz countertops, updated lighting, white cabinetry and a spacious walk-in closet. Upstairs, a versatile second living area with closet is ideal for a game room, playroom or workout space. Generously sized secondary bedrooms offer ceiling fans and comfortable accommodations. Step outside to enjoy the oversized covered flagstone patio overlooking the low-maintenance fenced yard-perfect for entertaining or relaxing. Recently replaced roof adds peace of mind. Enjoy the exceptional amenities, trails, lakes, parks and lifestyle of the Viridian master-planned community.
Details
| MLS # | 21425624 |
|---|---|
| Listing Type | For Sale |
| Style | House |
| HOA Dues | $345 |
| Sub-Type | Resale |
| Status | Active |
| Year | 2012 |
| Days On Site | 9 |
| Listing Provided By | ARC Realty DFW | Nicky Austin |
Features
| Bed(s) | 4 |
|---|---|
| Bath(s) | 3 Total |
| SQ Feet | 2,536 |
| Garage | 2 |
| Story(s) | 2 |
| Acreage | 0.17 |
Interior
| Room Count | 8 |
|---|---|
| Cooling | Ceiling Fan(s), Central Air |
| Heating | Natural Gas |
| Interior Features | Cable TV Available, Decorative Lighting, High Speed Internet Available, Kitchen Island, Open Floorplan, Walk-In Closet(s) |
| Appliances | Dishwasher, Disposal, Gas Cooktop, Gas Water Heater, Microwave, Convection Oven, Double Oven, Plumbed For Gas in Kitchen |
| Fireplace Features | Decorative, Gas Starter, Living Room |
Exterior
| Exterior Features | Covered Patio/Porch |
|---|---|
| Roof | Composition |
| Security Features | Burglar |
| Construction Materials | Brick, Rock/Stone |
| Foundation Details | Slab |
| Lot Features | Corner Lot, Few Trees, Landscaped, Sprinkler System, Subdivision |
Parking
| Garage Yn | 1 |
|---|---|
| Attached Garage Yn | 1 |
| Parking Features | Covered, Garage, Garage Door Opener, Garage Faces Rear, Garage Single Door |
Utilities
| Utilities | Asphalt, Cable Available, City Sewer, City Water, Curbs, Individual Gas Meter, Individual Water Meter, Sidewalk |
|---|
Taxes
| Unexempt Taxes | 15023 |
|---|---|
| Tax Lot | 8 |
| Tax Block | 38 |
| Tax Legal Description | VIRIDIAN ADDN BLOCK 38 LOT 8 |
Area Information
| State | TX |
|---|---|
| County | Tarrant |
| City | Arlington |
| Zip Code | 76005 |
| Area | Tarrant |
| Community Name | Viridian Add |
| School District | Hurst-Euless-Bedford ISD |
| Elementary School | Viridian |
| High School | Trinity |
| Listing VS Median (in Viridian Add) | |
Price: $589,000 low | high Med: $624,900 sqft: 2,536 low | high Med: 3,260 $ / sqft: $232 low | high Med: $192 On site: 9 low | high Med: 32 | |
Request a showing
Request a showing
Contact
Learn More About This Property

| State | TX |
|---|---|
| County | Tarrant |
| City | Arlington |
| Zip Code | 76005 |
| Area | Tarrant |
| Community Name | Viridian Add |
| School District | Hurst-Euless-Bedford ISD |
| Elementary School | Viridian |
| High School | Trinity |
| Listing VS Median (in Viridian Add) | |
Price: $589,000 low | high Med: $624,900 sqft: 2,536 low | high Med: 3,260 $ / sqft: $232 low | high Med: $192 On site: 9 low | high Med: 32 | |