New Listing

Description
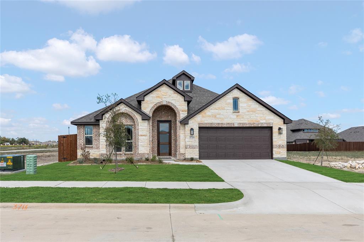
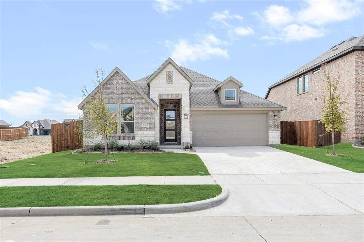
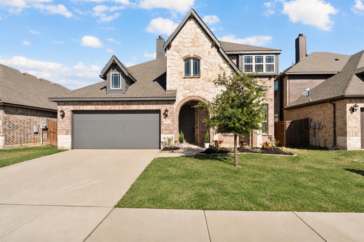
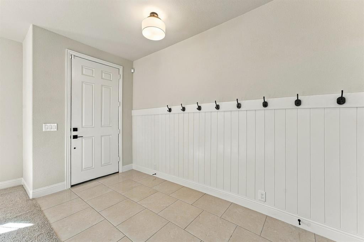
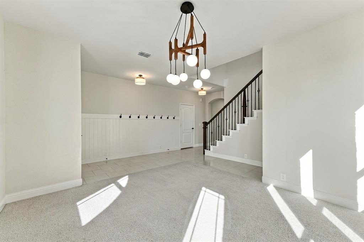
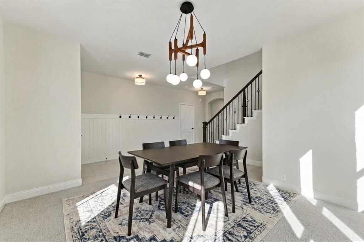
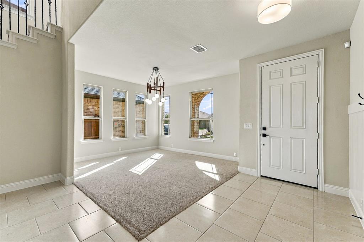
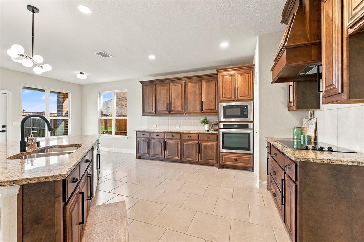
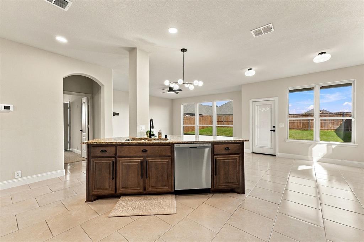
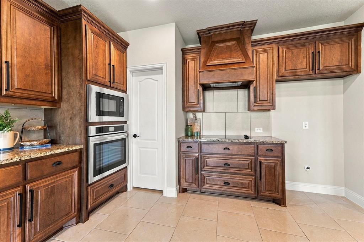
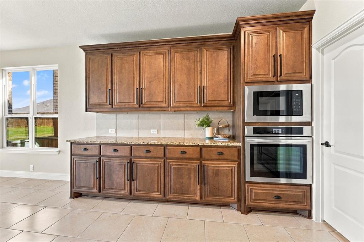
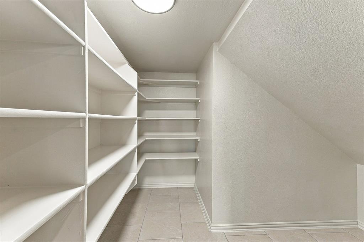
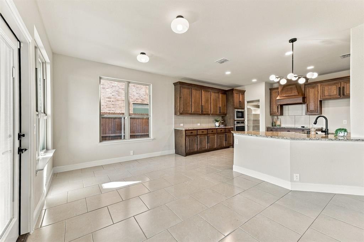
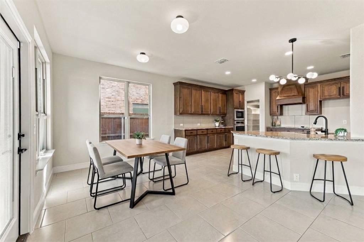
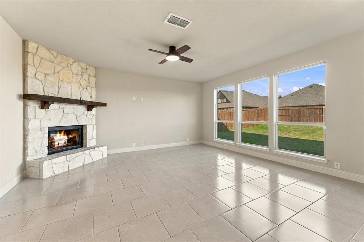
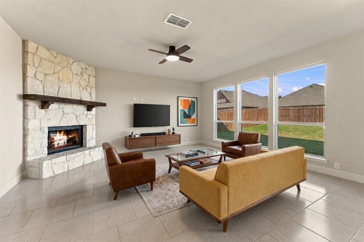
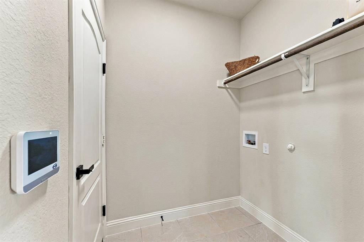
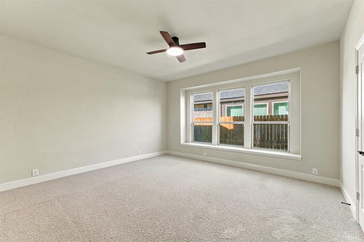
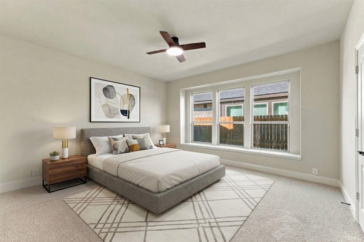
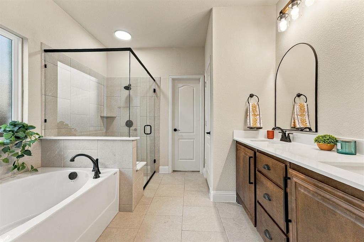
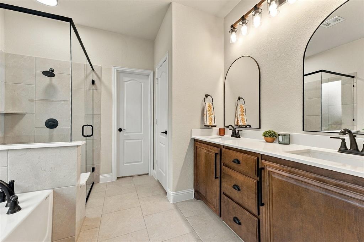
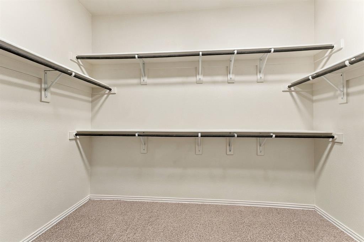
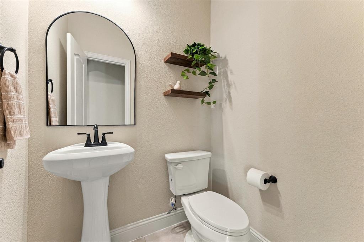
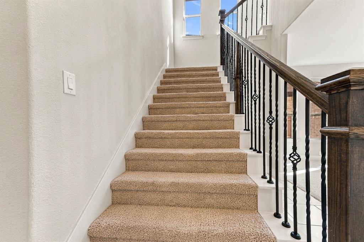
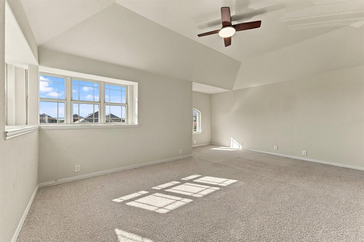
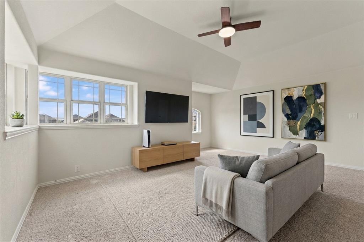
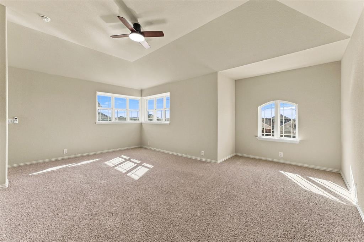
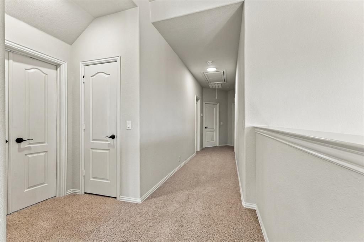
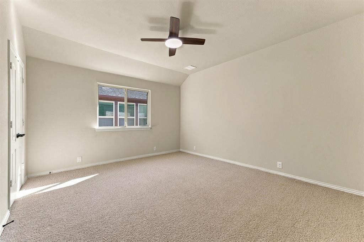
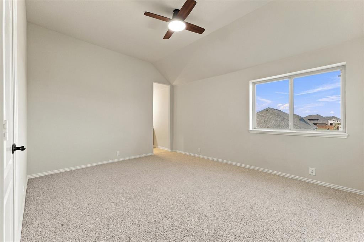
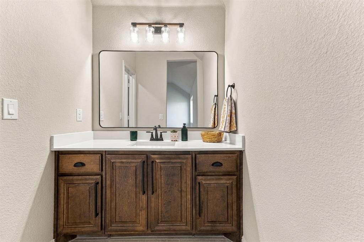
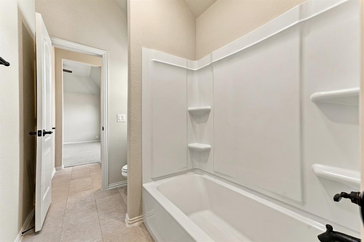
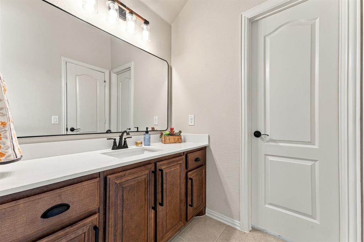
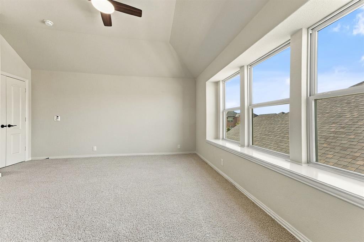
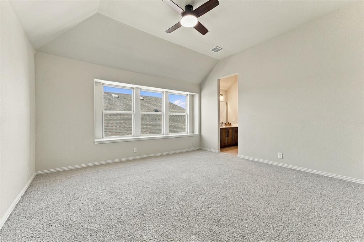
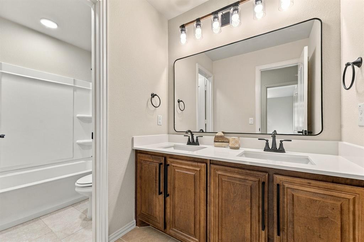
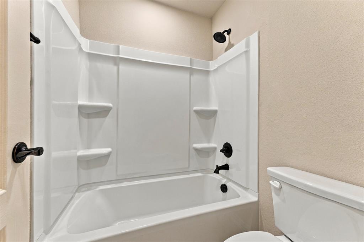
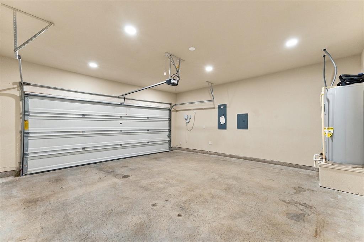
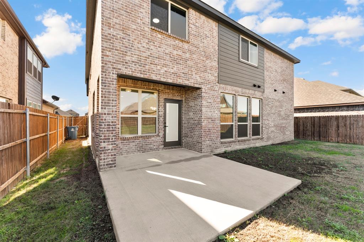
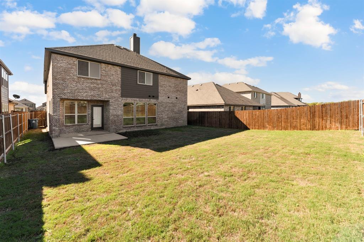
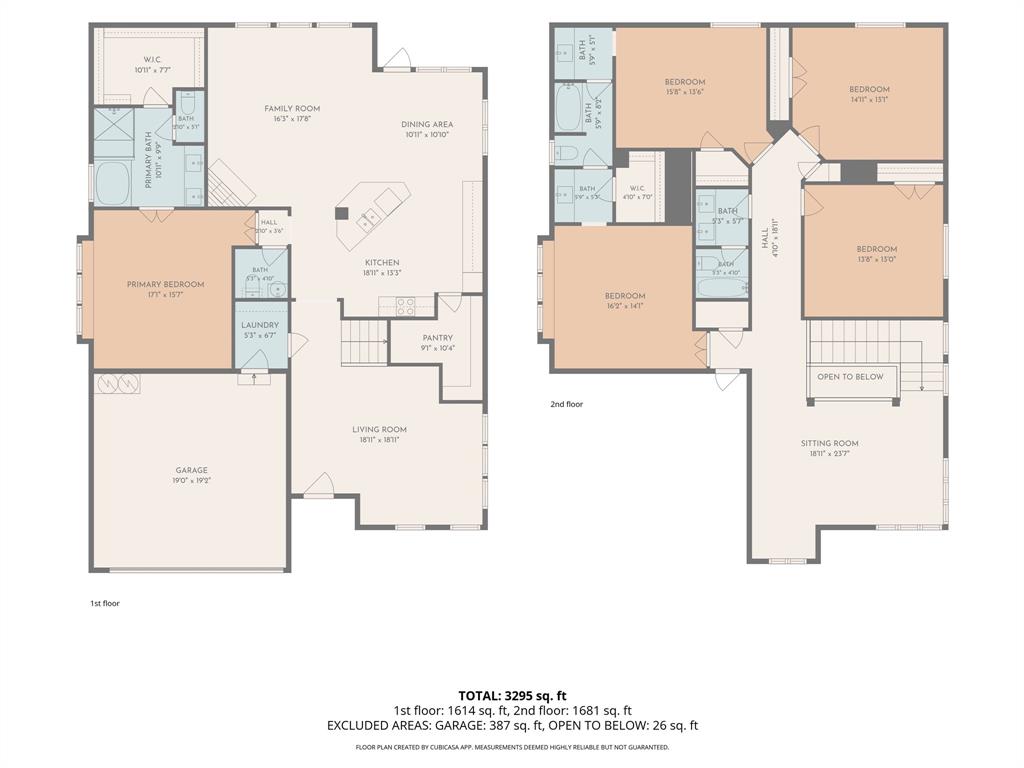
Built in 2022, this beautifully maintained home offers the benefits of newer construction with thoughtful upgrades and personal touches that go beyond the typical builder-grade finishes. From the moment you enter, you'll appreciate the welcoming entryway with convenient wall hooks, updated light fixtures throughout, and stylish details that make this home feel anything but ordinary. The open-concept living space is designed for both everyday living and entertaining, featuring a spacious kitchen with a large island overlooking the main living area, a cozy wood-burning fireplace, and an impressive oversized walk-in pantry with plenty of storage. Just off the back of the home, a lovely patio provides the perfect setting for outdoor dining, relaxing, and hosting friends and family. The desirable main-floor primary suite offers a private retreat, while the upstairs layout provides plenty of room for family, guests, or a home office. Two generously sized bedrooms share a convenient Jack-and-Jill bathroom, while two additional bedrooms enjoy access to a separate full bathroom. An additional upstairs living area provides the perfect space for a game room, second family room, or kids' retreat. With five bedrooms and three full bathrooms, plus a convenient powder room on the main level, this home offers the space and flexibility today's buyers are looking for. Located in a quiet neighborhood within a growing area, you'll enjoy convenient access to nearby shopping, dining, and everyday amenities, along with an easy commute to Dallas. If you're looking for the feel of a newer home with upgrades, functionality, and room to grow, this one is a must-see! Virtual staging photos used.
Details
| MLS # | 21428933 |
|---|---|
| Listing Type | For Sale |
| Style | House |
| HOA Dues | $350 |
| Sub-Type | Resale |
| Status | Active |
| Year | 2022 |
| Days On Site | 7 |
| Listing Provided By | Exit Realty Pinnacle Group | Sarah Topov |
Features
| Bed(s) | 5 |
|---|---|
| Bath(s) | 4 Total |
| SQ Feet | 3,286 |
| Garage | 2 |
| Story(s) | 2 |
| Acreage | 0.14 |
Interior
| Room Count | 13 |
|---|---|
| Cooling | Ceiling Fan(s), Central Air, Electric |
| Heating | Central, Electric |
| Interior Features | Chandelier, Decorative Lighting, Double Vanity, Eat-in Kitchen, Granite Counters, High Speed Internet Available, Open Floorplan, Pantry, Walk-In Closet(s) |
| Appliances | Dishwasher, Disposal, Electric Cooktop, Electric Water Heater, Microwave, Convection Oven, Vented Exhaust Fan |
| Fireplace Features | Wood Burning |
Exterior
| Roof | Composition, Shingle |
|---|---|
| Security Features | Smoke Detector(s) |
| Construction Materials | Brick, Rock/Stone, Siding |
| Foundation Details | Slab |
| Lot Features | Interior Lot, Landscaped, Sprinkler System, Subdivision |
Parking
| Garage Yn | 1 |
|---|---|
| Attached Garage Yn | 1 |
| Parking Features | Garage, Garage Door Opener, Garage Faces Front |
Utilities
| Utilities | City Sewer, City Water, Electricity Connected |
|---|
Taxes
| Unexempt Taxes | 10956 |
|---|---|
| Tax Lot | 18 |
| Tax Block | I |
| Tax Legal Description | GEORGETOWN AT KINGS FORT PH 1B, BLOCK I, LOT |
Area Information
| State | TX |
|---|---|
| County | Kaufman |
| City | Kaufman |
| Zip Code | 75142 |
| Area | Kaufman |
| Community Name | Georgetown Kings Fort Ph 1b |
| School District | Kaufman ISD |
| Elementary School | Phillips |
| High School | Kaufman |
| Listing VS Median (in Georgetown Kings Fort Ph 1b) | |
Price: $410,000 low | high Med: $410,000 sqft: 3,286 low | high Med: 3,286 $ / sqft: $125 low | high Med: $125 On site: 7 low | high Med: 7 | |
Request a showing
Request a showing
Contact
Learn More About This Property

| State | TX |
|---|---|
| County | Kaufman |
| City | Kaufman |
| Zip Code | 75142 |
| Area | Kaufman |
| Community Name | Georgetown Kings Fort Ph 1b |
| School District | Kaufman ISD |
| Elementary School | Phillips |
| High School | Kaufman |
| Listing VS Median (in Georgetown Kings Fort Ph 1b) | |
Price: $410,000 low | high Med: $410,000 sqft: 3,286 low | high Med: 3,286 $ / sqft: $125 low | high Med: $125 On site: 7 low | high Med: 7 | |