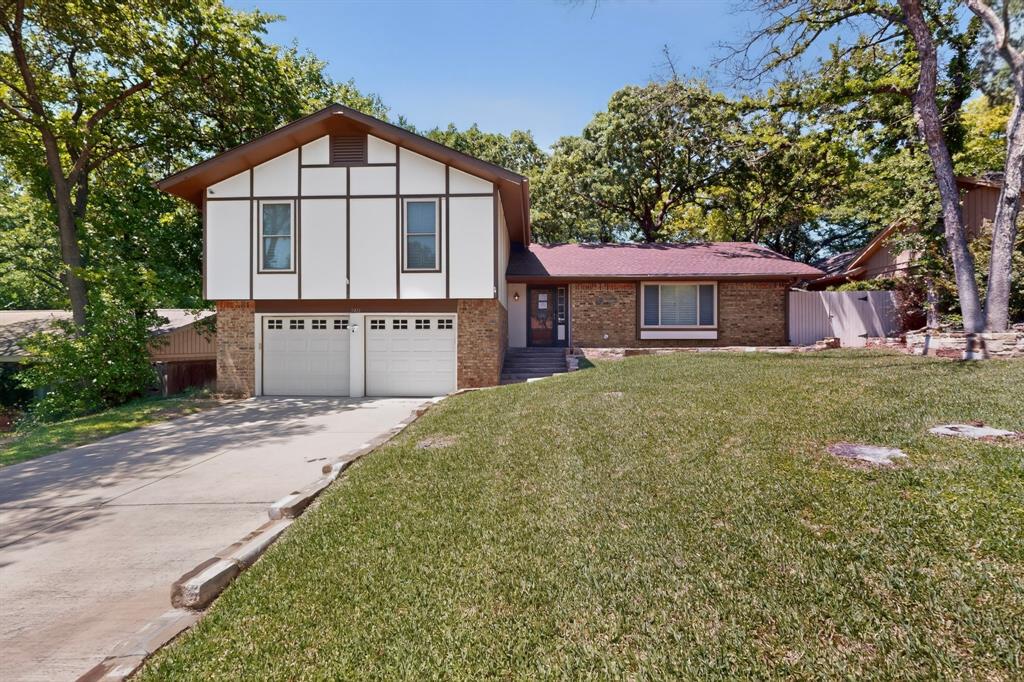
In-Person: 08/30 1:00 PM - 3:00 PM
3900 N Shadycreek Drive,Arlington, TX 76013
Arlington, TX 76013


Description
Welcome to this updated home tucked away on a quiet cul-de-sac just moments from Shady Valley Country Club. Designed for both everyday living and entertaining, the open floor plan offers spacious living areas filled with natural light and seamless flow throughout. The renovated primary suite provides a private retreat with a luxurious updated bath and oversized walk-in closets. A separate mother-in-law suite offers flexibility for guests or multigenerational living. Enjoy two generous living areas connected by a wet bar, creating the perfect space for hosting family and friends. Step outside to your own backyard oasis featuring a sparkling pool and spa, while the charming courtyard with a tranquil fountain adds another inviting outdoor space to relax and unwind. Additional highlights include a two-car garage with epoxy flooring and an EV charging station, providing both style and convenience for today's lifestyle.The seller will pay off the existing solar panel loan at closing, allowing the new owner to enjoy improved energy efficiency without assuming a solar loan. Located near Shady Valley Country Club with easy access to shopping, dining, and major highways, this move-in ready home offers the perfect combination of comfort, function, and timeless appeal.
Details
| MLS # | 21312730 |
|---|---|
| Listing Type | For Sale |
| Style | House |
| Sub-Type | Resale |
| Status | Active |
| Year | 1979 |
| Days On Site | 65 |
| Listing Provided By | Sanguino Group | Greys Fuster |
Features
| Bed(s) | 4 |
|---|---|
| Bath(s) | 3 Total |
| SQ Feet | 2,992 |
| Garage | 2 |
| Pool | Yes |
| Story(s) | 1 |
| Acreage | 0.26 |
Interior
| Room Count | 10 |
|---|---|
| Cooling | Central Air |
| Heating | Active Solar, Central, Fireplace(s) |
| Interior Features | Decorative Lighting, Double Vanity, Granite Counters, High Speed Internet Available, In-Law Suite Floorplan, Kitchen Island, Open Floorplan, Pantry, Walk-In Closet(s) |
| Appliances | Dishwasher, Disposal, Dryer, Gas Cooktop, Microwave, Refrigerator, Washer |
| Fireplace Features | Gas |
Exterior
| Exterior Features | Garden(s) |
|---|---|
| Roof | Composition |
| Security Features | Fire Alarm, Fire Sprinkler System |
| Construction Materials | Brick, Concrete, Wood, Other |
| Foundation Details | Slab |
Parking
| Garage Yn | 1 |
|---|---|
| Attached Garage Yn | 1 |
| Parking Features | Alley Access, Concrete, Covered, Direct Access, Driveway, Electric Vehicle Charging Station(s), Epoxy Flooring, Garage, Garage Door Opener, Garage Faces Rear, Inside Entrance |
Utilities
| Utilities | Cable Available, City Sewer, City Water, Concrete, Curbs, Dirt, Electricity Available, Individual Gas Meter, Individual Water Meter, Sidewalk |
|---|
Taxes
| Unexempt Taxes | 10536 |
|---|---|
| Tax Lot | 14 |
| Tax Block | 2R |
| Tax Legal Description | SHADY VALLEY NORTH ADDITION BLOCK 2R LOT 14 |
Area Information
| State | TX |
|---|---|
| County | Tarrant |
| City | Arlington |
| Zip Code | 76013 |
| Area | Tarrant |
| Community Name | Shady Valley North Add |
| School District | Arlington ISD |
| Elementary School | Duff |
| High School | Arlington |
| Listing VS Median (in Shady Valley North Add) | |
Price: $499,000 low | high Med: $499,000 sqft: 2,992 low | high Med: 2,992 $ / sqft: $167 low | high Med: $167 On site: 65 low | high Med: 65 | |
Request a showing
Request a showing
Contact
Learn More About This Property

| Open House |
|---|
| In-Person 08/30 1:00 PM - 3:00 PM |
| State | TX |
|---|---|
| County | Tarrant |
| City | Arlington |
| Zip Code | 76013 |
| Area | Tarrant |
| Community Name | Shady Valley North Add |
| School District | Arlington ISD |
| Elementary School | Duff |
| High School | Arlington |
| Listing VS Median (in Shady Valley North Add) | |
Price: $499,000 low | high Med: $499,000 sqft: 2,992 low | high Med: 2,992 $ / sqft: $167 low | high Med: $167 On site: 65 low | high Med: 65 | |