 New Listing
$859,205 $4,612 est/mo Sourced by Back At You
3932 Hibiscus Drive,McKinney, TX 75071
McKinney, TX 75071



Description
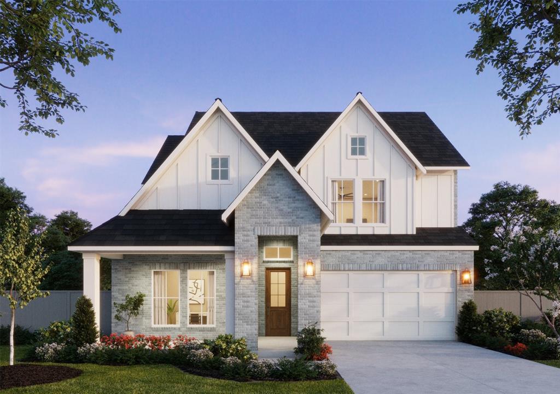
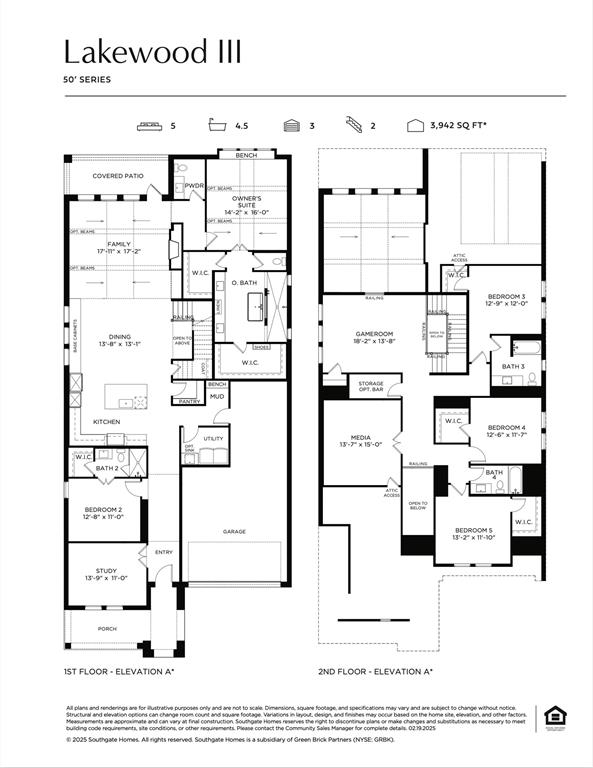
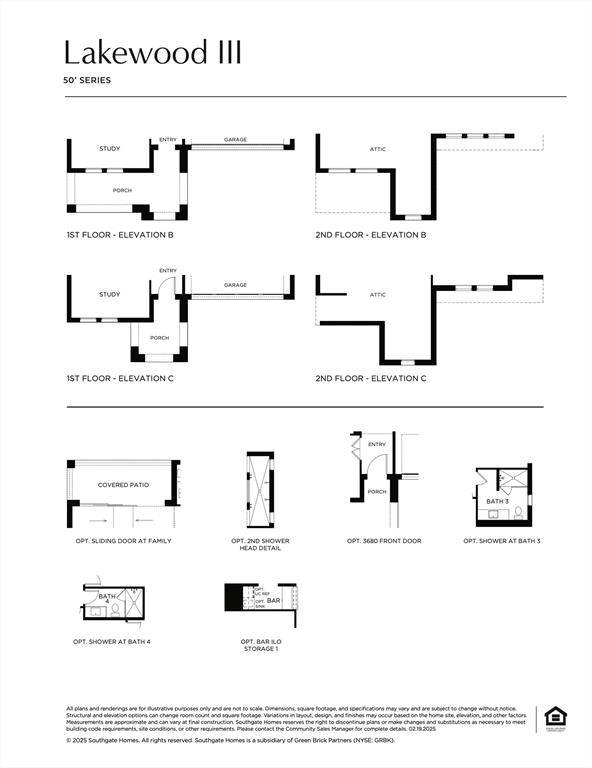
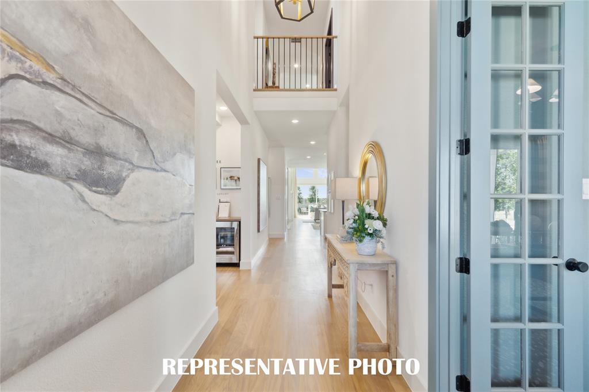
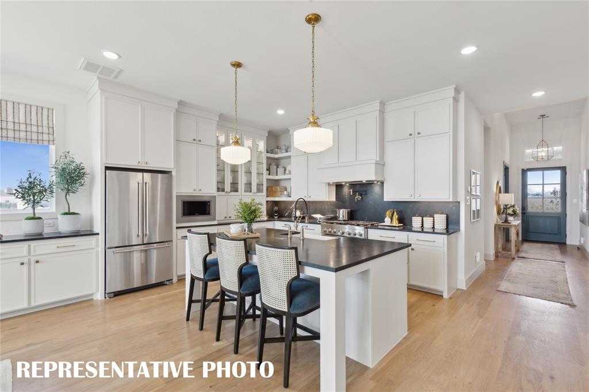
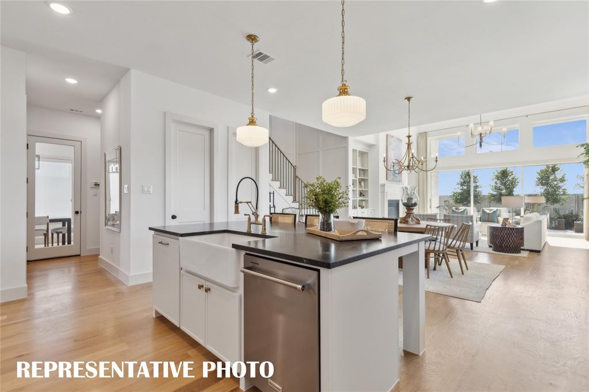
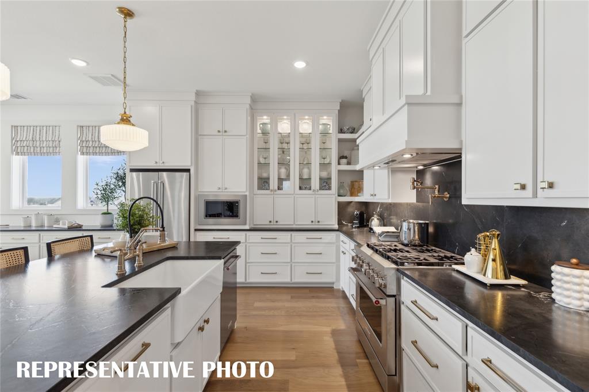
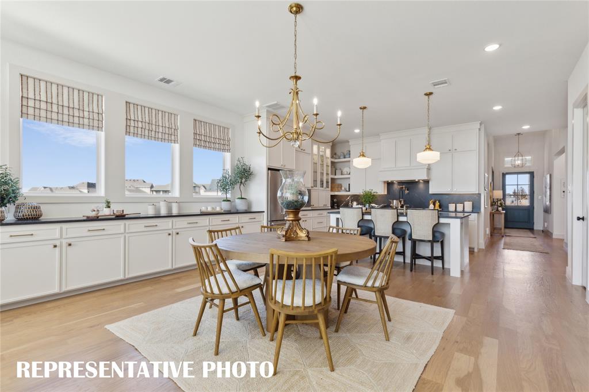
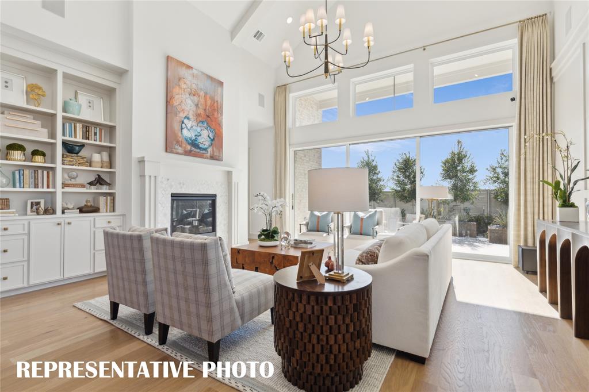
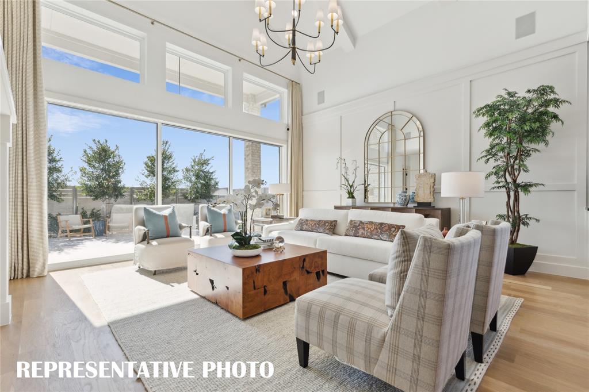
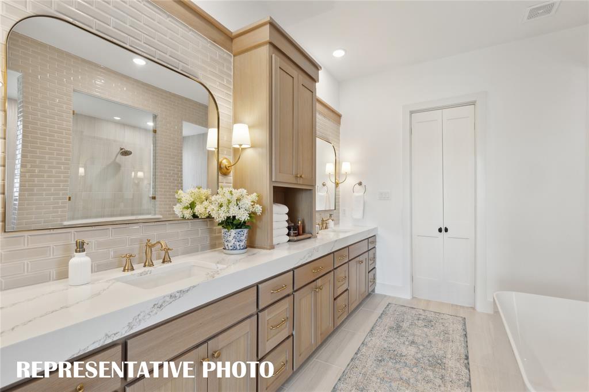
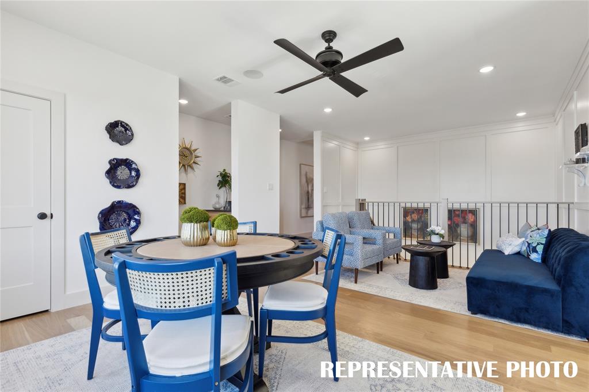
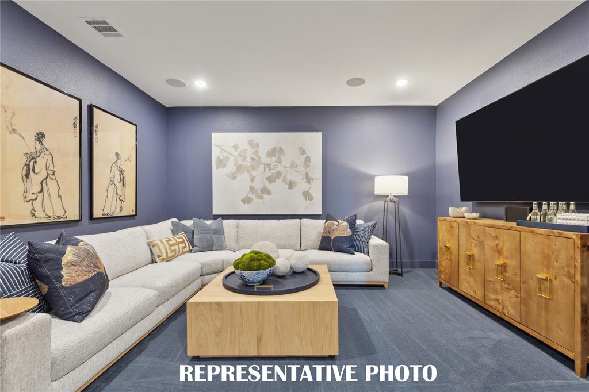
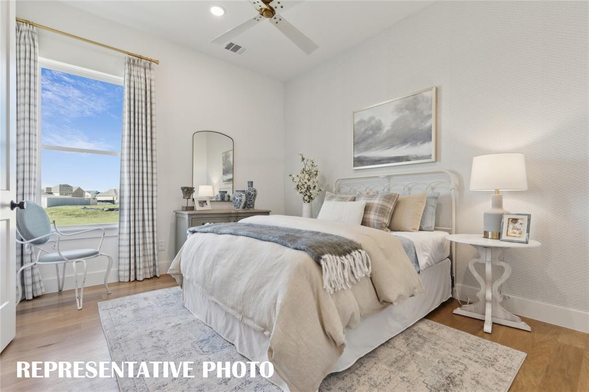
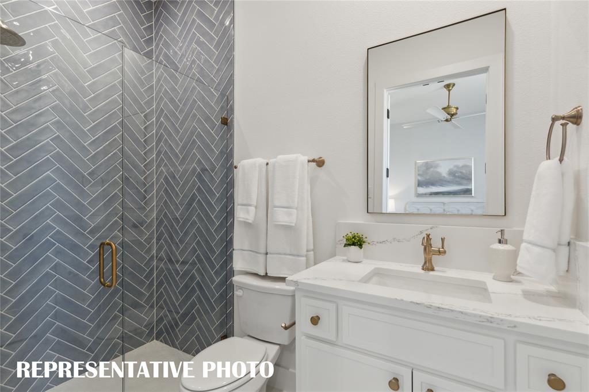
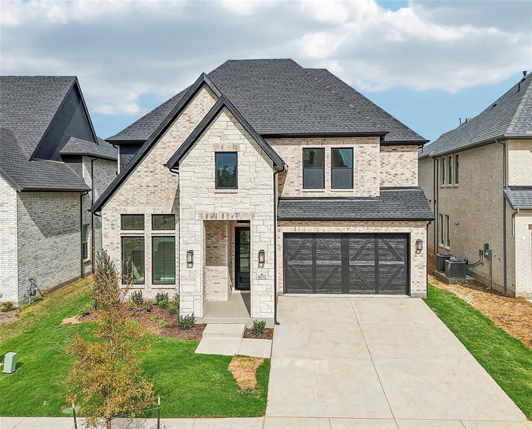
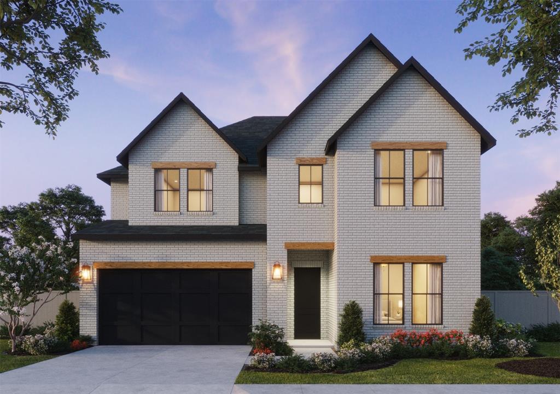
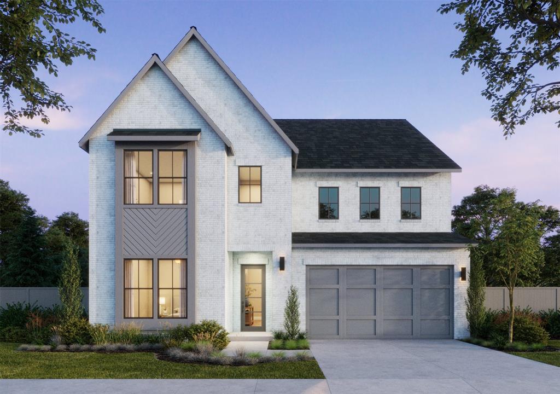
SOUTHGATE HOMES LAKEWOOD III floor plan. Discover the Lakewood III, a stunning 5-bedroom, 4.5-bathroom home offering nearly 4,000 square feet of luxurious living space. Featuring charming Craftsman and modern elevations, this design boasts a spacious front porch and a 3-car garage for ultimate curb appeal and convenience. Inside, enjoy a chef's kitchen with extended cabinetry flowing into the dining room, a dedicated study, and a private guest suite downstairs. Retreat to the expansive owner's suite with our signature bath or entertain in the upstairs media and game rooms.
Details
| MLS # | 21430076 |
|---|---|
| Listing Type | For Sale |
| Style | House |
| HOA Dues | $270 |
| Sub-Type | Resale |
| Status | Active Under Contract |
| Year | 2026 |
| Days On Site | 4 |
| Listing Provided By | Colleen Frost Real Estate Serv | Carole Campbell |
Features
| Bed(s) | 5 |
|---|---|
| Bath(s) | 5 Total |
| SQ Feet | 3,942 |
| Garage | 3 |
| Story(s) | 2 |
| Acreage | 0.14 |
Interior
| Room Count | 17 |
|---|---|
| Cooling | Ceiling Fan(s), Central Air, Electric |
| Heating | Central, Fireplace(s), Natural Gas |
| Interior Features | Built-in Features, Cable TV Available, Decorative Lighting, Double Vanity, Flat Screen Wiring, Granite Counters, High Speed Internet Available, In-Law Suite Floorplan, Kitchen Island, Open Floorplan, Pantry, Smart Home System, Vaulted Ceiling(s), Walk-In Closet(s), Wired for Data |
| Appliances | Dishwasher, Disposal, Electric Oven, Gas Cooktop, Microwave, Plumbed For Gas in Kitchen, Tankless Water Heater, Vented Exhaust Fan |
| Fireplace Features | Family Room, Gas |
Exterior
| Exterior Features | Covered Patio/Porch, Rain Gutters, Lighting |
|---|---|
| Roof | Composition |
| Security Features | Carbon Monoxide Detector(s), Fire Alarm, Prewired, Security System, Security System Owned, Smoke Detector(s) |
| Construction Materials | Board & Batten Siding, Brick, Fiber Cement, Wood |
| Foundation Details | Slab |
| Lot Features | Few Trees, Interior Lot, Landscaped, Lrg. Backyard Grass, Sprinkler System, Subdivision |
Parking
| Garage Yn | 1 |
|---|---|
| Attached Garage Yn | 1 |
| Parking Features | Driveway, Garage, Garage Door Opener, Garage Faces Front, Garage Single Door, Inside Entrance, Kitchen Level, Lighted, Tandem |
Utilities
| Utilities | Cable Available, City Sewer, City Water, Individual Gas Meter, Individual Water Meter, Natural Gas Available, Phone Available, Sidewalk, Underground Utilities |
|---|
Location
| Community Features | Club House, Community Pool, Fishing, Greenbelt, Jogging Path/Bike Path, Lake, Park, Playground, Sidewalks |
|---|
Taxes
| Tax Lot | 29 |
|---|---|
| Tax Block | C |
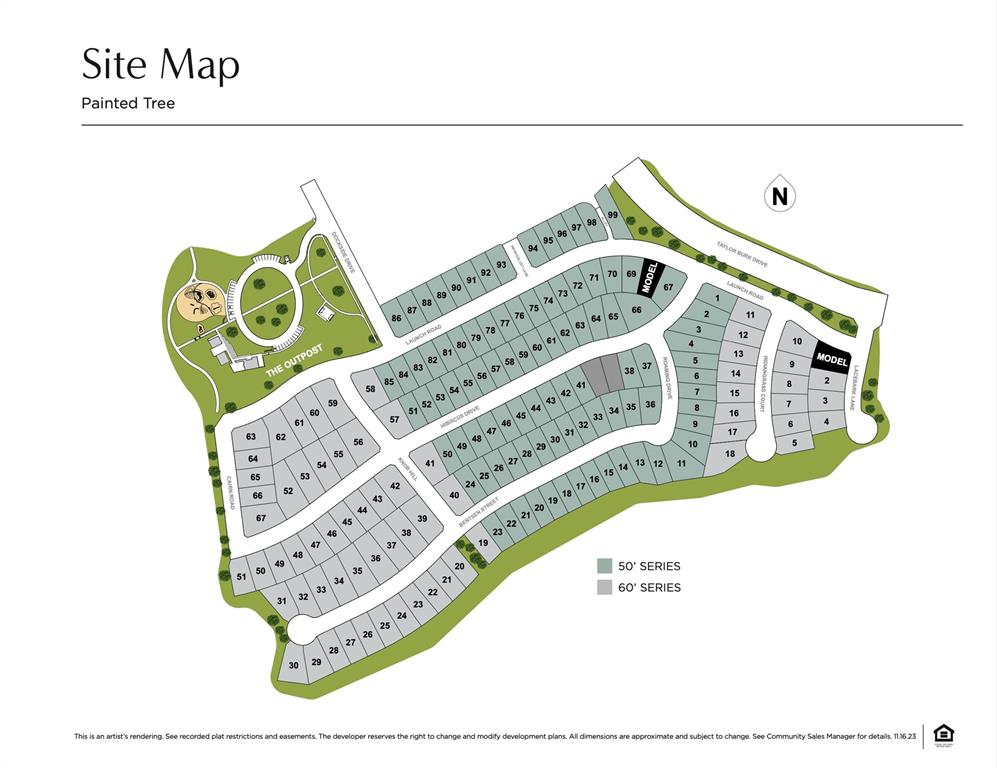
| Tax Legal Description | PAINTED TREE LAKESIDE SOUTH PHASE 2, BLK C, LOT 29 |
Area Information
| State | TX |
|---|---|
| County | Collin |
| City | McKinney |
| Zip Code | 75071 |
| Area | Collin |
| Community Name | Painted Tree Lakeside South 50s |
| School District | McKinney ISD |
| Elementary School | Lizzie Nell Cundiff McClure |
| High School | Mckinney Boyd |
| Listing VS Median (in Painted Tree Lakeside South 50s) | |
Price: $859,205 low | high Med: $849,900 sqft: 3,942 low | high Med: 3,951 $ / sqft: $218 low | high Med: $215 On site: 4 low | high Med: 21 | |
Request a showing
Request a showing
Contact
Learn More About This Property

| State | TX |
|---|---|
| County | Collin |
| City | McKinney |
| Zip Code | 75071 |
| Area | Collin |
| Community Name | Painted Tree Lakeside South 50s |
| School District | McKinney ISD |
| Elementary School | Lizzie Nell Cundiff McClure |
| High School | Mckinney Boyd |
| Listing VS Median (in Painted Tree Lakeside South 50s) | |
Price: $859,205 low | high Med: $849,900 sqft: 3,942 low | high Med: 3,951 $ / sqft: $218 low | high Med: $215 On site: 4 low | high Med: 21 | |
Nearby Listings (Within 1/10 mile)
Price: $644K - $1.074M
sqft: 2,500 - 4,500
Listing Updated: November 7, 2026 at 4:30:14 PM PST