Price Reduced Listing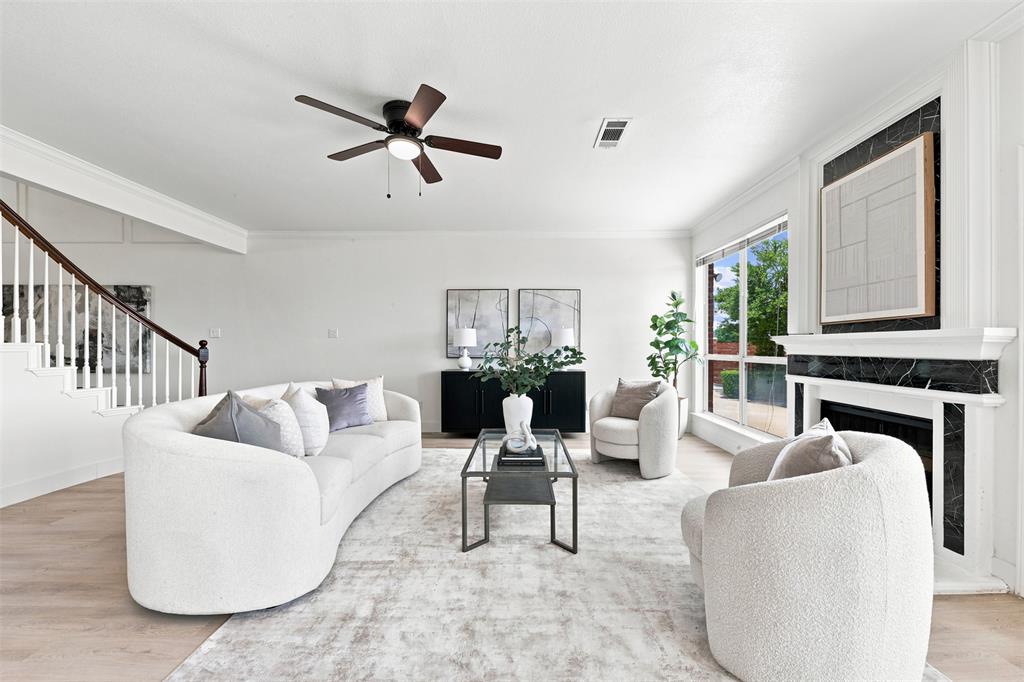
3936 Gillespie Drive,Carrollton, TX 75010
Carrollton, TX 75010




Description
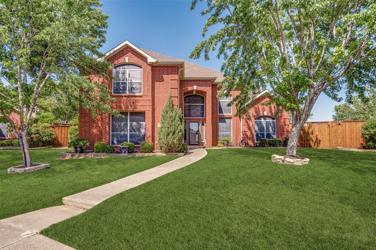
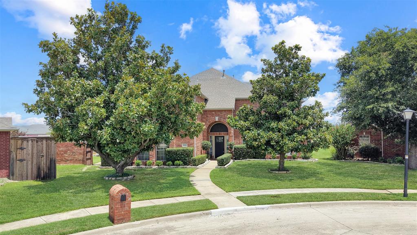
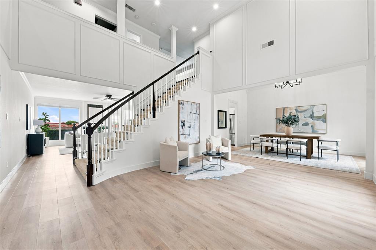
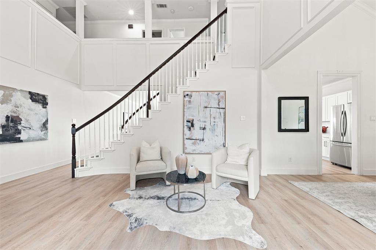
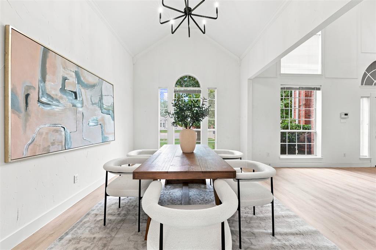
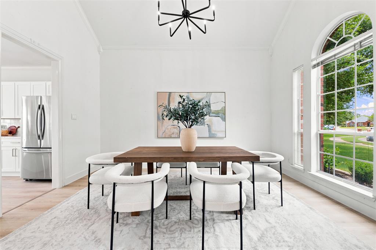
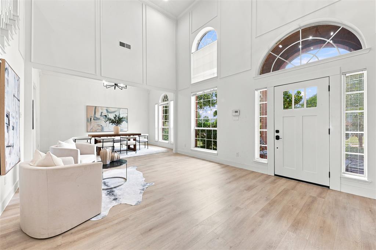
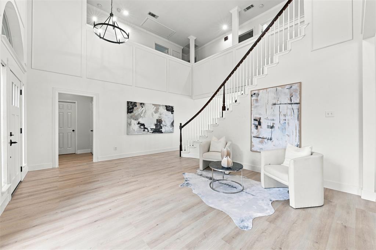
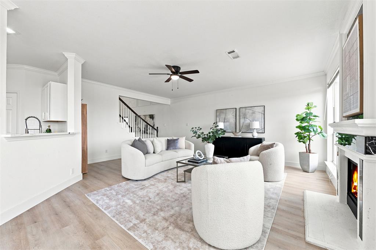
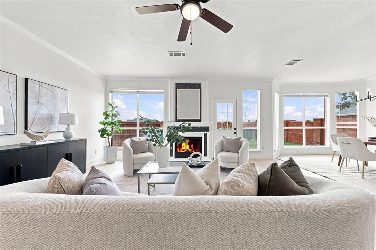
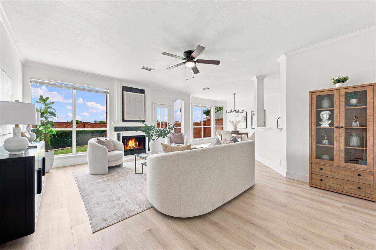
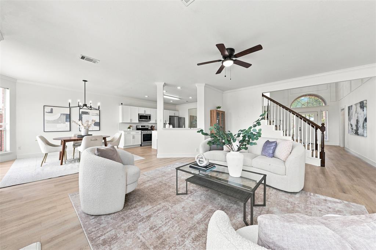
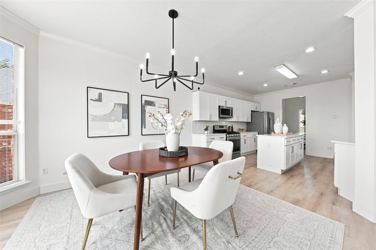
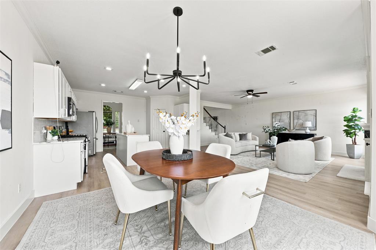
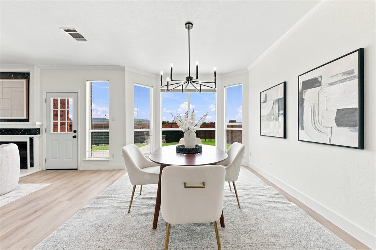
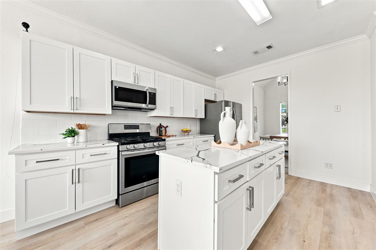
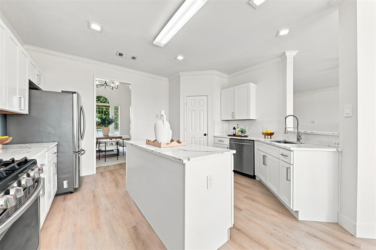
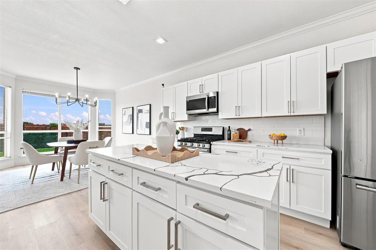
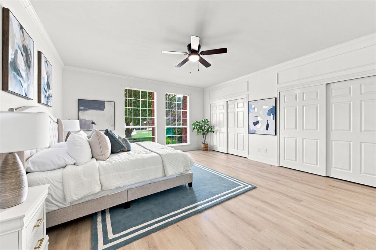
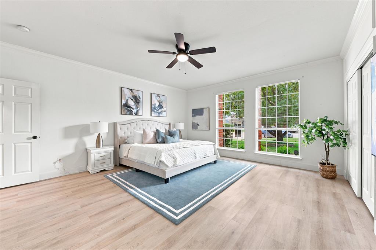
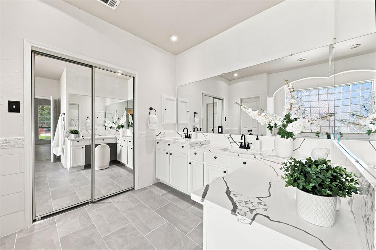
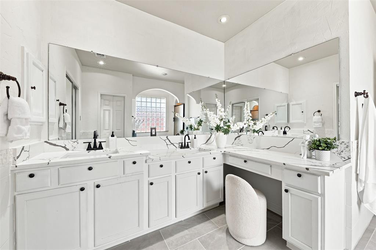
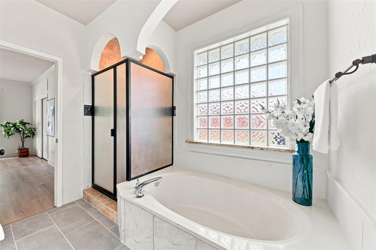
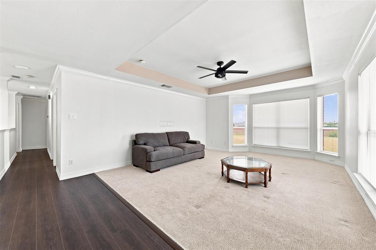
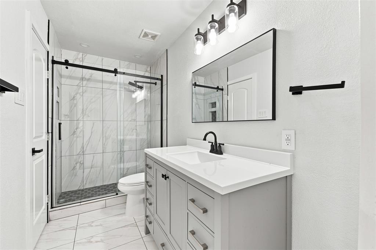
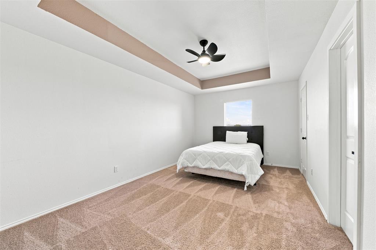
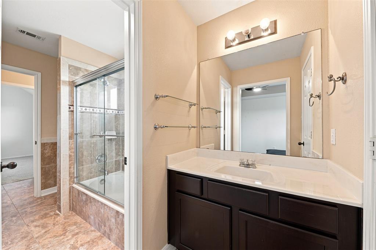
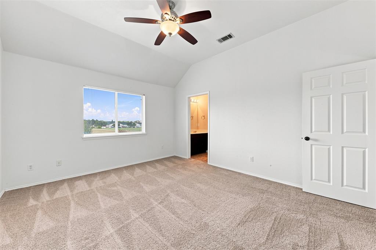
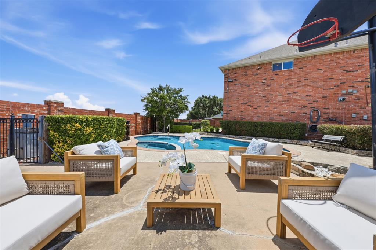
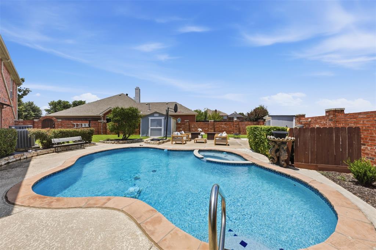
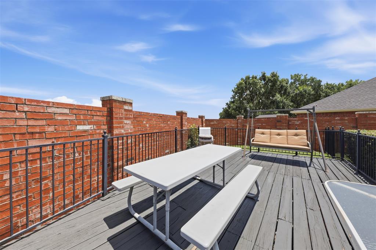
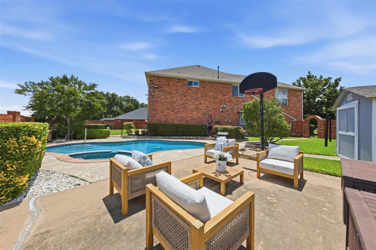
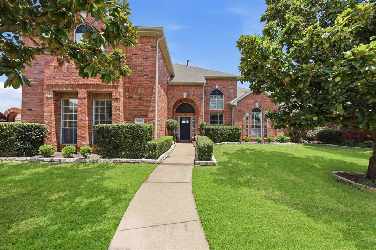
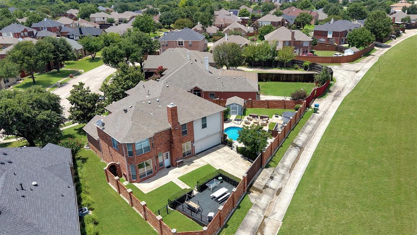
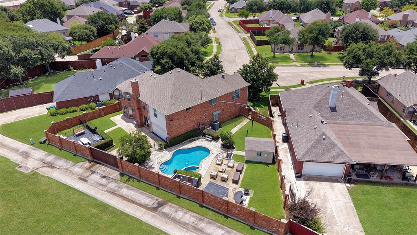
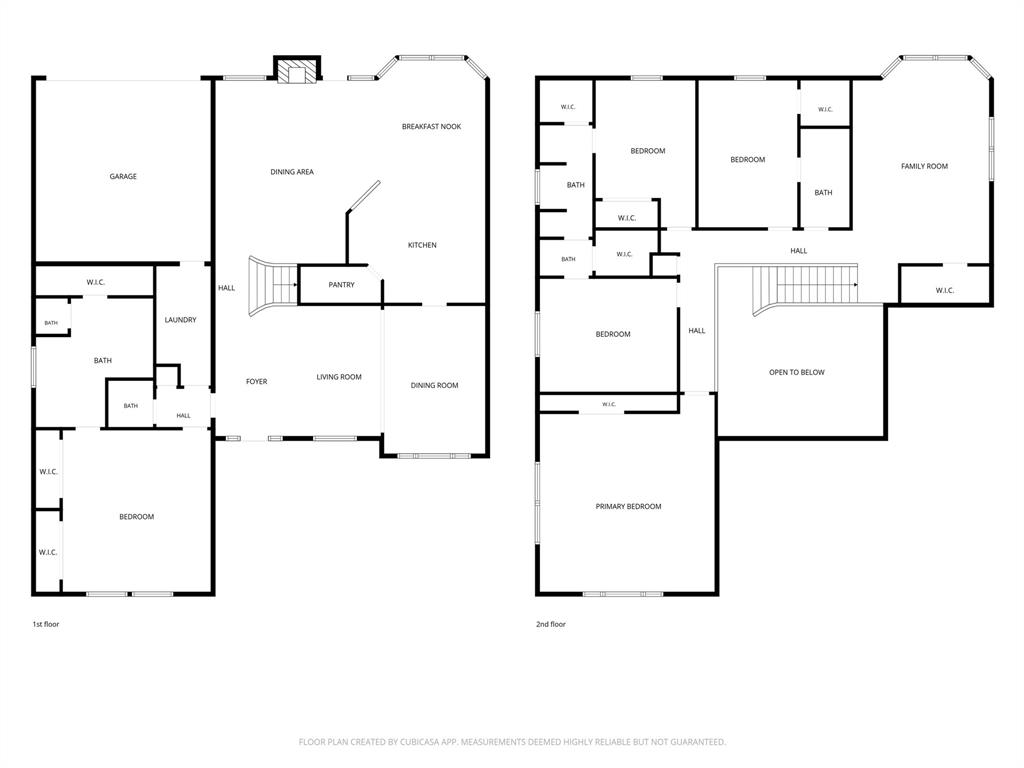
Meticulously maintained by its original owner, this beautiful 5-bedroom, 3.5-bath home is nestled on a spacious 0.24-acre cul-de-sac lot in the established Oakwood Springs community. Thoughtfully designed with flexibility in mind, the floor plan offers generous living spaces to fit a variety of lifestyles. A gracious entry is complemented by a spacious sitting area and formal dining room, offering plenty of room to gather. The private primary suite is conveniently located on the main level and features dual closets in addition to a separate walk-in closet, providing exceptional storage. The recently updated kitchen features beautiful new cabinetry, countertops, and appliances and opens to the main living area, creating an ideal layout for everyday living and entertaining. Step outside to your private backyard retreat with a sparkling pool, expansive deck, and brick privacy fenceperfect for relaxing or hosting family and friends. Upstairs you'll find four generously sized bedrooms, an additional living area or game room, and plenty of storage throughout. One upstairs bedroom features an ensuite bath, two share a Jack-and-Jill bath, and the oversized fourth bedroom offers incredible flexibility as a bedroom, media room, home office, or creative space. Located within Lewisville ISD, this home offers the best of both worlds: a peaceful, well-established neighborhood with convenient access to the President George Bush Turnpike, TX-121, and I-35E. Combining thoughtful updates, versatile living spaces, outstanding outdoor amenities, and an exceptional location, this is a home you'll enjoy for years to come.
Details
| MLS # | 21323298 |
|---|---|
| Listing Type | For Sale |
| Style | House |
| HOA Dues | $199 |
| Sub-Type | Resale |
| Status | Active |
| Year | 1997 |
| Days On Site | 40 |
| Listing Provided By | Compass RE Texas, LLC | Nadia Fakih |
Features
| Bed(s) | 5 |
|---|---|
| Bath(s) | 4 Total |
| SQ Feet | 3,867 |
| Garage | 2 |
| Pool | Yes |
| Story(s) | 2 |
| Acreage | 0.24 |
Interior
| Room Count | 11 |
|---|---|
| Cooling | Ceiling Fan(s), Central Air, Electric |
| Heating | Central |
| Interior Features | Decorative Lighting, Double Vanity, Granite Counters, Kitchen Island, Loft, Open Floorplan, Pantry, Vaulted Ceiling(s), Wainscoting, Walk-In Closet(s) |
| Appliances | Dishwasher, Disposal, Gas Range, Microwave |
| Fireplace Features | Living Room |
Exterior
| Roof | Composition |
|---|---|
| Construction Materials | Brick |
| Lot Features | Adjacent to Greenbelt, Cul-De-Sac, Landscaped |
Parking
| Garage Yn | 1 |
|---|---|
| Attached Garage Yn | 1 |
| Parking Features | Garage |
Utilities
| Utilities | City Sewer, City Water |
|---|
Taxes
| Unexempt Taxes | 11842 |
|---|---|
| Tax Lot | 48 |
| Tax Block | 1 |
| Tax Legal Description | OAKWOOD SPRINGS ADDN PH 2 BLK 1 LOT 48 |
Area Information
| State | TX |
|---|---|
| County | Denton |
| City | Carrollton |
| Zip Code | 75010 |
| Area | Denton |
| Community Name | Oakwood Spgs Add Ph 2 |
| School District | Lewisville ISD |
| Elementary School | Coyote Ridge |
| High School | Hebron |
| Listing VS Median (in Oakwood Spgs Add Ph 2) | |
Price: $654,000 low | high Med: $654,500 sqft: 3,867 low | high Med: 3,895 $ / sqft: $169 low | high Med: $168 On site: 40 low | high Med: 113 | |
Request a showing
Request a showing
Contact
Learn More About This Property

| State | TX |
|---|---|
| County | Denton |
| City | Carrollton |
| Zip Code | 75010 |
| Area | Denton |
| Community Name | Oakwood Spgs Add Ph 2 |
| School District | Lewisville ISD |
| Elementary School | Coyote Ridge |
| High School | Hebron |
| Listing VS Median (in Oakwood Spgs Add Ph 2) | |
Price: $654,000 low | high Med: $654,500 sqft: 3,867 low | high Med: 3,895 $ / sqft: $169 low | high Med: $168 On site: 40 low | high Med: 113 | |