Price Reduced Listing
 In-Person: 08/29 1:00 PM - 4:00 PM
In-Person: 08/30 1:00 PM - 4:00 PM









Description
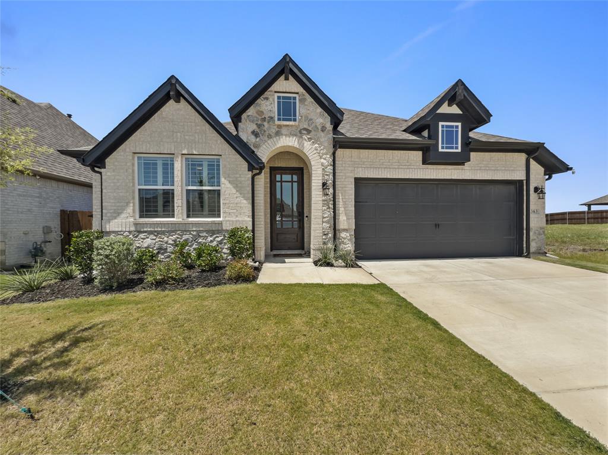
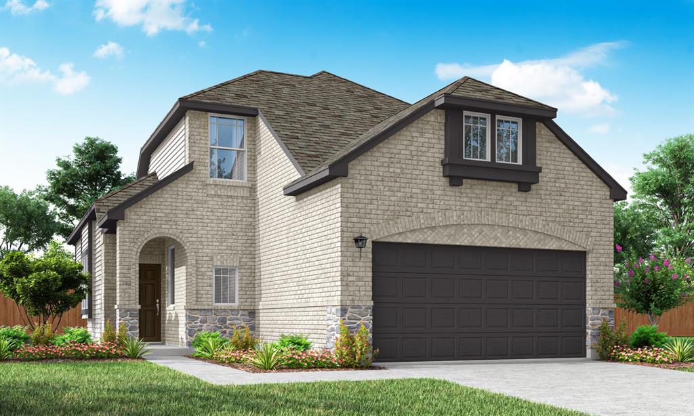
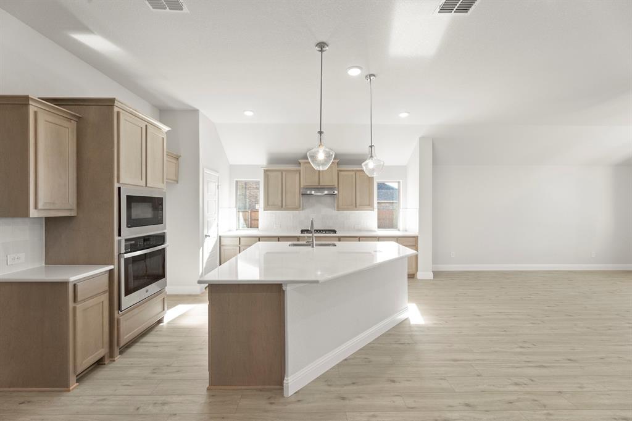
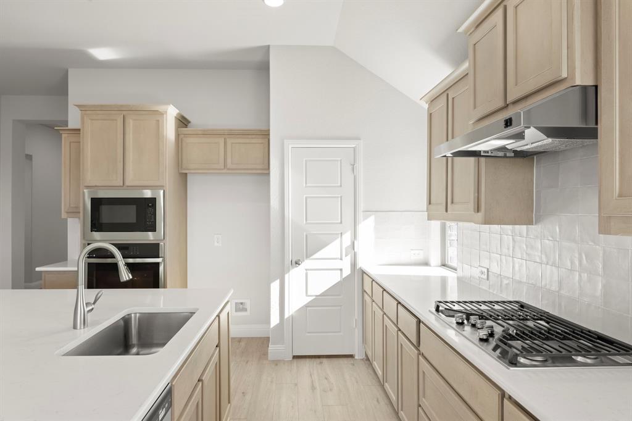
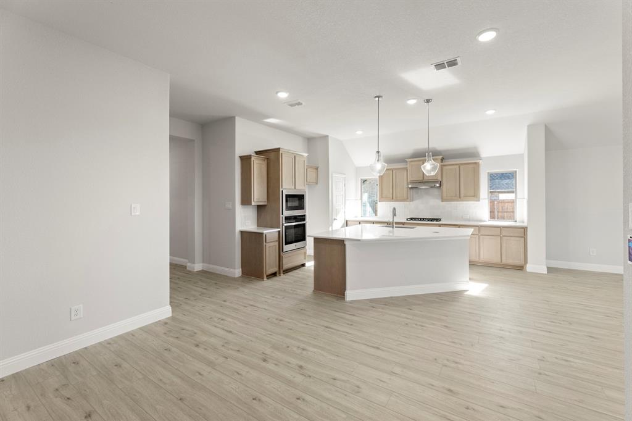
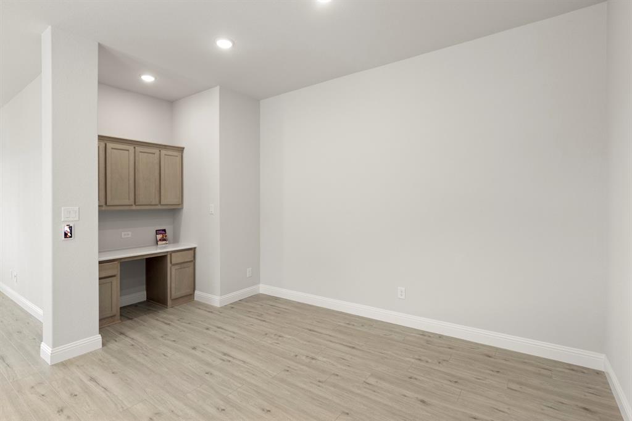
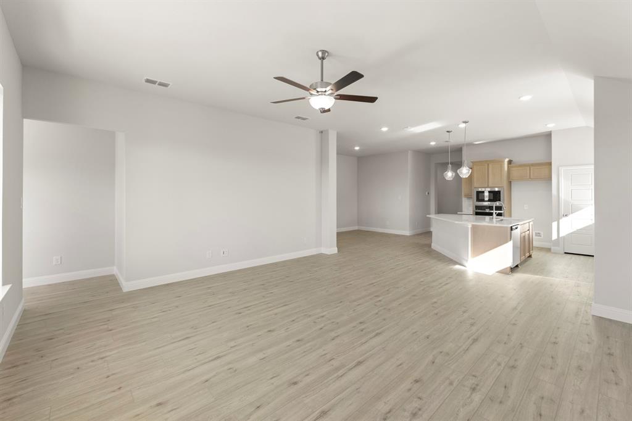
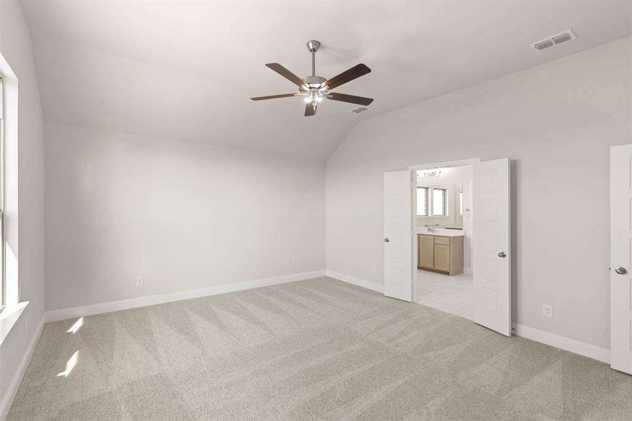
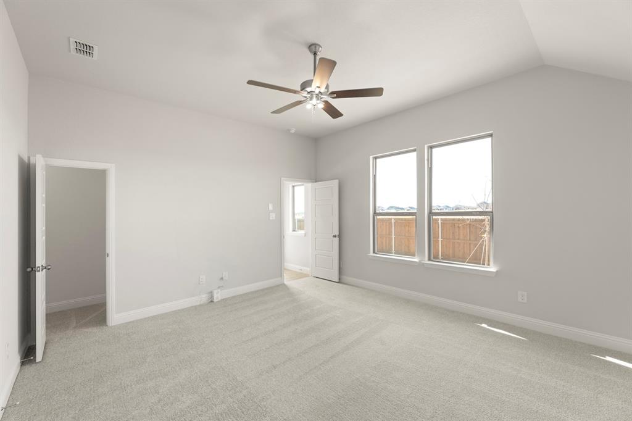
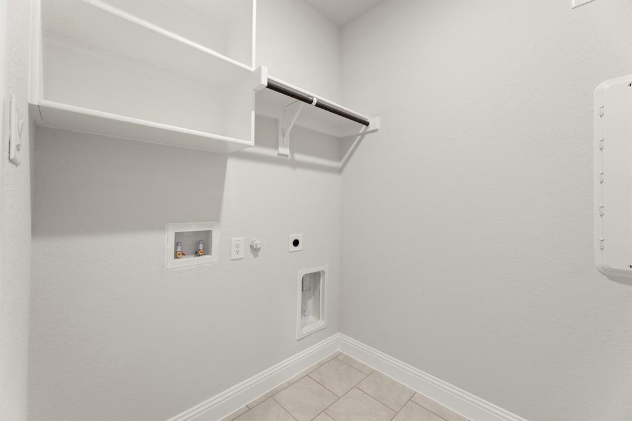
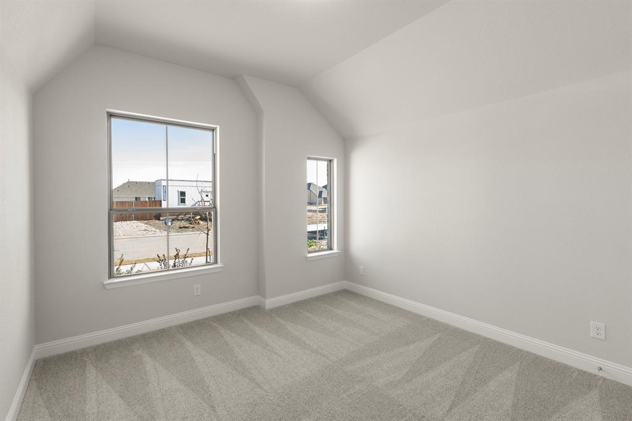
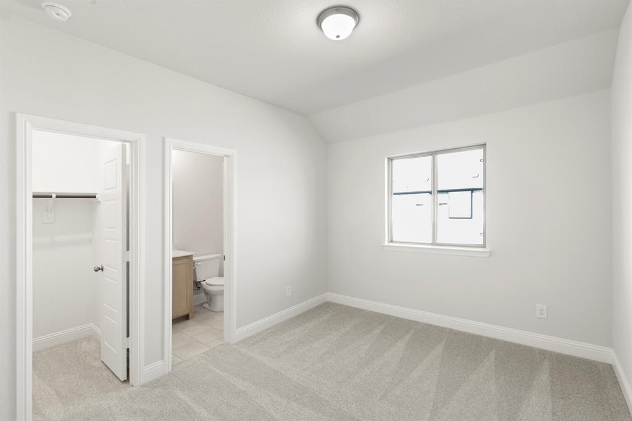
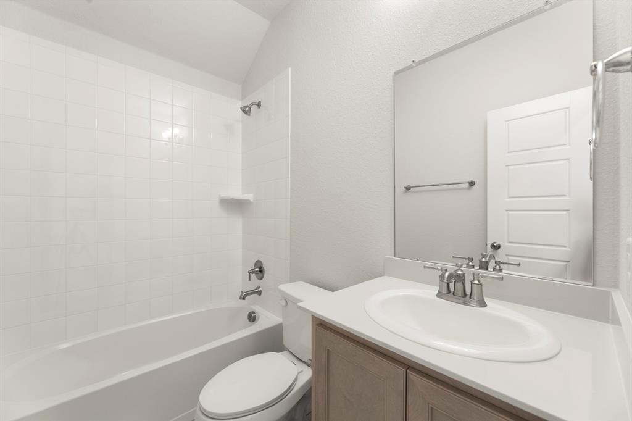
MLS# 21153884 - Built by Pacesetter Homes - Ready Now! ~ 395 Misty Meadow Lane is a single-story home offering 4 bedrooms, 3 bathrooms, and a smart layout that blends comfort and convenience. A built-in tech center provides the perfect space for keeping organized and managing daily tasks. The kitchen stands out with a 30? deluxe appliance package, quartz countertops, 36? upper cabinets, pendant lighting over the island, pot and pan drawers, and a pop-up outlet for added functionality. Vinyl plank flooring runs throughout the home for a clean, modern look and easy maintenance. The master bath features a spacious shower with a built-in seat and elegant polar white engineered marble countertops, complemented by brushed nickel light fixtures throughout. Full gutters wrap the home for extra protection, and the covered patio extends your living space outdoors for year-round enjoyment.
Details
| MLS # | 21153884 |
|---|---|
| Listing Type | For Sale |
| Style | House |
| HOA Dues | $155 |
| Sub-Type | Resale |
| Status | Active |
| Year | 2024 |
| Days On Site | 227 |
| Listing Provided By | Randol J. Vick, Broker | Randol Vick |
Features
| Bed(s) | 4 |
|---|---|
| Bath(s) | 3 Total |
| SQ Feet | 2,240 |
| Garage | 2 |
| Story(s) | 1 |
| Acreage | 0.12 |
Interior
| Room Count | 8 |
|---|---|
| Cooling | Ceiling Fan(s), Central Air, Electric, ENERGY STAR Qualified Equipment |
| Heating | Central, ENERGY STAR Qualified Equipment, Heat Pump, Natural Gas |
| Interior Features | Cable TV Available, Decorative Lighting, Double Vanity, High Speed Internet Available, Kitchen Island, Open Floorplan, Pantry, Smart Home System, Walk-In Closet(s) |
| Appliances | Electric Oven, Gas Cooktop |
Exterior
| Exterior Features | Covered Patio/Porch, Rain Gutters, Private Yard |
|---|---|
| Roof | Composition |
| Security Features | Carbon Monoxide Detector(s), Prewired, Smoke Detector(s) |
| Construction Materials | Frame |
| Foundation Details | Slab |
Parking
| Garage Yn | 1 |
|---|---|
| Attached Garage Yn | 1 |
| Parking Features | Garage Faces Front, Garage Single Door |
Utilities
| Utilities | City Sewer, Co-op Water, Community Mailbox, Curbs, Individual Gas Meter, Individual Water Meter, Sidewalk, Underground Utilities |
|---|
Location
| Community Features | Club House, Community Pool, Community Sprinkler, Fishing, Greenbelt, Jogging Path/Bike Path, Park, Playground, Sidewalks, Other |
|---|
Taxes
| Tax Lot | 10039 |
|---|
Area Information
| State | TX |
|---|---|
| County | Collin |
| City | Lavon |
| Zip Code | 75166 |
| Area | Collin |
| Community Name | Elevon South |
| School District | Community ISD |
| Elementary School | Nesmith |
| High School | Community |
| Listing VS Median (in Elevon South) | |
Price: $413,930 low | high Med: $348,970 sqft: 2,240 low | high Med: 1,954 $ / sqft: $185 low | high Med: $179 On site: 227 low | high Med: 113 | |
Request a showing
Request a showing
Contact
Learn More About This Property

| Open House |
|---|
| In-Person 08/29 1:00 PM - 4:00 PM |
| In-Person 08/30 1:00 PM - 4:00 PM |
| State | TX |
|---|---|
| County | Collin |
| City | Lavon |
| Zip Code | 75166 |
| Area | Collin |
| Community Name | Elevon South |
| School District | Community ISD |
| Elementary School | Nesmith |
| High School | Community |
| Listing VS Median (in Elevon South) | |
Price: $413,930 low | high Med: $348,970 sqft: 2,240 low | high Med: 1,954 $ / sqft: $185 low | high Med: $179 On site: 227 low | high Med: 113 | |