In-Person: 08/29 12:00 PM - 2:00 PM


Description
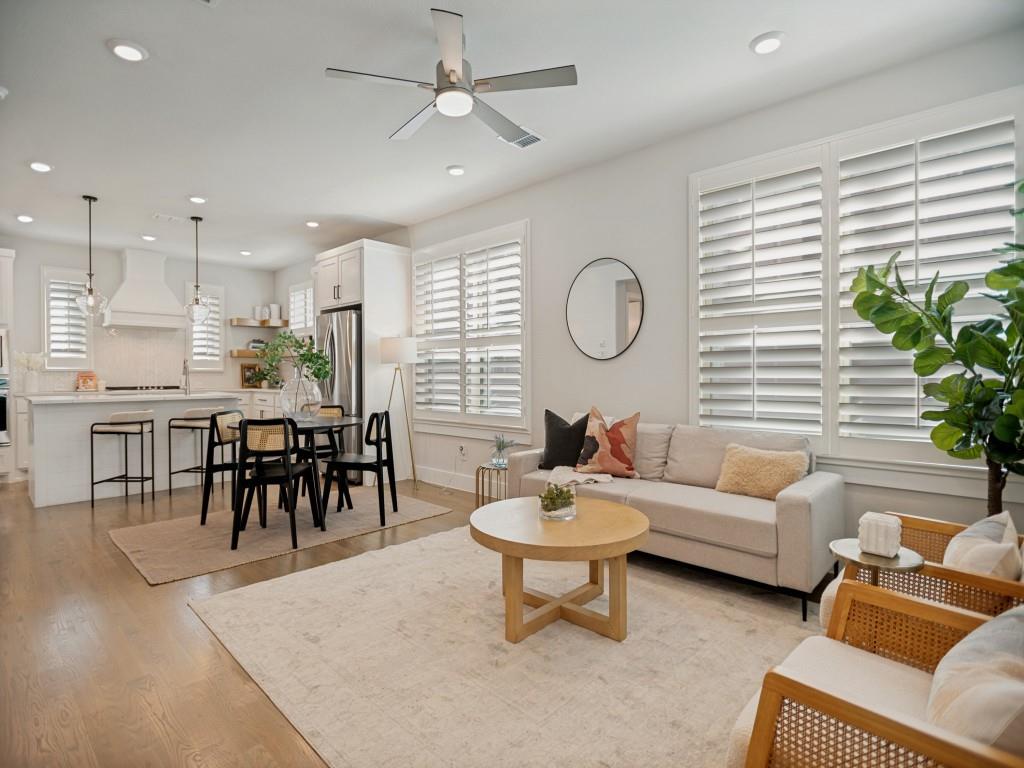
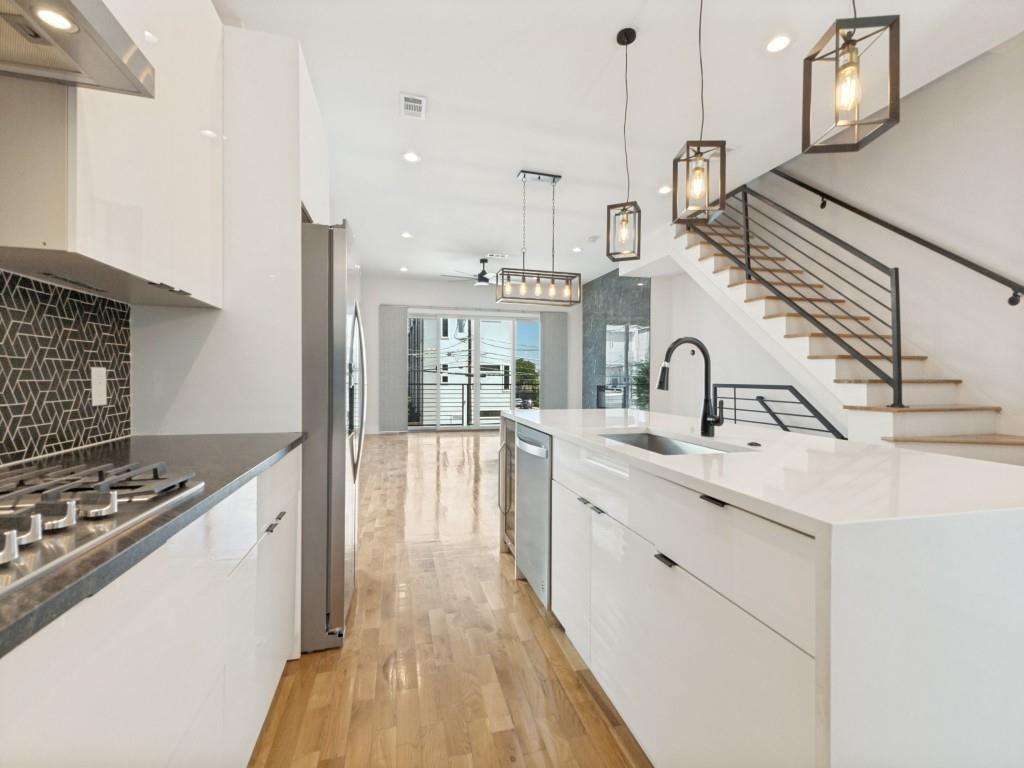
***ASK ABOUT BUYER CREDIT*** Imagine ending every evening watching the Downtown Dallas skyline from your private rooftop terrace before walking to dinner at Loro, E Bar, or your favorite neighborhood spot minutes away. Opportunities like this are rare in Uptown a beautifully maintained three-story townhome with panoramic Downtown and East Dallas skyline views plus a private backyard. The open-concept floor plan is filled with natural light, seamlessly connecting the living room, dining area, and gourmet kitchen ideal for everyday living and effortless entertaining. Host sunset cocktails on the rooftop terrace, enjoy quiet morning coffee in the backyard, or gather around the kitchen with family. The three-story layout offers privacy and flexibility. The primary suite is a peaceful retreat, while a secondary en-suite bedroom suits family or guests. The first-floor bedroom and full bath, with direct backyard access, make an ideal guest suite, home office, or private space for multigenerational living. Outdoor living sets this home apart a rooftop terrace with breathtaking Downtown Dallas views, and a fully fenced backyard-a rare Uptown retreat with low-maintenance turf, an entertaining deck, and mature trees for shade and privacy. Perfect for relaxing, grilling, hosting, or letting pets play. This meticulously maintained home offers peace of mind with fresh interior paint, updated turf (2024), a new water heater (2024), HVAC replaced in 2023, Honeywell smart thermostats, a Ring doorbell system, and an attached two-car garage. A private backyard, rooftop skyline views, an attached two-car garage, and numerous recent mechanical updates rarely become available in this location. Don't miss the opportunity to experience one of Uptown's most unique offerings.
Details
| MLS # | 21279889 |
|---|---|
| Listing Type | For Sale |
| Style | Town House |
| HOA Dues | $325 |
| Sub-Type | Resale |
| Status | Active |
| Year | 2007 |
| Days On Site | 92 |
| Listing Provided By | Ivy List Real Estate | Cameron Carp |
Features
| Bed(s) | 3 |
|---|---|
| Bath(s) | 4 Total |
| SQ Feet | 2,413 |
| Garage | 2 |
| Car Port | Yes |
| Story(s) | 4 |
| Acreage | 0.05 |
Interior
| Room Count | 7 |
|---|---|
| Cooling | Ceiling Fan(s), Central Air |
| Heating | Central |
| Interior Features | Cable TV Available, High Speed Internet Available, Kitchen Island, Open Floorplan |
| Appliances | Dishwasher, Disposal, Dryer, Electric Cooktop, Electric Oven, Electric Range, Refrigerator, Washer |
Exterior
| Security Features | Carbon Monoxide Detector(s), Fire Alarm, Fire Sprinkler System, Gated Community, Security Gate |
|---|---|
| Construction Materials | Brick, Siding |
Parking
| Garage Yn | 1 |
|---|---|
| Attached Garage Yn | 1 |
| Parking Features | Additional Parking, Converted Garage, Garage, Gated, Guest, Off Street, Permit Required |
Utilities
| Utilities | Alley, Asphalt, Cable Available, City Sewer, Curbs |
|---|
Taxes
| Tax Lot | 8 |
|---|---|
| Tax Block | 5/602 |
| Tax Legal Description | HASKELL JOHNSTON BLK 5/602 LT 8A |
Area Information
| State | TX |
|---|---|
| County | Dallas |
| City | Dallas |
| Zip Code | 75204 |
| Area | Dallas |
| Community Name | Haskell Johnston |
| School District | Dallas ISD |
| Elementary School | Chavez |
| High School | North Dallas |
| Listing VS Median (in Haskell Johnston) | |
Price: $689,000 low | high Med: $346,725 sqft: 2,413 low | high Med: 2,413 $ / sqft: $286 low | high Med: $144 On site: 92 low | high Med: 73 | |
Request a showing
Request a showing
Contact
Learn More About This Property

| Open House |
|---|
| In-Person 08/29 12:00 PM - 2:00 PM |
| State | TX |
|---|---|
| County | Dallas |
| City | Dallas |
| Zip Code | 75204 |
| Area | Dallas |
| Community Name | Haskell Johnston |
| School District | Dallas ISD |
| Elementary School | Chavez |
| High School | North Dallas |
| Listing VS Median (in Haskell Johnston) | |
Price: $689,000 low | high Med: $346,725 sqft: 2,413 low | high Med: 2,413 $ / sqft: $286 low | high Med: $144 On site: 92 low | high Med: 73 | |