







Description
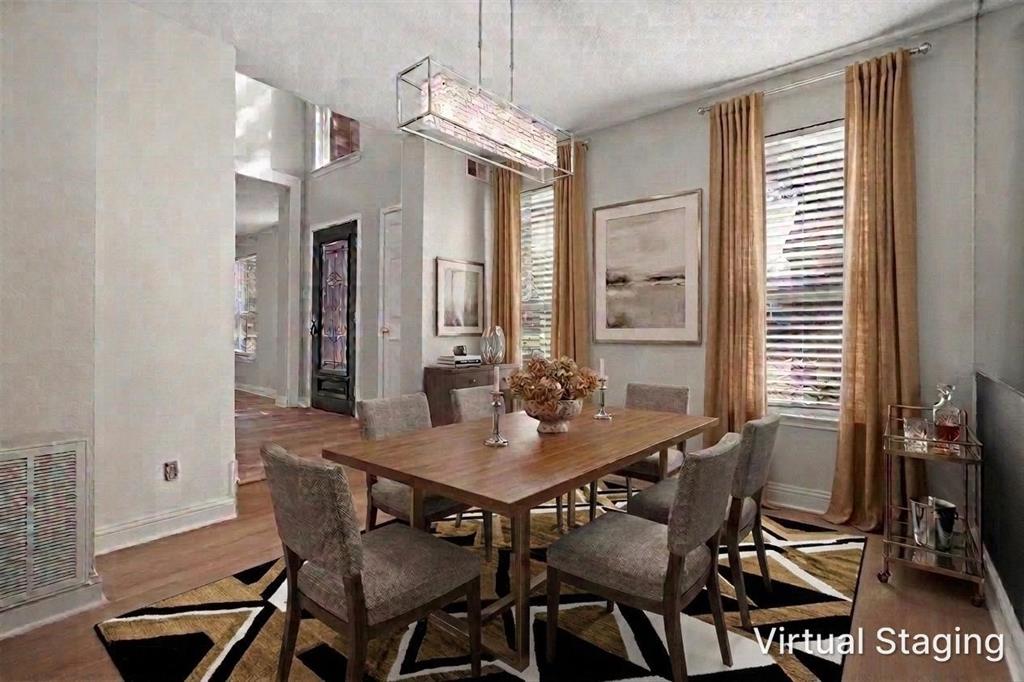
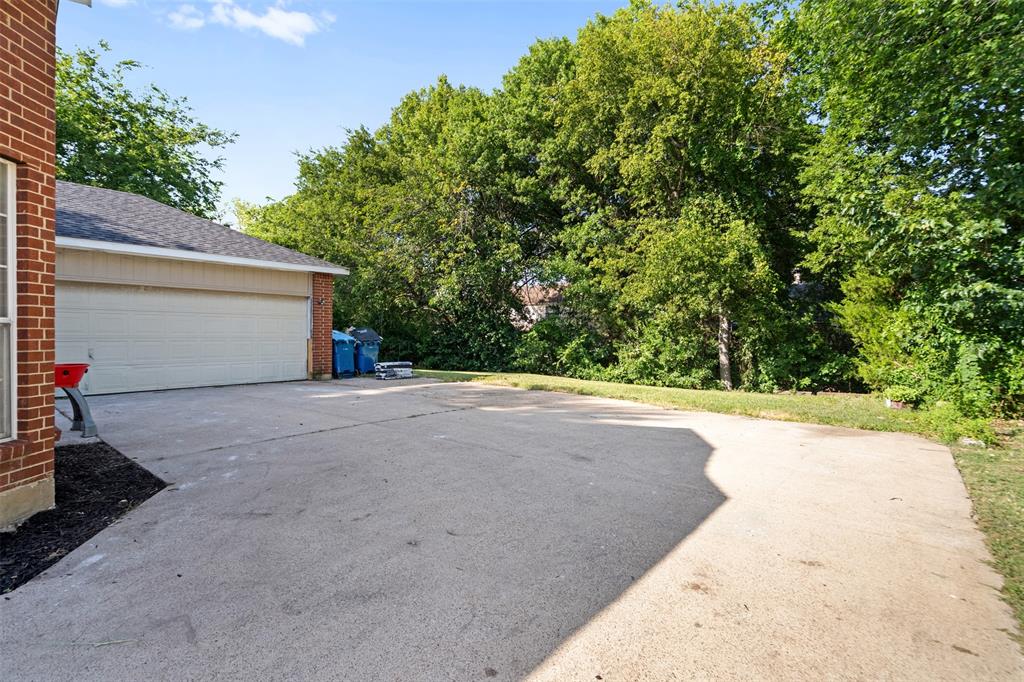
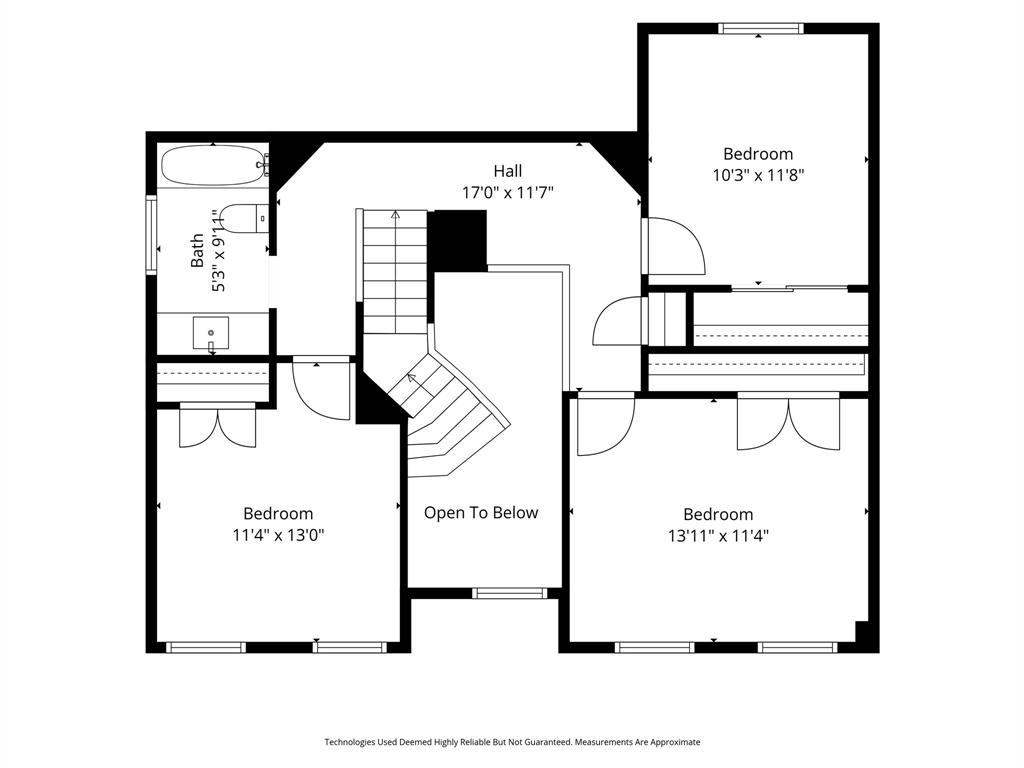
NO HOA. Welcome to this beautifully maintained traditional two-story home offering a spacious and functional floor plan designed for comfortable everyday living. Just off the entry, a versatile bonus room provides the perfect space for a home office, study, playroom, or hobby room to fit your lifestyle. The inviting living room features a cozy fireplace and flows seamlessly into the kitchen, creating an open gathering space that's perfect for entertaining. The kitchen is complete with a center island, a charming breakfast nook, and plenty of cabinet and counter space for meal preparation and casual dining. Conveniently located on the first floor, the private primary suite offers a peaceful retreat with a walk-in closet and an en-suite bathroom. Upstairs, you'll find the secondary bedrooms, providing added privacy and flexibility for family or guests. Step outside to enjoy the generously sized backyard with plenty of room for outdoor dining, gardening, play, or simply relaxing. The extended driveway can park 4 cars comfortably without moving to let someone out. I also will hold 8 -10 without having to park on the street. Combining timeless charm, functional living spaces, and a desirable layout, this home is ready to welcome its next owners. Don't miss your opportunity to make it yours! Discounted rate options and no lender fee future refinancing may be available for qualified buyers of this home
Details
| MLS # | 21336453 |
|---|---|
| Listing Type | For Sale |
| Style | House |
| Sub-Type | Resale |
| Status | Pending |
| Year | 1989 |
| Days On Site | 24 |
| Listing Provided By | Orchard Brokerage | Pamela Washington |
Features
| Bed(s) | 4 |
|---|---|
| Bath(s) | 2 Total |
| SQ Feet | 2,349 |
| Garage | 2 |
| Story(s) | 2 |
| Acreage | 0.22 |
Interior
| Room Count | 8 |
|---|---|
| Cooling | Central Air |
| Heating | Central |
| Interior Features | Cable TV Available, Double Vanity, Dumbwaiter, Eat-in Kitchen, High Speed Internet Available, Kitchen Island |
| Appliances | Dishwasher, Disposal, Electric Oven, Microwave, Refrigerator |
| Fireplace Features | Brick, Living Room |
Exterior
| Construction Materials | Brick, Other |
|---|---|
| Foundation Details | Slab |
| Lot Features | Interior Lot |
Parking
| Garage Yn | 1 |
|---|---|
| Attached Garage Yn | 1 |
| Parking Features | Additional Parking, Driveway, Garage, Garage Door Opener, Paved |
Utilities
| Utilities | City Sewer, City Water, Sewer Available |
|---|
Taxes
| Unexempt Taxes | 6722 |
|---|---|
| Tax Lot | 5 |
| Tax Block | 7 |
| Tax Legal Description | TWIN CREEK PH 2 BLK 7 LOT 5 VOL95133/3121 DD0 |
Area Information
| State | TX |
|---|---|
| County | Dallas |
| City | DeSoto |
| Zip Code | 75115 |
| Area | Dallas |
| Community Name | Twin Crk Ph Two |
| School District | Desoto ISD |
| Elementary School | Cockrell Hill |
| High School | Desoto Hs Freshman Campus |
| Listing VS Median (in Twin Crk Ph Two) | |
Price: $339,000 low | high Med: $339,000 sqft: 2,349 low | high Med: 2,349 $ / sqft: $144 low | high Med: $144 On site: 24 low | high Med: 24 | |
Request a showing
Request a showing
Contact
Learn More About This Property

| State | TX |
|---|---|
| County | Dallas |
| City | DeSoto |
| Zip Code | 75115 |
| Area | Dallas |
| Community Name | Twin Crk Ph Two |
| School District | Desoto ISD |
| Elementary School | Cockrell Hill |
| High School | Desoto Hs Freshman Campus |
| Listing VS Median (in Twin Crk Ph Two) | |
Price: $339,000 low | high Med: $339,000 sqft: 2,349 low | high Med: 2,349 $ / sqft: $144 low | high Med: $144 On site: 24 low | high Med: 24 | |
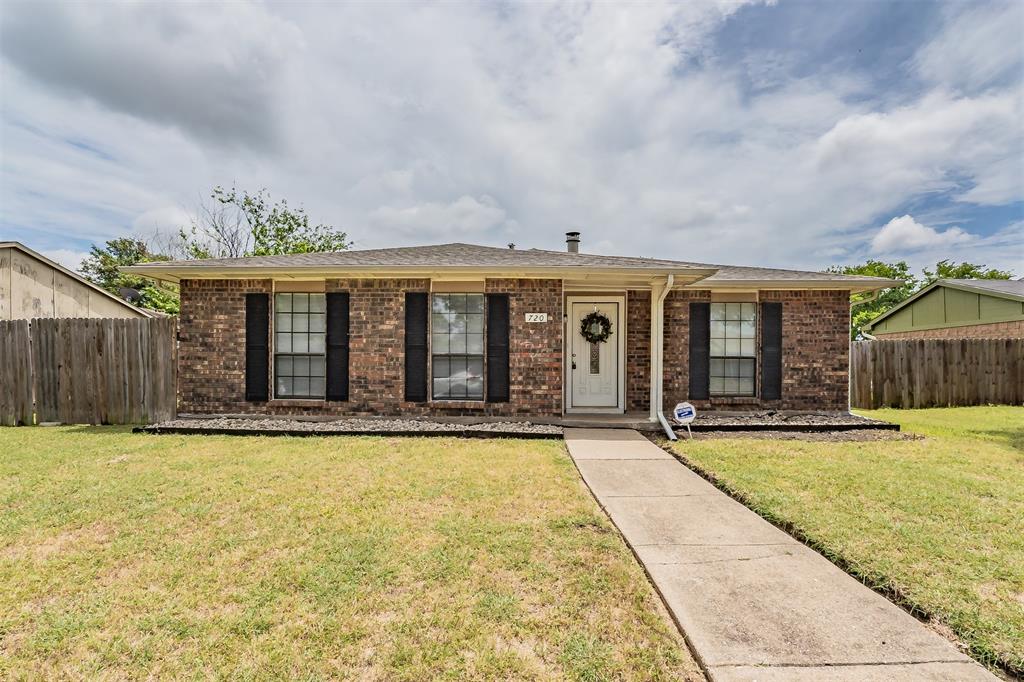 | $274,900720 Nora LaneDesoto, TX 75115 |