 Price Reduced Listing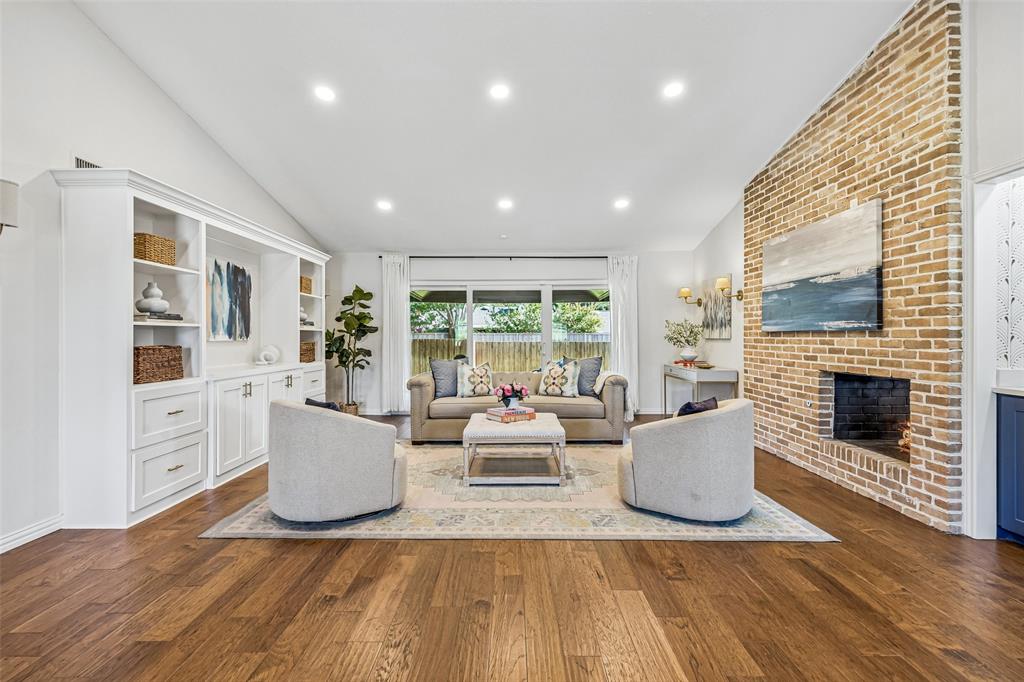


Description
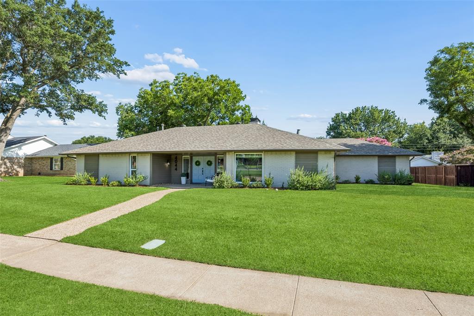
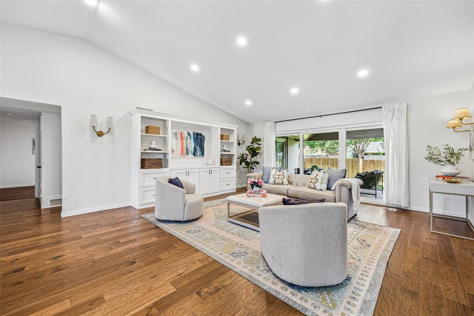
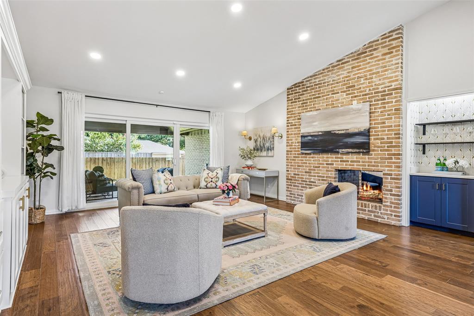
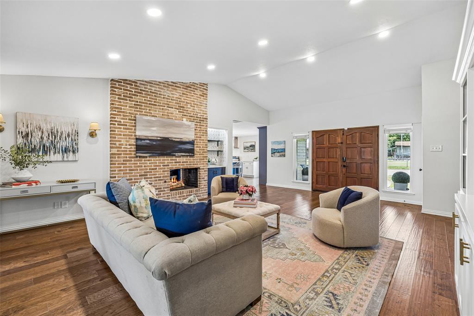
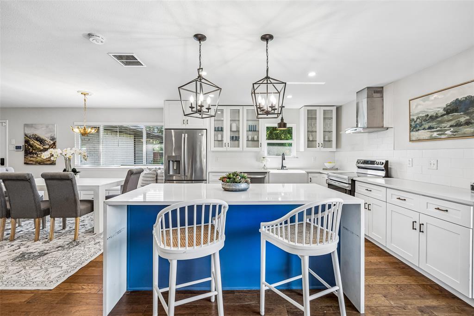
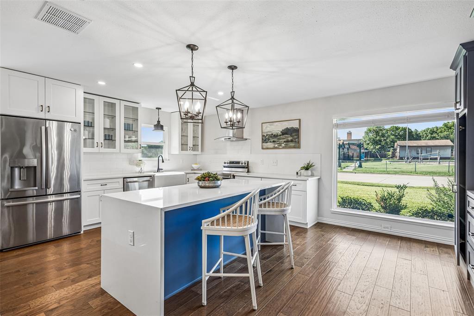
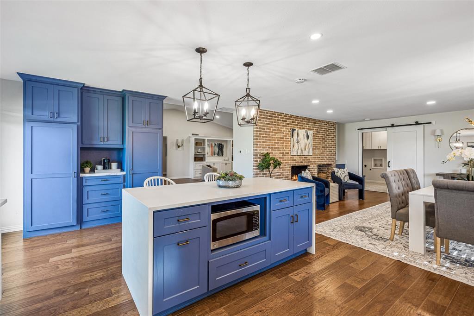
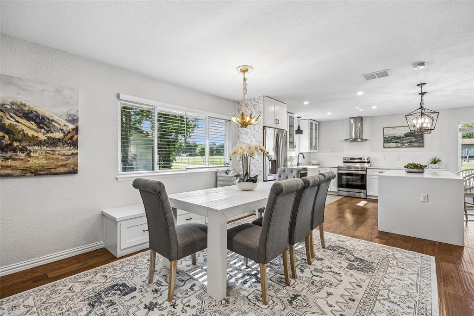
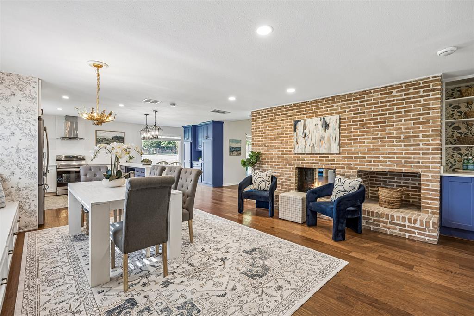
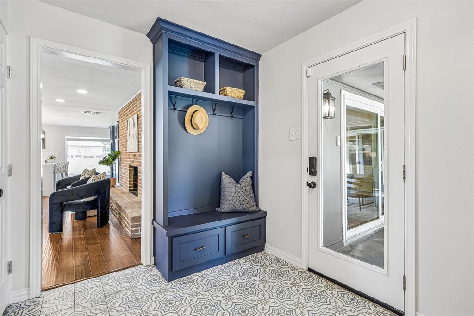
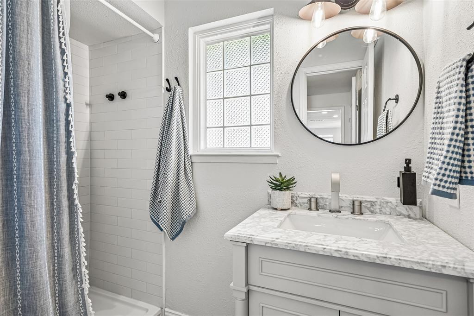
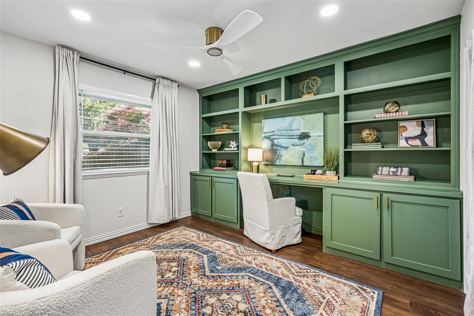
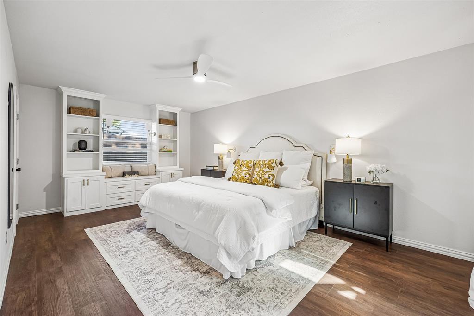
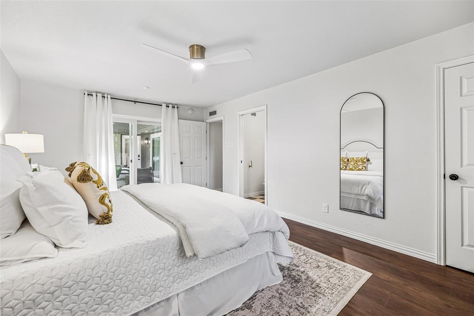
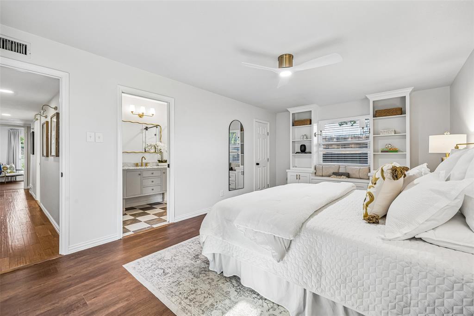
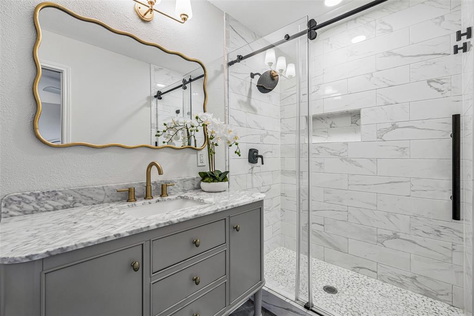
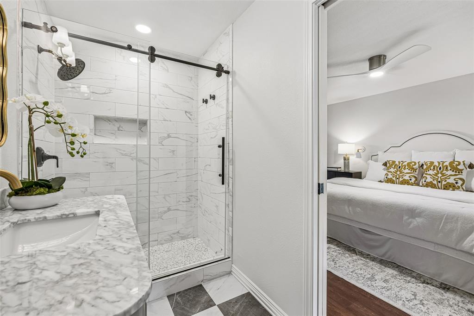
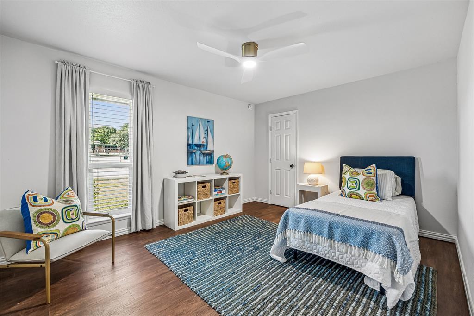
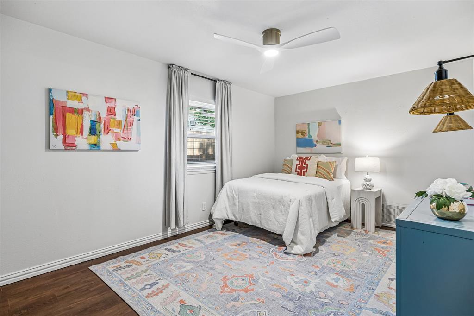
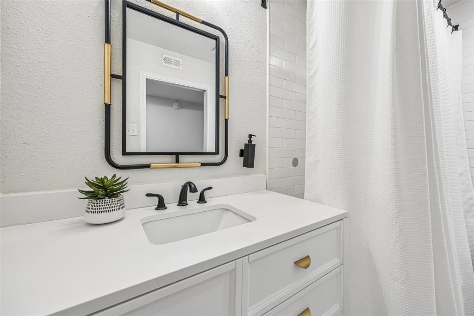
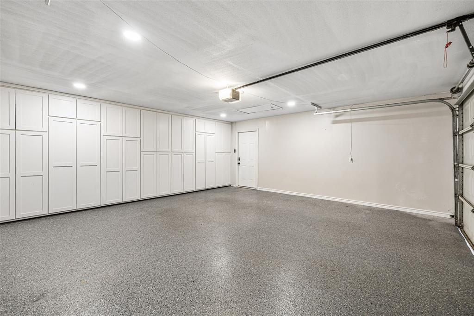
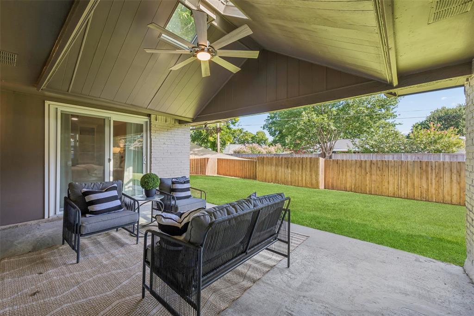
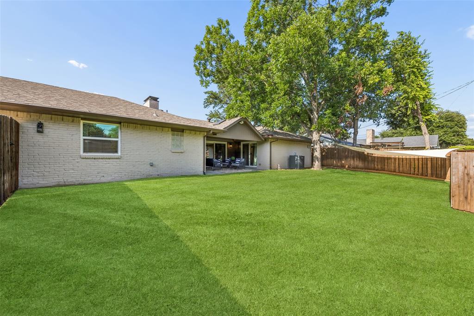
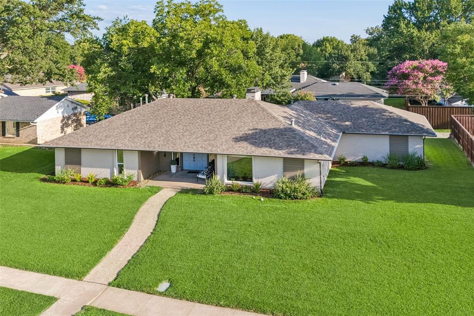
This home is all about easy living and convenience. Rare opportunity for turn-key living. Primo Midway Hollow location. Completely updated with thoughtful, tailored great taste! Transitional design with flowing spaces and generously sized rooms for today's lifestyle and entertaining. Large windows provide cheerful natural light. Oodles of storage and attractive built-ins. Versatile dry bar and coffee bar. Attractive kitchen cabinetry and countertops. Large kitchen island for prep, serving and dining. Chic bench seating for the dining space. A double-sided fireplace provides a warm ambiance to both living areas. Large utility mudroom. No Carpets!! Versatile fourth bedroom is separated from the secondary bedrooms and offers private guest room, office space, playroom or studio. Sizeable bedrooms with generous closet space. Substantial backyard space is an ideal canvas for customized outdoor living...plenty of room for a garden, pool, pets, and play. Then, the dreamy garage...even the built-in wall of cabinetry is good looking! There is a place for everything. Car enthusiasts will love the epoxied floor. It is so easy to stay organized in this efficient home. Easy access to public and private schools, metroplex travel access, shopping, and dining. Enjoy the neighborhood Glen Cove Swim Club and park. Move in today and have a party tonight!
Details
| MLS # | 21313070 |
|---|---|
| Listing Type | For Sale |
| Style | House |
| Sub-Type | Resale |
| Status | Active |
| Year | 1962 |
| Days On Site | 61 |
| Listing Provided By | Allie Beth Allman & Assoc. | Susan Bradley |
Features
| Bed(s) | 4 |
|---|---|
| Bath(s) | 3 Total |
| SQ Feet | 2,416 |
| Garage | 2 |
| Story(s) | 1 |
| Acreage | 0.27 |
Interior
| Room Count | 8 |
|---|---|
| Cooling | Central Air |
| Heating | Central |
| Interior Features | Built-in Features, Decorative Lighting, Eat-in Kitchen, In-Law Suite Floorplan, Kitchen Island, Paneling, Walk-In Closet(s) |
| Window Features | Window Coverings |
| Appliances | Dishwasher, Disposal, Gas Range, Refrigerator |
| Fireplace Features | Brick, Den, Dining Room, Double Sided, Family Room, Gas Logs, Living Room, Wood Burning |
Exterior
| Roof | Composition |
|---|---|
| Security Features | Unknown |
| Construction Materials | Brick |
| Foundation Details | Slab |
| Lot Features | Interior Lot, Landscaped, Lrg. Backyard Grass, Sprinkler System |
Parking
| Garage Yn | 1 |
|---|---|
| Attached Garage Yn | 1 |
| Parking Features | Alley Access, Epoxy Flooring, Garage Double Door, Side By Side |
Utilities
| Utilities | City Sewer, City Water |
|---|
Location
| Community Features | Community Pool, Curbs |
|---|
Taxes
| Unexempt Taxes | 17057 |
|---|---|
| Tax Lot | 33 |
| Tax Block | 11/64 |
| Tax Legal Description | GLEN COVE INST 3 BLK 11/6406 LOT 33 BOCA BAY |
Area Information
| State | TX |
|---|---|
| County | Dallas |
| City | Dallas |
| Zip Code | 75244 |
| Area | Dallas |
| Community Name | Glen Cove Inst 03 |
| School District | Dallas ISD |
| Elementary School | Gooch |
| High School | White |
| Listing VS Median (in Glen Cove Inst 03) | |
Price: $839,000 low | high Med: $969,000 sqft: 2,416 low | high Med: 2,720 $ / sqft: $347 low | high Med: $355 On site: 61 low | high Med: 37.5 | |
Request a showing
Request a showing
Contact
Learn More About This Property

| State | TX |
|---|---|
| County | Dallas |
| City | Dallas |
| Zip Code | 75244 |
| Area | Dallas |
| Community Name | Glen Cove Inst 03 |
| School District | Dallas ISD |
| Elementary School | Gooch |
| High School | White |
| Listing VS Median (in Glen Cove Inst 03) | |
Price: $839,000 low | high Med: $969,000 sqft: 2,416 low | high Med: 2,720 $ / sqft: $347 low | high Med: $355 On site: 61 low | high Med: 37.5 | |
