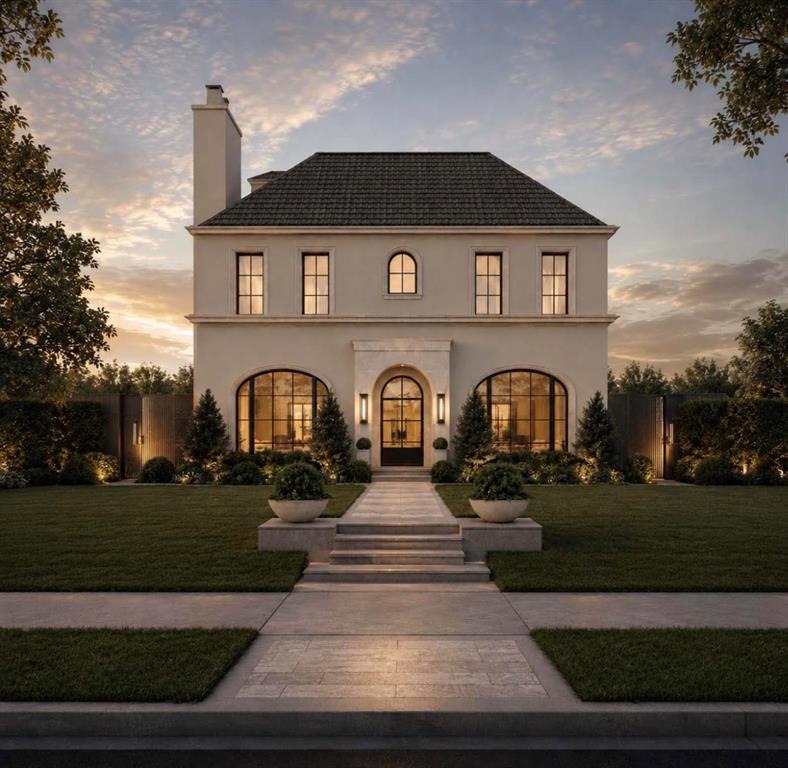
4083 Purdue Avenue,University Park, TX 75225
University Park, TX 75225






Description
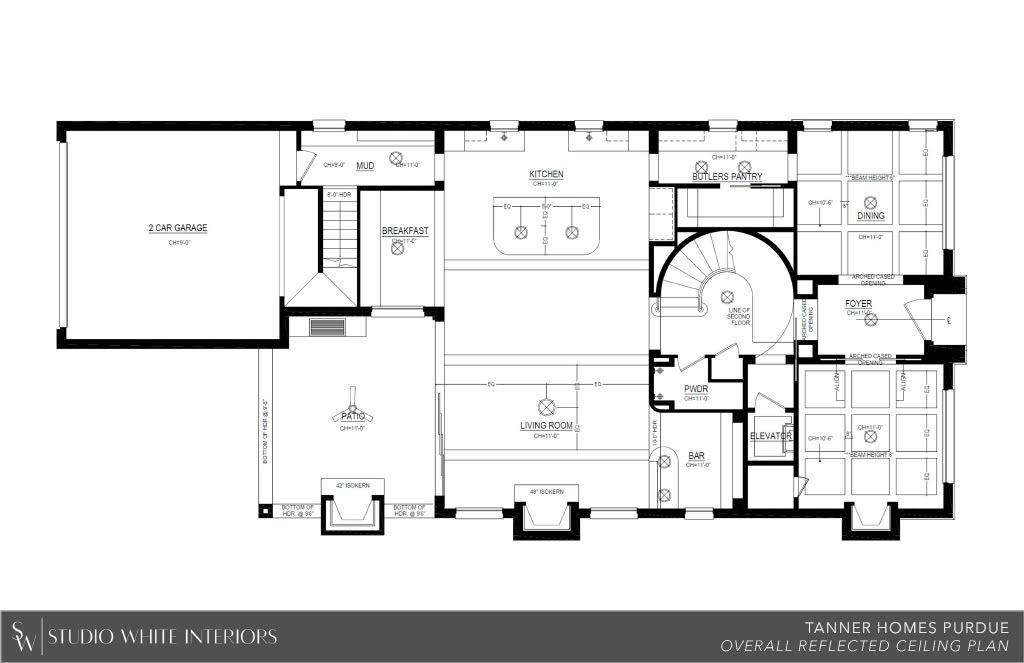
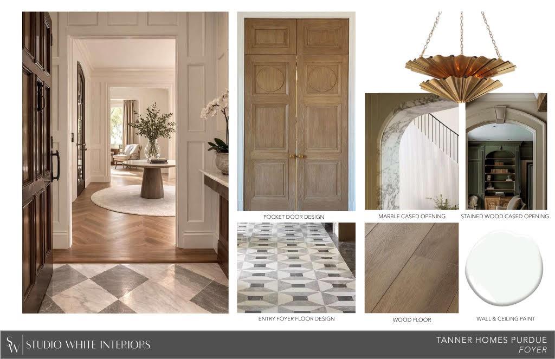
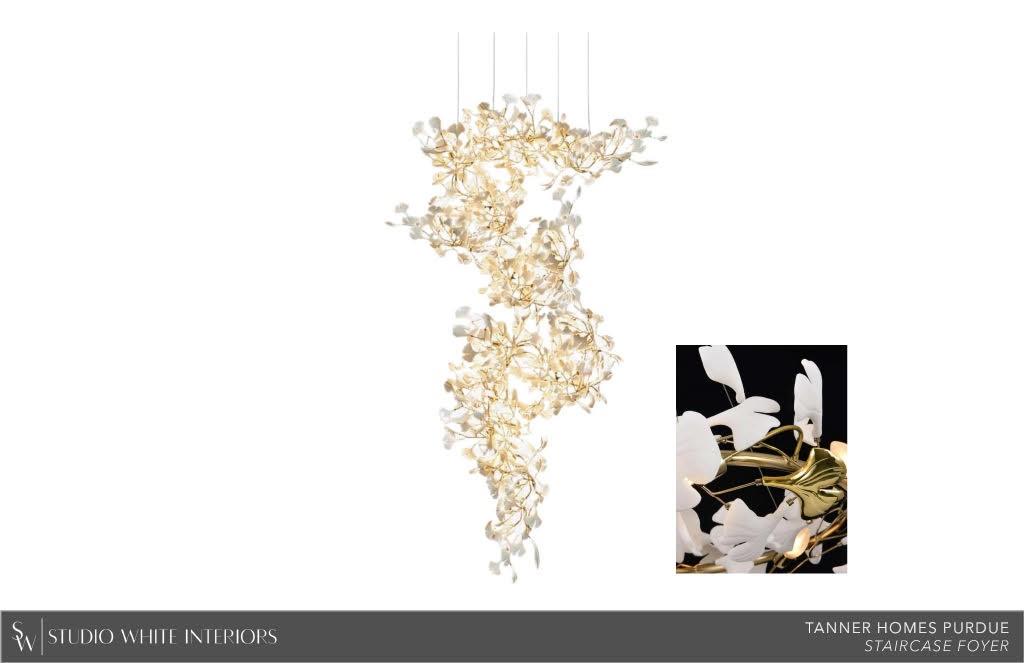
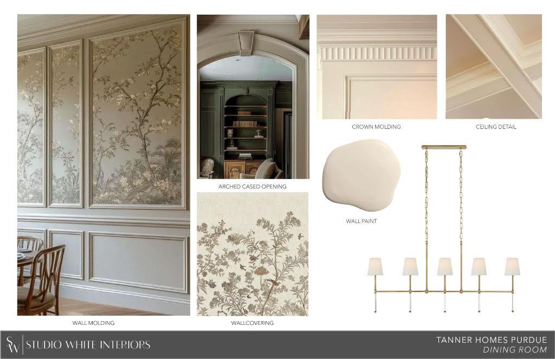
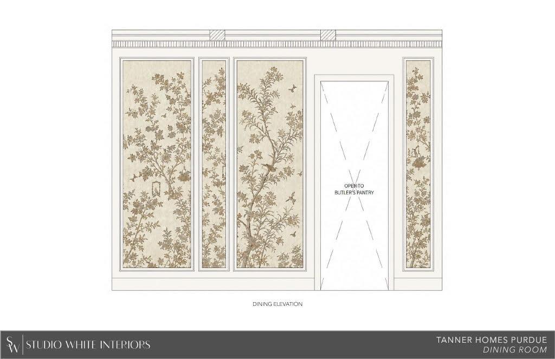
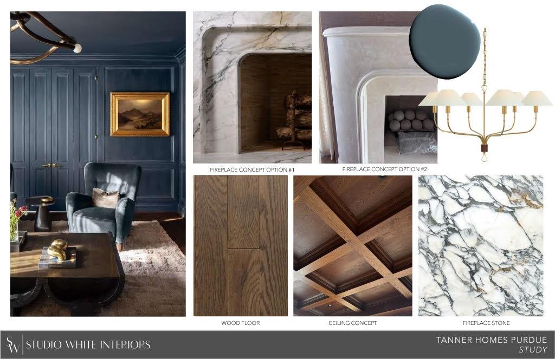
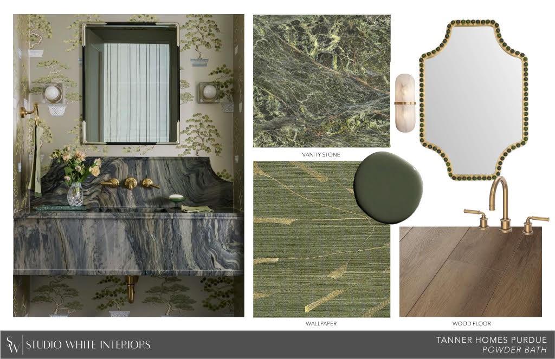
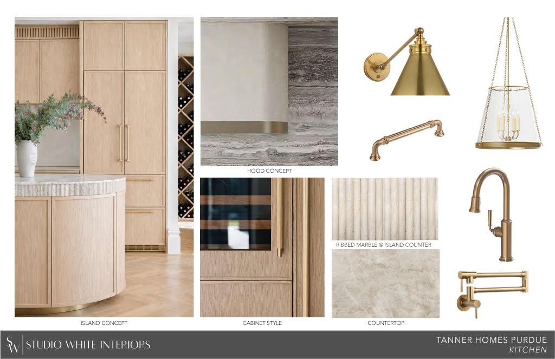
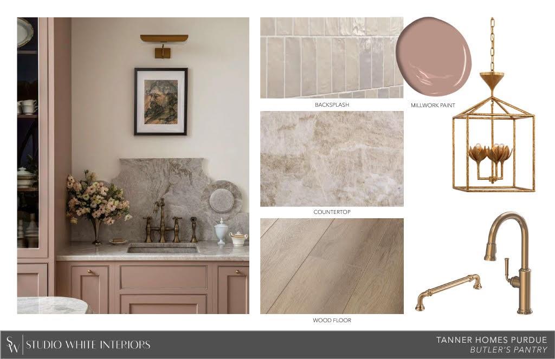
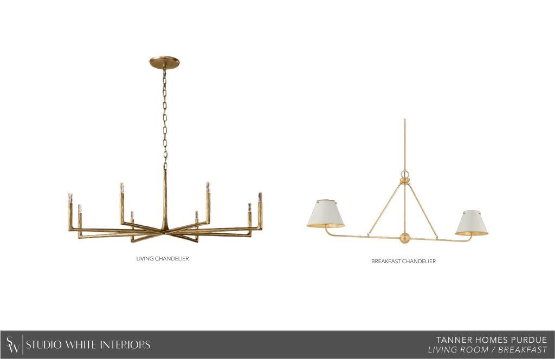
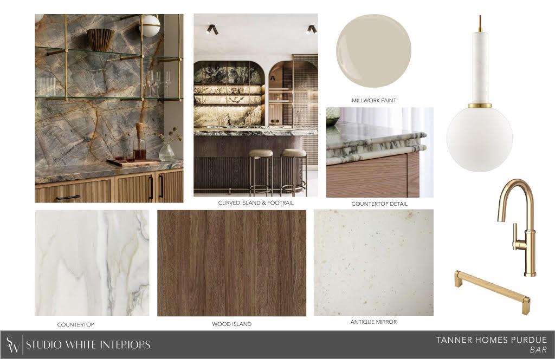
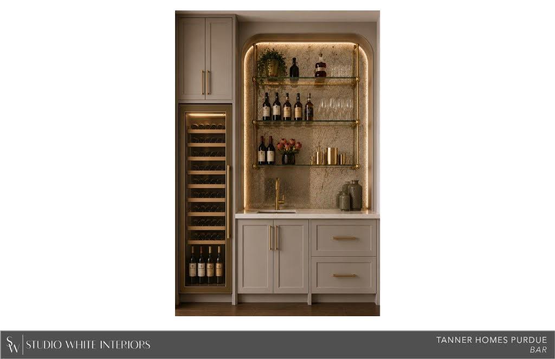
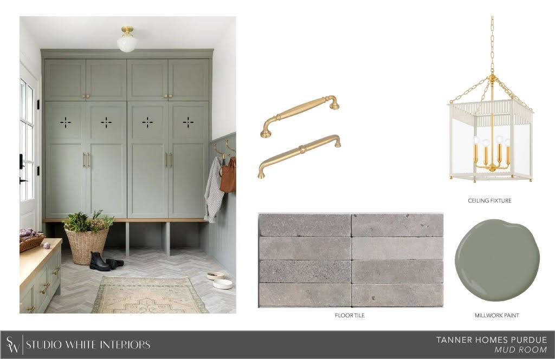
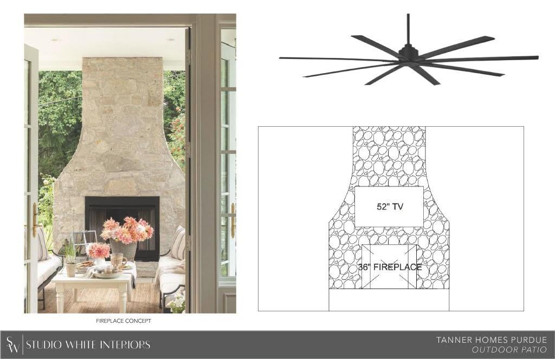
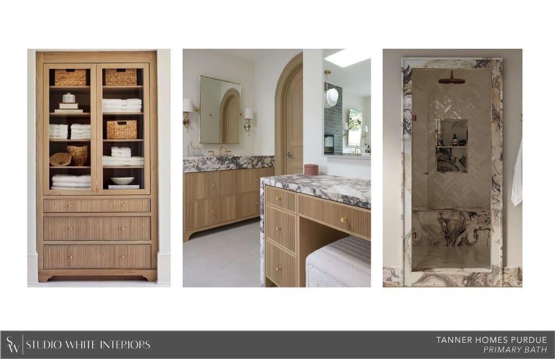
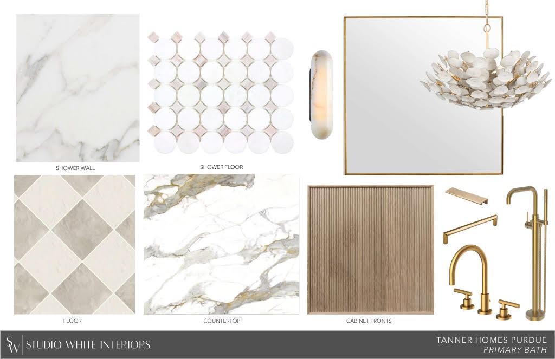
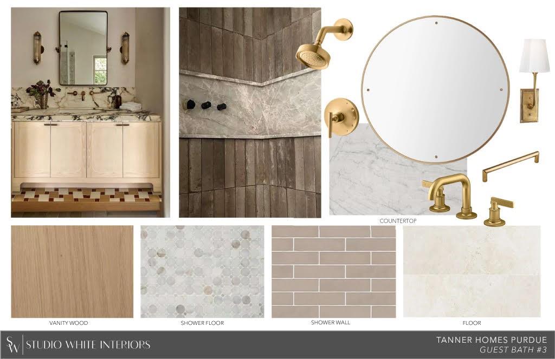
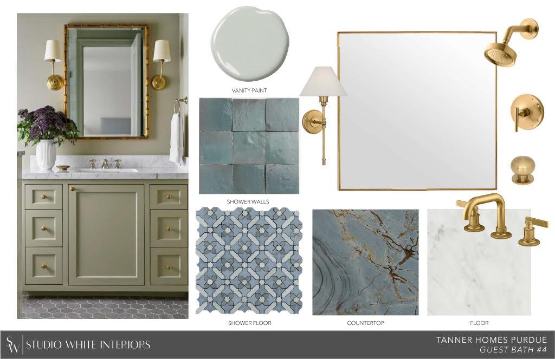
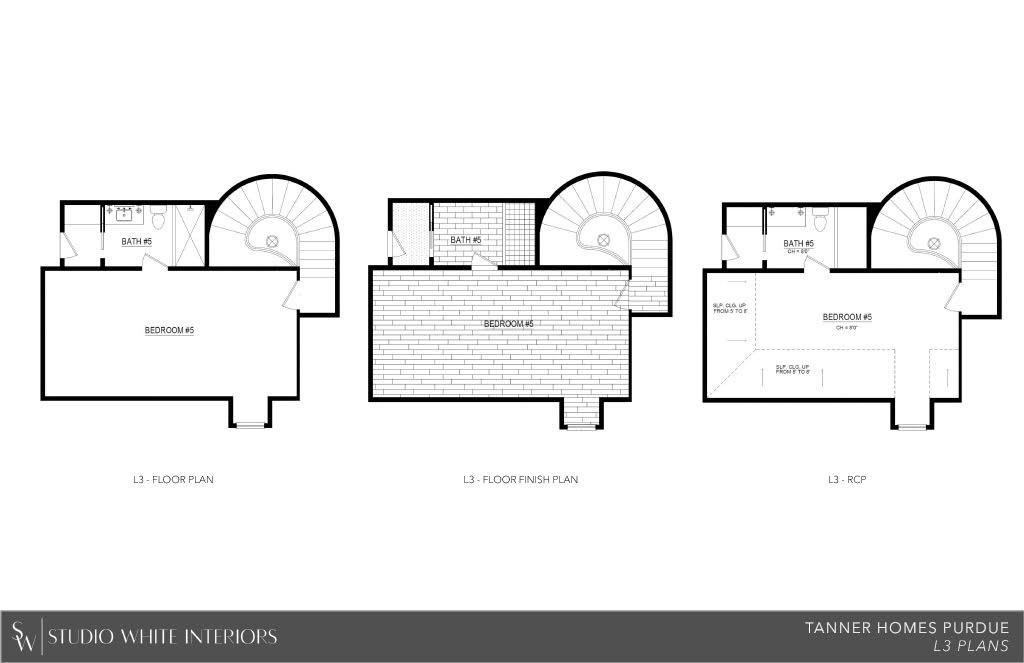
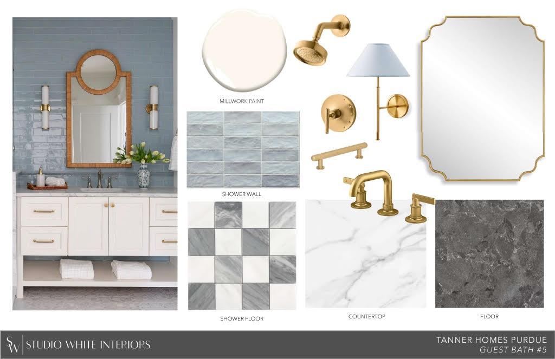
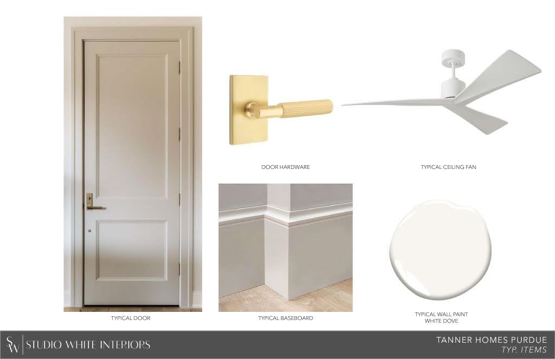
Scheduled for completion late Spring 2027 this architecturally significant new construction presents an opportunity to secure a premier residence in the fairway of University Park while still under construction. Inspired by classic Georgian architecture with refined modern influences, the home has been thoughtfully designed with an elevated level of finish and craftsmanship already curated by the builder and design team. Buyers will have the opportunity to purchase early and, depending on timing, participate in select finish & design decisions while maintaining the integrity and vision of the home. The exterior is planned to feature a Davinci slate roof, copper gutters, stucco, aluminum clad windows & steel doors, and timeless architectural detailing. Inside, the proposed design includes 7 inch white oak floors, custom millwork, designer lighting, and layered natural stone selections throughout. The kitchen is designed around Wolf Sub-Zero appliances, a statement island, butler’s pantry, and walk-in pantry, all opening to an expansive living space, breakfast nook and a full bar ideal for entertaining. Additional planned highlights include an elevator, dual staircases, three fireplaces, a screened-in outdoor living patio with fireplace and grill, game room, and luxurious private suites. Listing supplements will include proposed finish selections, elevations, landscape plan, and design presentations offering buyers a comprehensive look into the vision and quality planned for the home.
Details
| MLS # | 21287705 |
|---|---|
| Listing Type | For Sale |
| Style | House |
| Sub-Type | Resale |
| Status | Active |
| Year | 2027 |
| Days On Site | 91 |
| Listing Provided By | Christie's Lone Star | Piper Young |
Features
| Bed(s) | 5 |
|---|---|
| Bath(s) | 6 Total |
| SQ Feet | 5,499 |
| Garage | 2 |
| Story(s) | 2 |
| Acreage | 0.16 |
Interior
| Room Count | 2 |
|---|---|
| Cooling | Central Air |
| Heating | Central |
| Interior Features | Built-in Features |
| Appliances | Dishwasher, Disposal, Gas Range, Microwave, Vented Exhaust Fan |
| Fireplace Features | Family Room, Outside |
Exterior
| Exterior Features | Covered Patio/Porch, Rain Gutters |
|---|---|
| Roof | Slate |
| Security Features | Carbon Monoxide Detector(s), Fire Alarm, Smoke Detector(s) |
| Construction Materials | Stucco |
| Foundation Details | Slab |
Parking
| Garage Yn | 1 |
|---|---|
| Attached Garage Yn | 1 |
| Parking Features | Driveway, Garage |
Utilities
| Utilities | City Sewer, City Water |
|---|
Taxes
| Unexempt Taxes | 29161 |
|---|---|
| Tax Lot | 43 |
| Tax Block | C |
| Tax Legal Description | UNIVERSITY HIGHLANDS BLK C LOT 43 |
Area Information
| State | TX |
|---|---|
| County | Dallas |
| City | University Park |
| Zip Code | 75225 |
| Area | Dallas |
| Community Name | University Highlands |
| School District | Highland Park ISD |
| Elementary School | Hyer |
| High School | Highland Park |
| Listing VS Median (in University Highlands) | |
Price: $5,425,000 low | high Med: $5,425,000 sqft: 5,499 low | high Med: 5,499 $ / sqft: $987 low | high Med: $987 On site: 91 low | high Med: 91 | |
Request a showing
Request a showing
Contact
Learn More About This Property

| State | TX |
|---|---|
| County | Dallas |
| City | University Park |
| Zip Code | 75225 |
| Area | Dallas |
| Community Name | University Highlands |
| School District | Highland Park ISD |
| Elementary School | Hyer |
| High School | Highland Park |
| Listing VS Median (in University Highlands) | |
Price: $5,425,000 low | high Med: $5,425,000 sqft: 5,499 low | high Med: 5,499 $ / sqft: $987 low | high Med: $987 On site: 91 low | high Med: 91 | |

