 Price Reduced Listing




Description
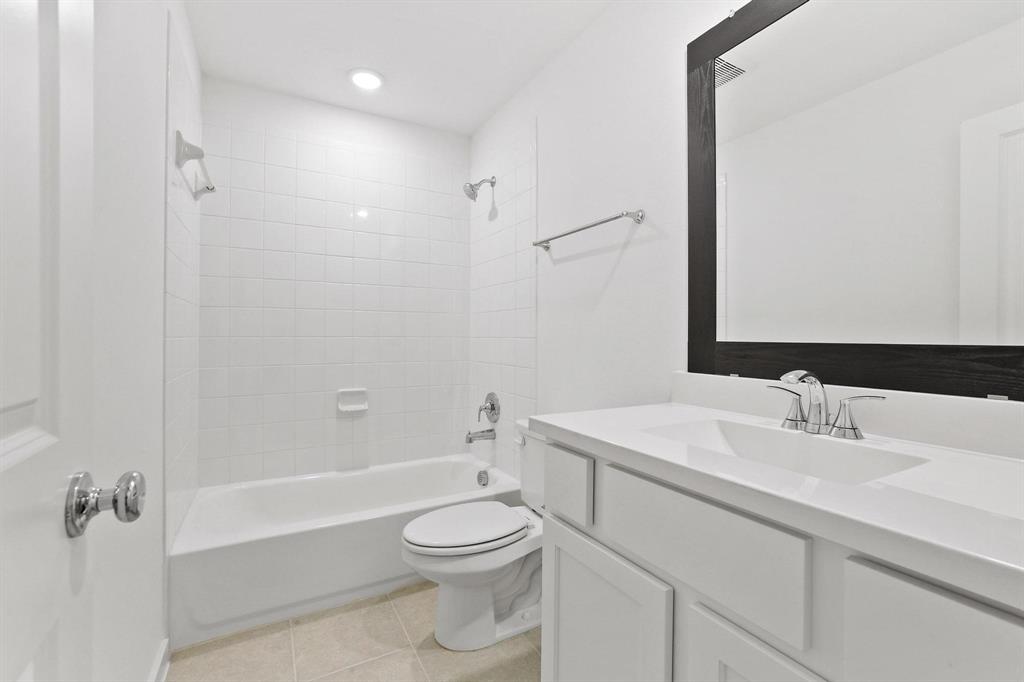
Built by Highland Homes in 2023, this beautifully designed 4-bedroom, 4-bath home offers 2,634 square feet of modern living with a bright, open layout that's perfect for everyday living and entertaining. Backing to a peaceful greenbelt with no rear neighbors, this home combines privacy, quality craftsmanship, and an exceptional location in Gateway Village - The Reserve. The heart of the home is the spacious open-concept living area, where vaulted ceilings, abundant natural light, luxury vinyl plank flooring, an Austin stone gas fireplace with built-in cabinetry, and seamless flow create an inviting space for gathering. The chef-inspired kitchen features quartz countertops, subway tile backsplash, stainless steel appliances including a gas cooktop, built-in oven, microwave, dishwasher, a large island with farmhouse sink, and a walk-in pantry. The desirable split-bedroom floor plan offers privacy and flexibility with the spacious primary suite and a secondary bedroom with a full bath on the main level, plus a bonus room perfect for a home office or playroom. The luxurious primary bath features dual quartz vanities, a soaking tub, separate shower, and a large walk-in closet. Upstairs, you'll find a second living area along with two additional bedrooms, each served by its own full bathroom, making it ideal for guests or multi-generational living. Additional highlights include a large laundry room with abundant cabinetry and decorative tile flooring, smart home technology, and a covered back patio overlooking the greenbelt. Conveniently located near Gateway Village, Texoma Medical Center, shopping, restaurants, and entertainment, this move-in-ready home offers the perfect blend of modern style, thoughtful design, and everyday convenience.
Details
| MLS # | 21329046 |
|---|---|
| Listing Type | For Sale |
| Style | House |
| HOA Dues | $275 |
| Sub-Type | Resale |
| Status | Active |
| Year | 2023 |
| Days On Site | 42 |
| Listing Provided By | HBL, Realtors | Angie Patton |
Features
| Bed(s) | 4 |
|---|---|
| Bath(s) | 4 Total |
| SQ Feet | 2,634 |
| Garage | 2 |
| Story(s) | 2 |
| Acreage | 0.12 |
Interior
| Room Count | 14 |
|---|---|
| Cooling | Ceiling Fan(s), Central Air, Electric |
| Heating | Central, Electric, Natural Gas |
| Interior Features | Cable TV Available, Double Vanity, Eat-in Kitchen, High Speed Internet Available, Kitchen Island, Open Floorplan, Pantry, Smart Home System, Vaulted Ceiling(s), Walk-In Closet(s) |
| Window Features | Window Coverings |
| Appliances | Dishwasher, Disposal, Electric Oven, Gas Cooktop, Microwave |
| Fireplace Features | Gas Logs, Living Room, Stone |
Exterior
| Exterior Features | Covered Patio/Porch, Rain Gutters |
|---|---|
| Roof | Composition |
| Security Features | Carbon Monoxide Detector(s), Smoke Detector(s) |
| Construction Materials | Brick |
| Foundation Details | Slab |
| Lot Features | Greenbelt, Interior Lot, Sprinkler System, Subdivision |
Parking
| Garage Yn | 1 |
|---|---|
| Attached Garage Yn | 1 |
| Parking Features | Concrete, Covered, Driveway, Garage, Garage Faces Front, Garage Single Door |
Utilities
| Utilities | Cable Available, City Sewer, City Water, Concrete, Curbs, Electricity Connected, Individual Gas Meter, Individual Water Meter, Sidewalk |
|---|
Location
| Community Features | Curbs, Greenbelt, Sidewalks |
|---|
Taxes
| Tax Lot | 21 |
|---|---|
| Tax Legal Description | THE RESERVE PHASE 5, LOT 21, ACRES .124 |
Area Information
| State | TX |
|---|---|
| County | Grayson |
| City | Denison |
| Zip Code | 75020 |
| Area | Grayson |
| Community Name | The Reserve |
| School District | Denison ISD |
| Elementary School | Hyde Park |
| High School | Denison |
| Listing VS Median (in The Reserve) | |
Price: $425,000 low | high Med: $350,000 sqft: 2,634 low | high Med: 1,623 $ / sqft: $161 low | high Med: $216 On site: 42 low | high Med: 177 | |
Request a showing
Request a showing
Contact
Learn More About This Property

| State | TX |
|---|---|
| County | Grayson |
| City | Denison |
| Zip Code | 75020 |
| Area | Grayson |
| Community Name | The Reserve |
| School District | Denison ISD |
| Elementary School | Hyde Park |
| High School | Denison |
| Listing VS Median (in The Reserve) | |
Price: $425,000 low | high Med: $350,000 sqft: 2,634 low | high Med: 1,623 $ / sqft: $161 low | high Med: $216 On site: 42 low | high Med: 177 | |


