Price Reduced Listing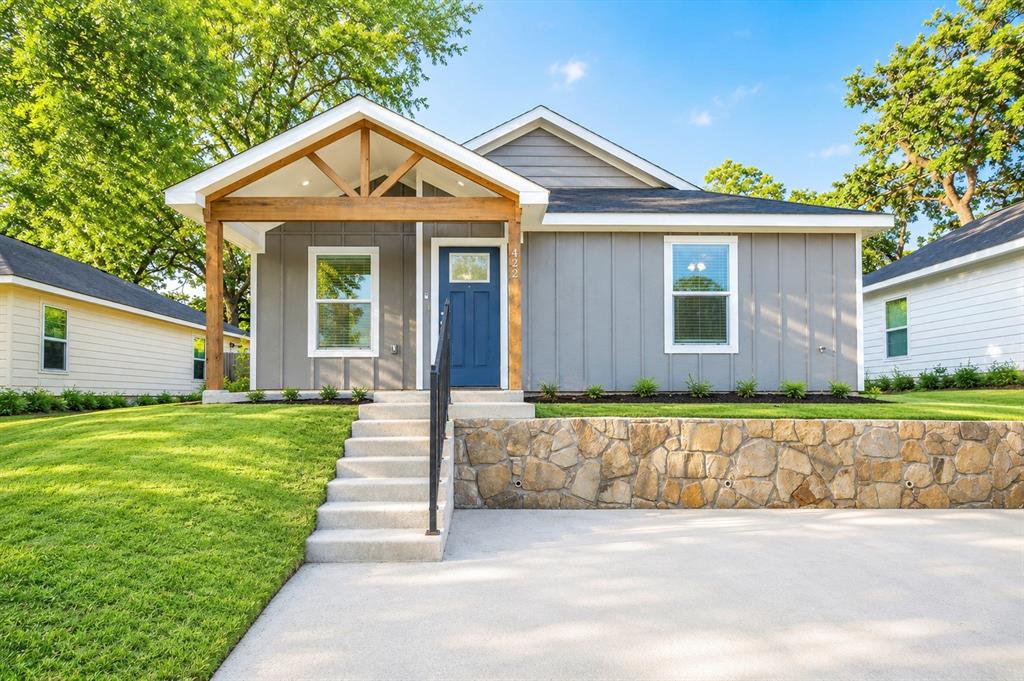

Description
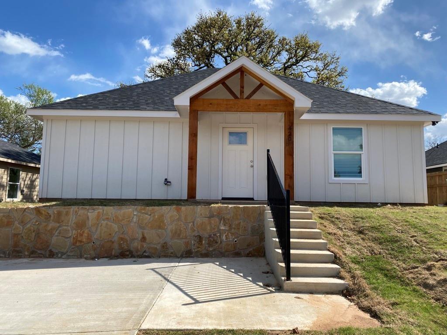
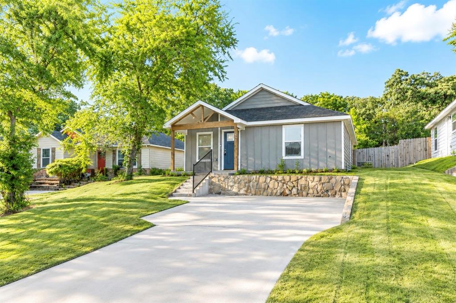
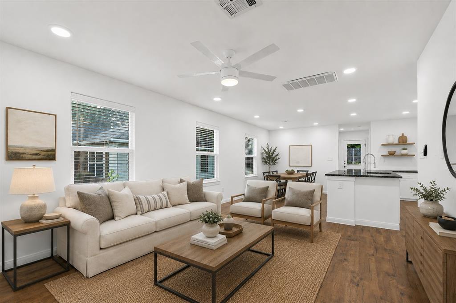
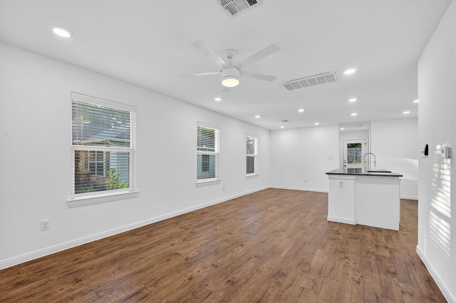
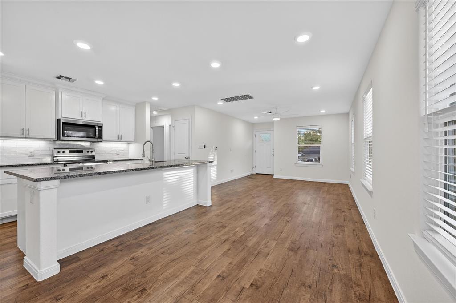
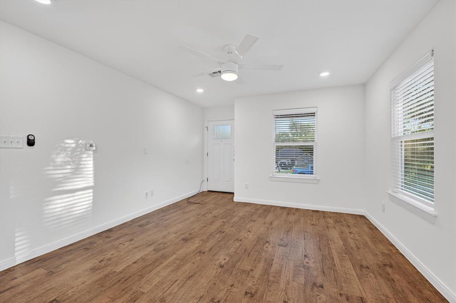
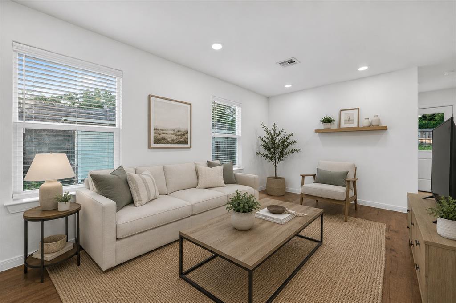
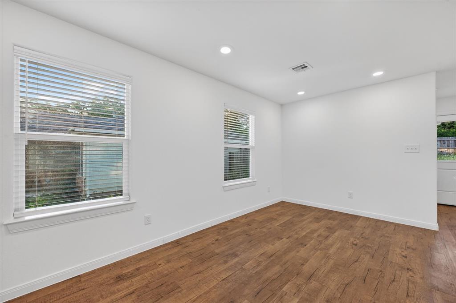
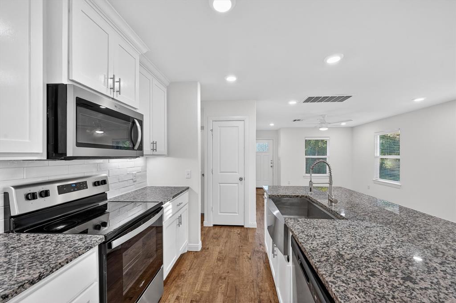
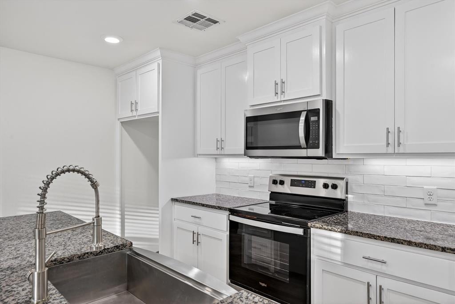
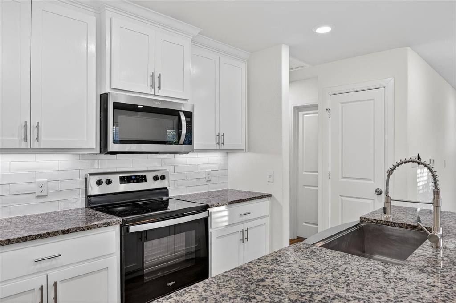
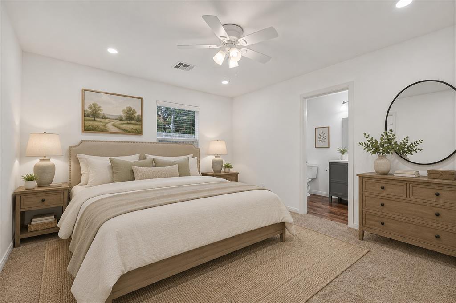
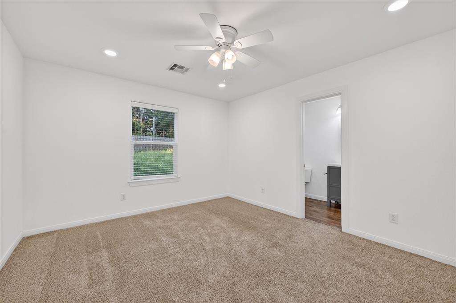
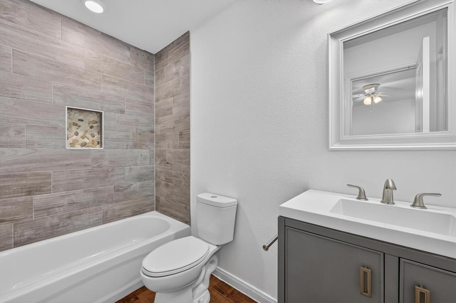
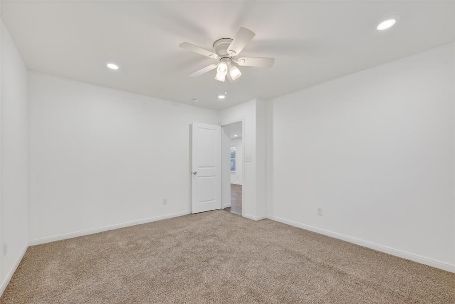
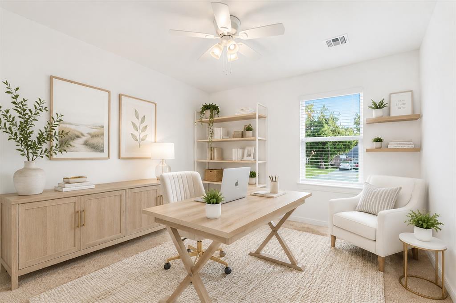
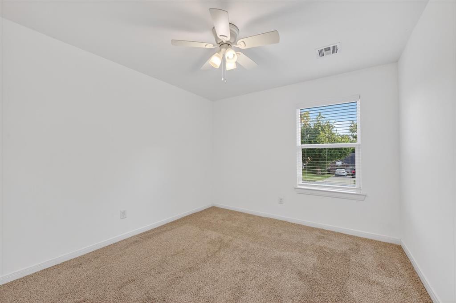
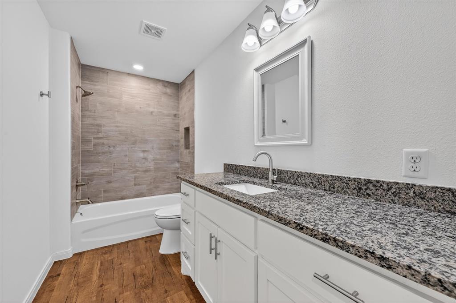
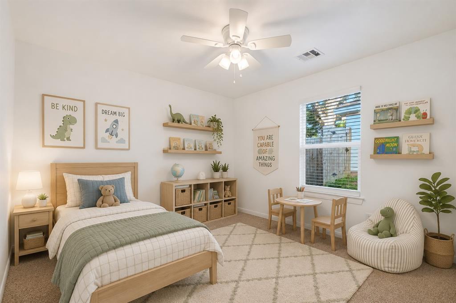
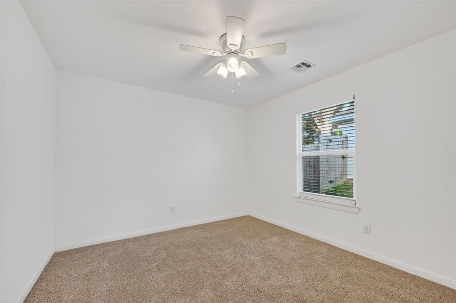
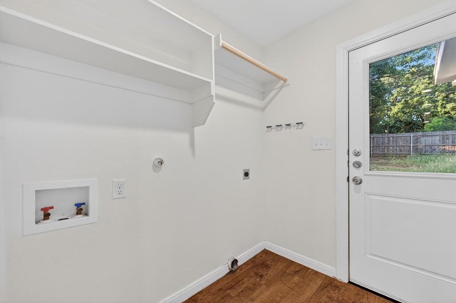
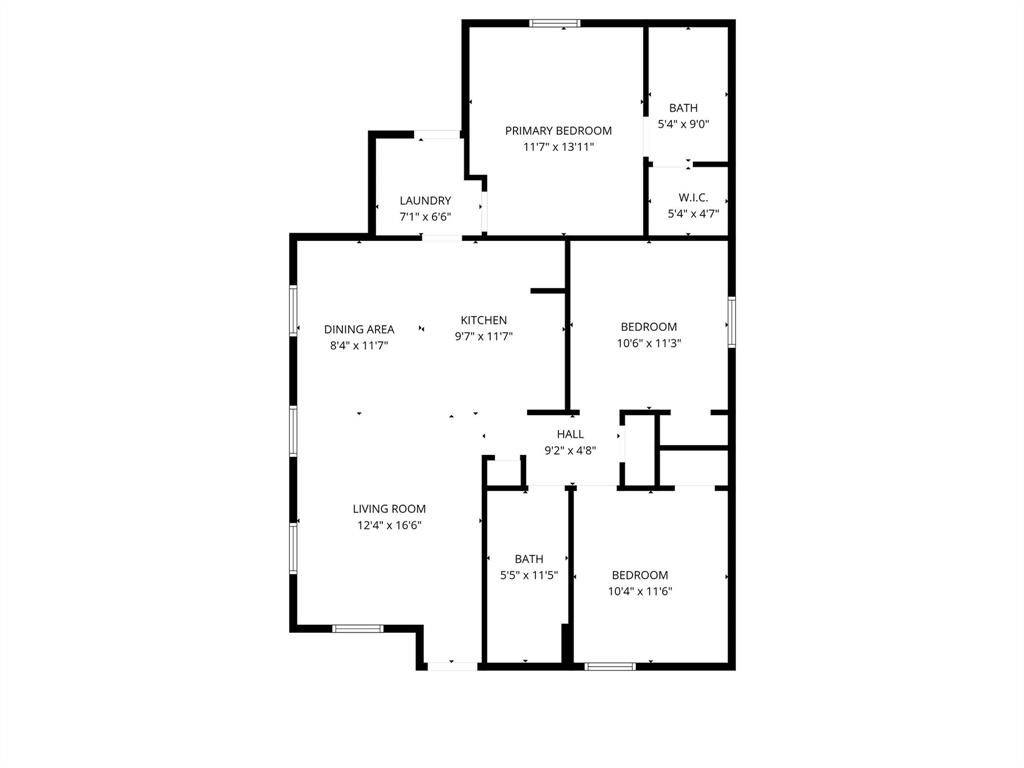
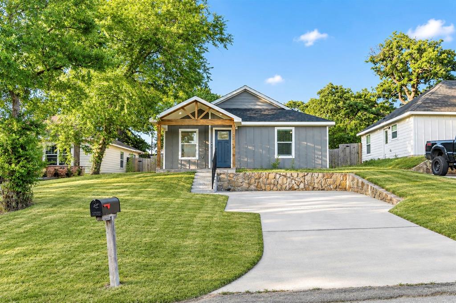
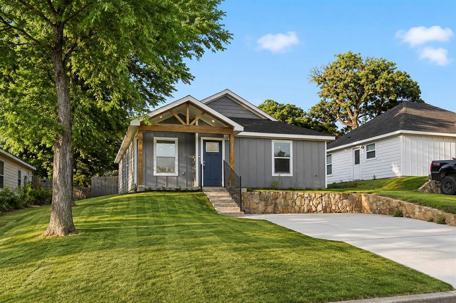
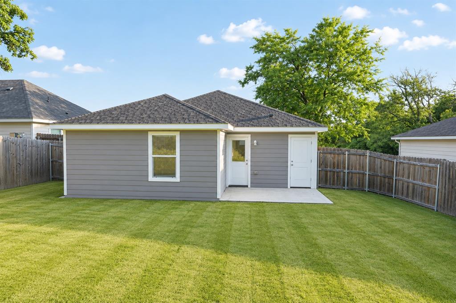
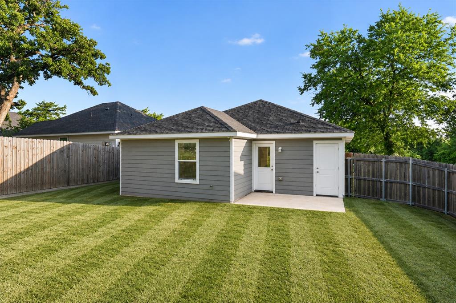
Spacious and inviting 3-bedroom, 2-bath home offering a comfortable layout and thoughtful design throughout. From the moment you arrive, the charming front porch sets a welcoming toneperfect for relaxing mornings or unwinding in the evening. Step inside to an open-concept living space that feels bright and airy, with plenty of room to gather, entertain, or simply enjoy everyday living. The layout flows seamlessly into the kitchen, creating a natural connection between the main living areas. The kitchen is designed with both functionality and style in mind, featuring stainless steel appliances including a microwave, stove, oven, and dishwasher, along with a spacious pantry and a center island that provides additional prep space and room for casual dining. All bedrooms are comfortably sized and feature plush carpet and ceiling fans, creating cozy, relaxing spaces to unwind. The secondary bedrooms offer great flexibilityperfect for guest rooms, a home office, or additional flex space to fit your lifestyle needs. A dedicated utility room with built-in shelving adds extra storage and convenience. Step outside to a spacious, fully fenced backyard, offering plenty of room for outdoor activities, pets, or entertainingmaking it the perfect extension of your living space. With its inviting layout, practical features, and welcoming charm, this home offers the perfect balance of comfort and functionality. Schedule your showing today and come see it for yourself!
Details
| MLS # | 21263675 |
|---|---|
| Listing Type | For Sale |
| Style | House |
| Sub-Type | Resale |
| Status | Active |
| Year | 2022 |
| Days On Site | 104 |
| Listing Provided By | OmniKey Realty, LLC. | Bernard Bell |
Features
| Bed(s) | 3 |
|---|---|
| Bath(s) | 2 Total |
| SQ Feet | 1,170 |
| Story(s) | 1 |
| Acreage | 0.34 |
Interior
| Room Count | 9 |
|---|---|
| Cooling | Ceiling Fan(s), Central Air, Electric |
| Heating | Central, Electric |
| Interior Features | Built-in Features, Cable TV Available, Decorative Lighting, Double Vanity, Granite Counters, High Speed Internet Available, Kitchen Island, Open Floorplan, Walk-In Closet(s) |
| Window Features | Window Coverings |
| Appliances | Dishwasher, Disposal, Electric Range, Electric Water Heater, Microwave |
Exterior
| Exterior Features | Covered Patio/Porch, Private Yard |
|---|---|
| Roof | Composition |
| Security Features | Smoke Detector(s) |
| Construction Materials | Board & Batten Siding, Other |
| Foundation Details | Slab |
| Lot Features | Cleared, Landscaped, Lrg. Backyard Grass |
Parking
| Garage Yn | 0 |
|---|---|
| Attached Garage Yn | 0 |
| Parking Features | Driveway |
Utilities
| Utilities | Cable Available, City Sewer, City Water |
|---|
Taxes
| Tax Lot | 3 |
|---|---|
| Tax Block | 4 |
| Tax Legal Description | WINANS ADDN, BLOCK 4, LOT 3 & 4, 100X150 |
Area Information
| State | TX |
|---|---|
| County | Grayson |
| City | Denison |
| Zip Code | 75021 |
| Area | Grayson |
| Community Name | Winans Add |
| School District | Denison ISD |
| Elementary School | Lamar |
| High School | Denison |
| Listing VS Median (in Winans Add) | |
Price: $179,900 low | high Med: $79,250 sqft: 1,170 low | high Med: 1,154 $ / sqft: $154 low | high Med: $69 On site: 104 low | high Med: 112 | |
Request a showing
Request a showing
Contact
Learn More About This Property

| State | TX |
|---|---|
| County | Grayson |
| City | Denison |
| Zip Code | 75021 |
| Area | Grayson |
| Community Name | Winans Add |
| School District | Denison ISD |
| Elementary School | Lamar |
| High School | Denison |
| Listing VS Median (in Winans Add) | |
Price: $179,900 low | high Med: $79,250 sqft: 1,170 low | high Med: 1,154 $ / sqft: $154 low | high Med: $69 On site: 104 low | high Med: 112 | |