
Description
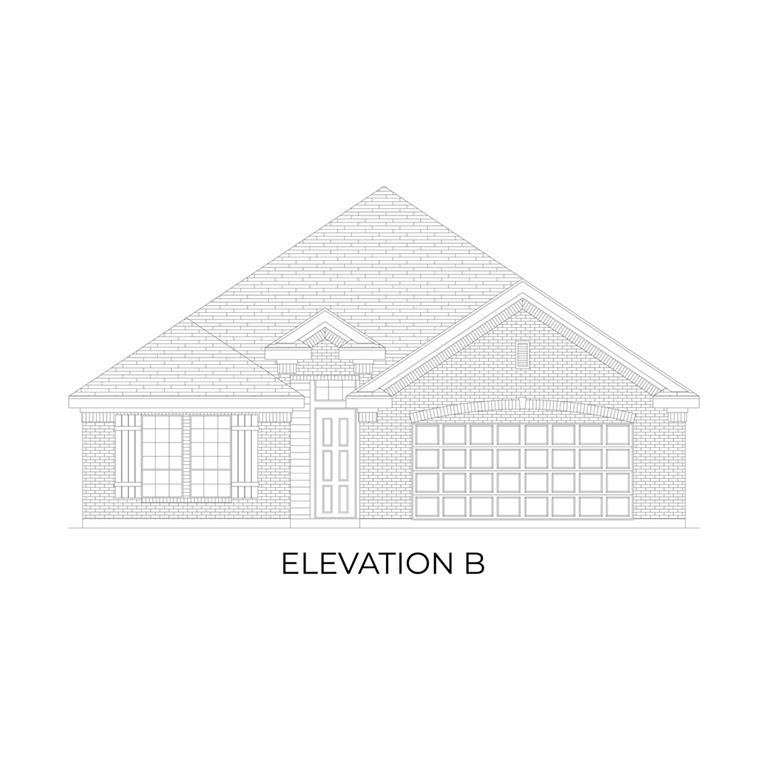
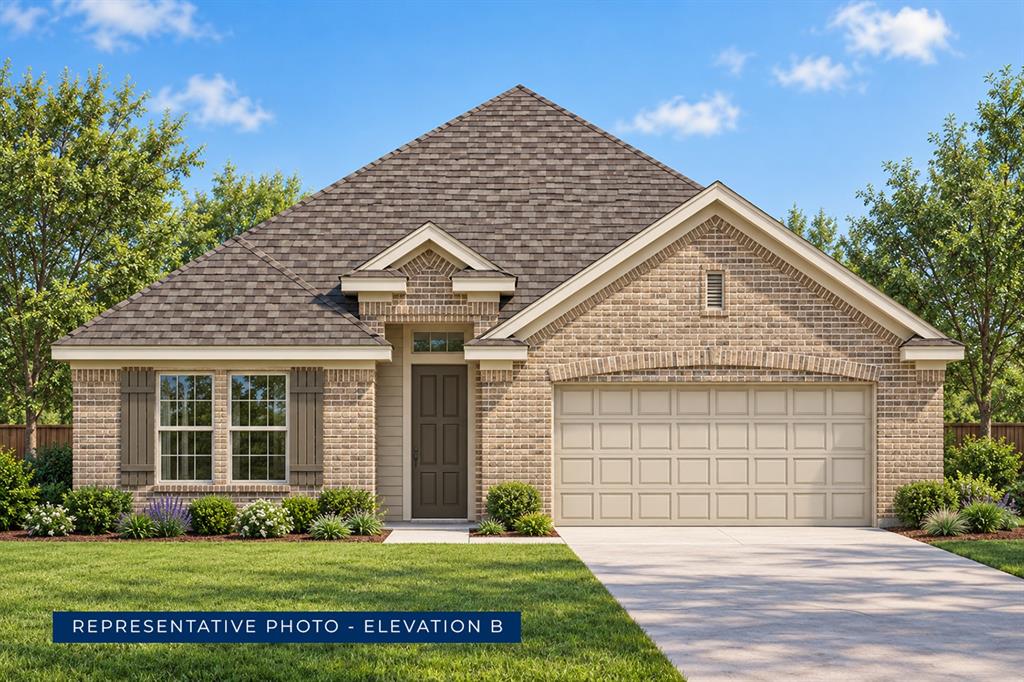
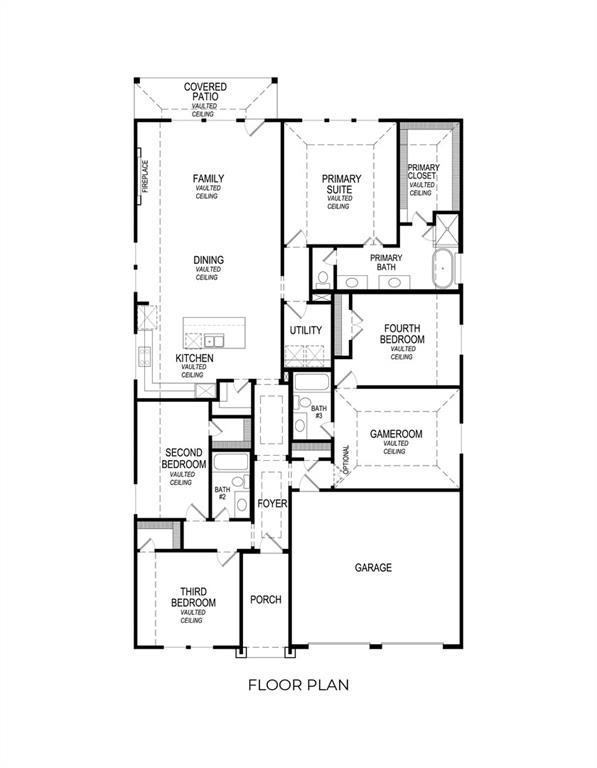
MLS# 21369949 - Built by First Texas Homes - Ready Now! ~ Step into the elegance of the McKinnon plan in High Country, where thoughtful design meets modern living. This 4 - bedroom, 3 - bathroom home spans 2,448 sq. ft., featuring a spacious game room ideal for family gatherings or quiet evenings at home. As you enter, you'll appreciate the seamless flow of the layout, crafted for comfort and style. Park with ease in the oversized garage, offering ample space for vehicles and storage. The luxurious primary suite boasts a generous walk - in closet, ensuring you have the space you need. The covered back porch invites you to unwind while enjoying breathtaking views of Burleson. Relax here, entertain friends, or savor tranquil Texas sunsets in your own outdoor haven. The McKinnon embodies the charm and convenience of High Country, making it an exceptional place to call home. Come see why this community is capturing hearts in Burleson.
Details
| MLS # | 21369949 |
|---|---|
| Listing Type | For Sale |
| Style | House |
| HOA Dues | $725 |
| Sub-Type | Resale |
| Status | Pending |
| Year | 2026 |
| Days On Site | 77 |
| Listing Provided By | HomesUSA.com | Ben Caballero |
Features
| Bed(s) | 4 |
|---|---|
| Bath(s) | 3 Total |
| SQ Feet | 2,448 |
| Garage | 2 |
| Story(s) | 1 |
| Acreage | 0.16 |
Interior
| Room Count | 8 |
|---|---|
| Cooling | Ceiling Fan(s), Central Air |
| Heating | Central, Fireplace(s) |
| Interior Features | Decorative Lighting, Double Vanity, Eat-in Kitchen, High Speed Internet Available, Kitchen Island, Open Floorplan, Pantry, Smart Home System, Sound System Wiring, Vaulted Ceiling(s), Wainscoting, Walk-In Closet(s), Wet Bar |
| Appliances | Dishwasher, Disposal, Electric Oven, Gas Cooktop, Microwave, Tankless Water Heater, Vented Exhaust Fan |
| Fireplace Features | Electric |
Exterior
| Exterior Features | Covered Patio/Porch, Rain Gutters, Lighting, Private Yard |
|---|---|
| Roof | Composition |
| Security Features | Burglar, Security System, Smoke Detector(s) |
| Construction Materials | Brick, Fiber Cement |
| Foundation Details | Slab |
Parking
| Garage Yn | 1 |
|---|---|
| Attached Garage Yn | 1 |
| Parking Features | Garage Single Door |
Utilities
| Utilities | City Sewer, City Water, Community Mailbox, Curbs, Individual Gas Meter, Individual Water Meter, Sidewalk, Underground Utilities |
|---|
Location
| Community Features | Greenbelt, Jogging Path/Bike Path, Park, Playground, Sidewalks |
|---|
Taxes
| Tax Lot | 12 |
|---|
Area Information
| State | TX |
|---|---|
| County | Johnson |
| City | Burleson |
| Zip Code | 76028 |
| Area | Johnson |
| Community Name | High Country |
| School District | Burleson ISD |
| Elementary School | Norwood |
| High School | Burleson Centennial |
| Listing VS Median (in High Country) | |
Price: $489,103 low | high Med: $550,475 sqft: 2,448 low | high Med: 3,377 $ / sqft: $200 low | high Med: $168 On site: 77 low | high Med: 44 | |
Request a showing
Request a showing
Contact
Learn More About This Property

| State | TX |
|---|---|
| County | Johnson |
| City | Burleson |
| Zip Code | 76028 |
| Area | Johnson |
| Community Name | High Country |
| School District | Burleson ISD |
| Elementary School | Norwood |
| High School | Burleson Centennial |
| Listing VS Median (in High Country) | |
Price: $489,103 low | high Med: $550,475 sqft: 2,448 low | high Med: 3,377 $ / sqft: $200 low | high Med: $168 On site: 77 low | high Med: 44 | |
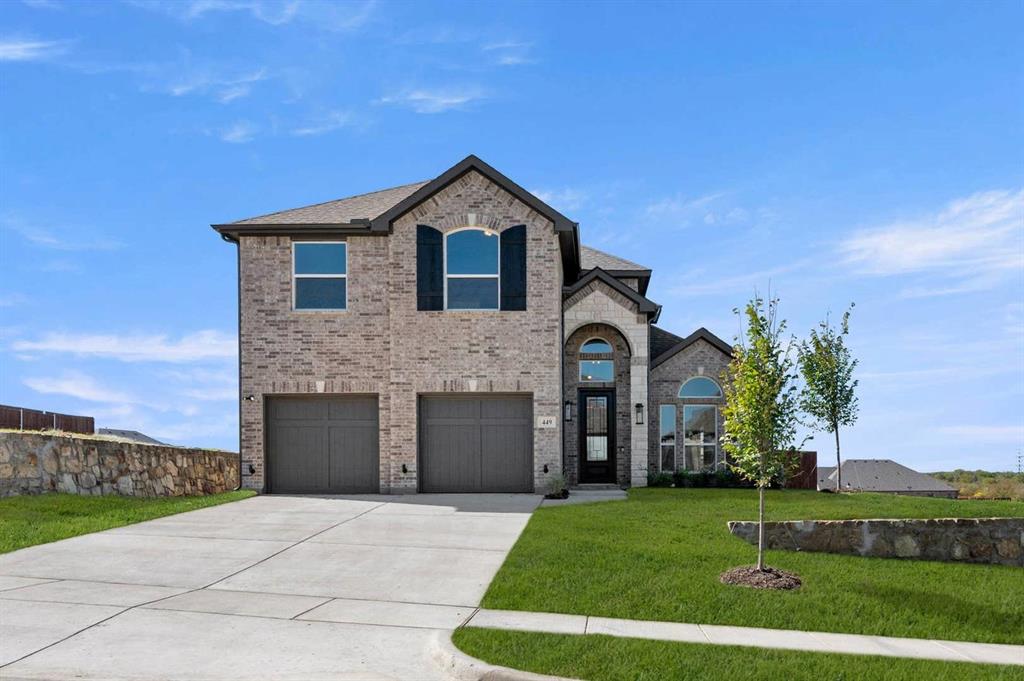 | $535,950449 Willie WayBurleson, TX 76028 |