New Listing
 In-Person: 11/11 10:00 AM - 6:00 PM
In-Person: 11/12 10:00 AM - 6:00 PM
4340 Noble Lane,Midlothian, TX 76065
Midlothian, TX 76065

Description
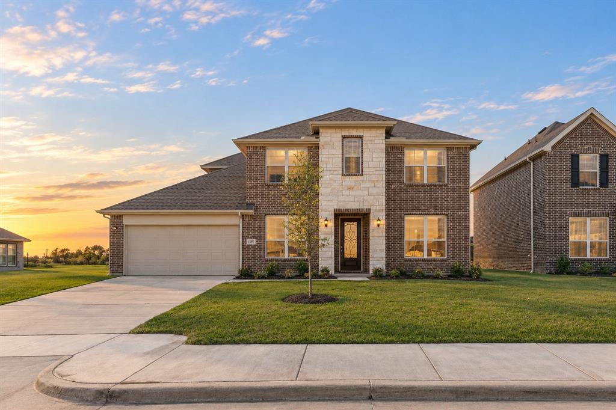
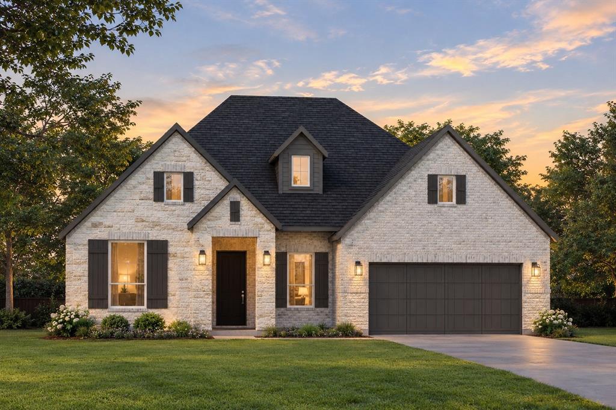
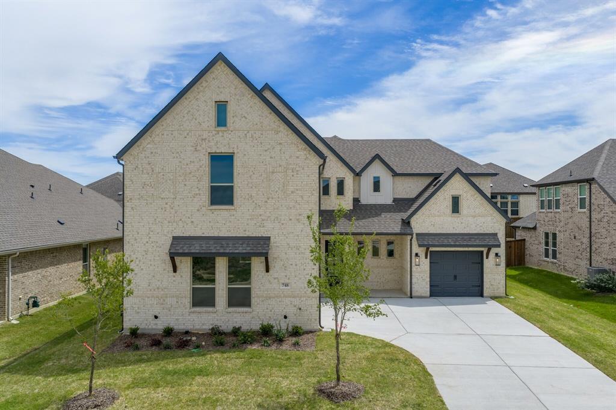
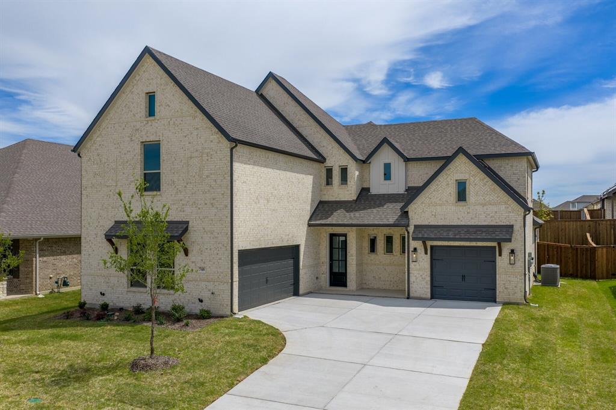
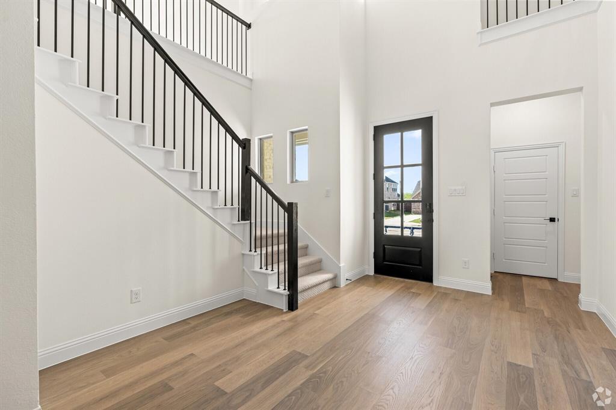
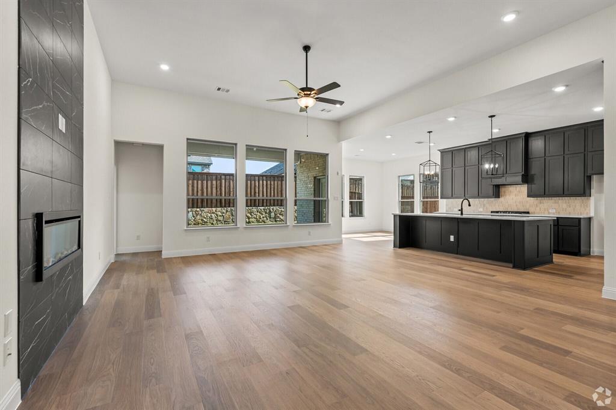
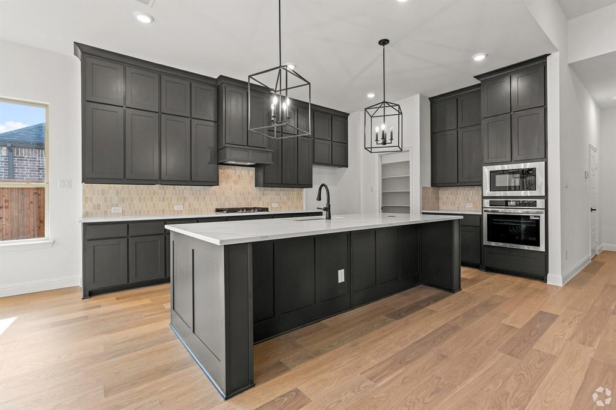
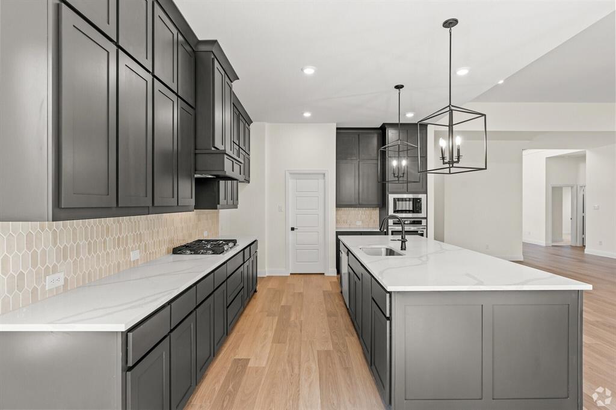
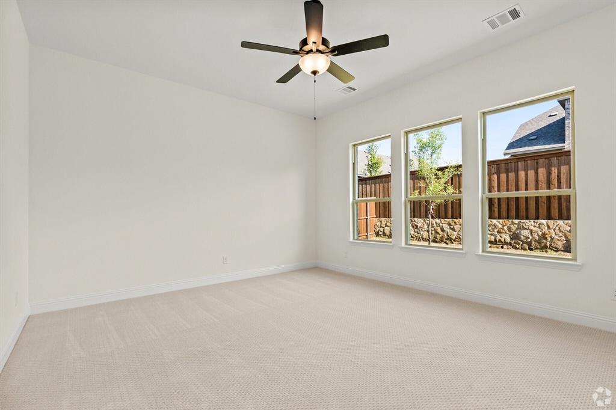
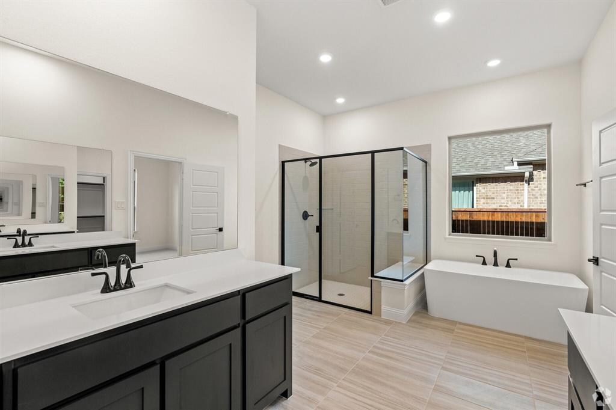
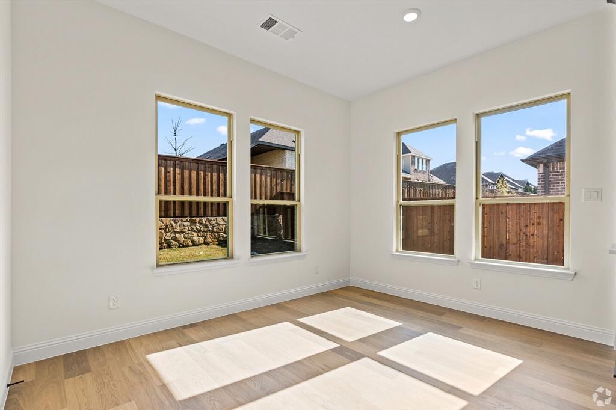
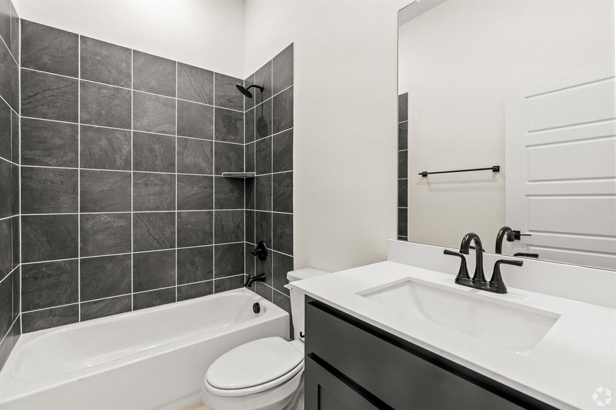
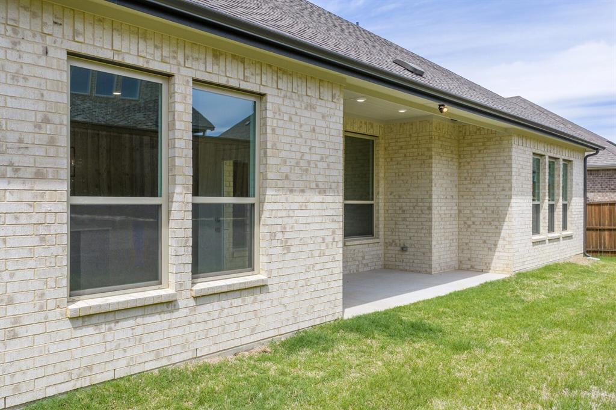
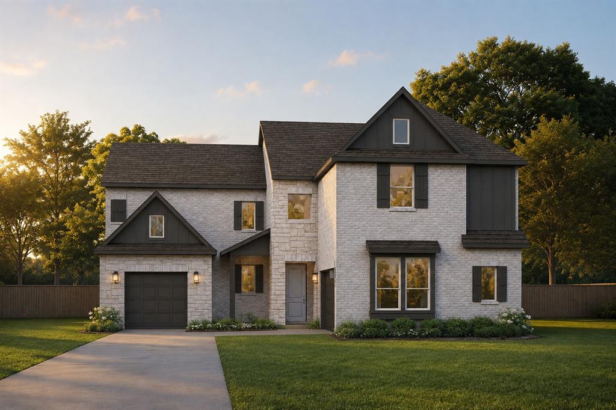
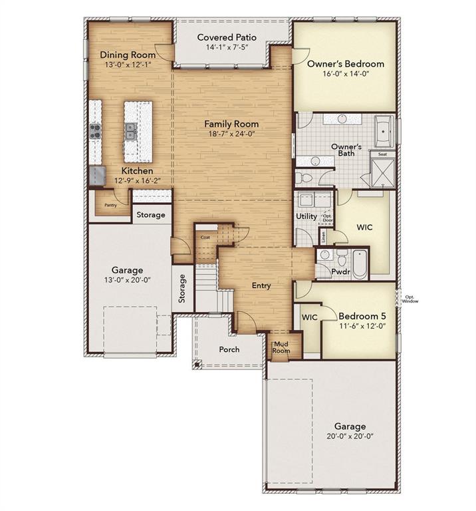
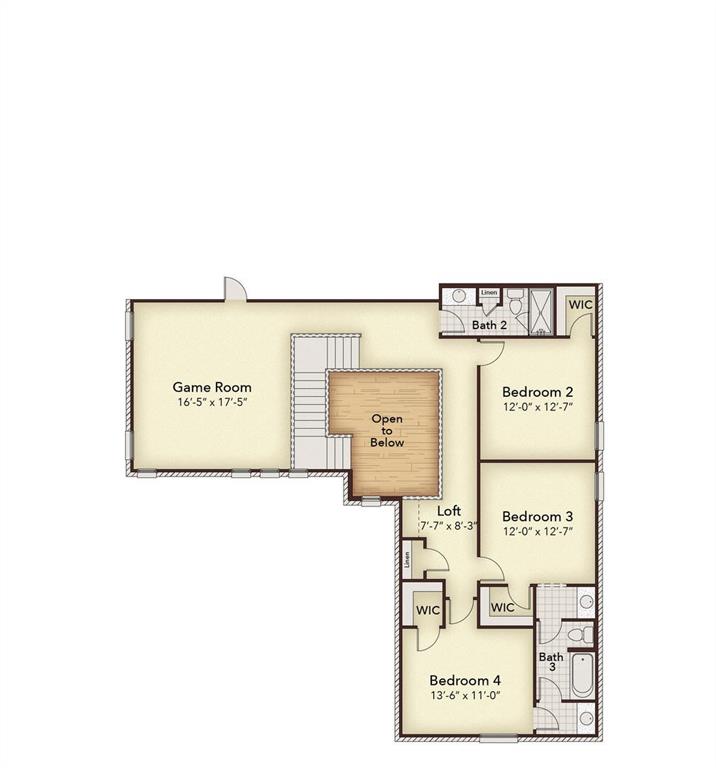
MLS# 21432831 - Built by Kindred Homes - Dec 2026 completion! ~ Welcome to the Bowie! This thoughtfully designed two-story home offers 5 bedrooms, 4 bathrooms, and 3,501 square feet designed to give everyone room to spread out. The main-level primary suite features 10-foot ceilings, a freestanding tub, and a walk-in closet, creating a comfortable retreat. At the heart of the home, the open-concept kitchen showcases a large island and walk-in pantry, flowing seamlessly into the dining area and family room with soaring 12-foot ceilings and a linear fireplace. Upstairs, three bedrooms and two full bathrooms surround a central loft and spacious game room, offering plenty of room to relax, work, or play. Outside, enjoy a welcoming front porch, covered rear patio, and a split three-bay garage for added convenience and flexibility.
Details
| MLS # | 21432831 |
|---|---|
| Listing Type | For Sale |
| Style | House |
| HOA Dues | $1,200 |
| Sub-Type | Resale |
| Status | Active |
| Year | 2026 |
| Days On Site | 1 |
| Listing Provided By | HomesUSA.com | Ben Caballero |
Features
| Bed(s) | 5 |
|---|---|
| Bath(s) | 4 Total |
| SQ Feet | 3,501 |
| Garage | 2 |
| Story(s) | 2 |
| Acreage | 0.17 |
Interior
| Room Count | 9 |
|---|---|
| Cooling | Humidity Control, Zoned |
| Heating | ENERGY STAR Qualified Equipment, ENERGY STAR/ACCA RSI Qualified Installation, Heat Pump, Humidity Control, Zoned |
| Interior Features | Cable TV Available, Flat Screen Wiring, Granite Counters, High Speed Internet Available, Kitchen Island, Open Floorplan, Pantry, Smart Home System, Walk-In Closet(s) |
| Appliances | Dishwasher, Disposal, Electric Oven, Gas Cooktop, Microwave, Tankless Water Heater |
Exterior
| Exterior Features | Covered Patio/Porch, Rain Gutters |
|---|---|
| Roof | Composition |
| Security Features | Carbon Monoxide Detector(s), Security System, Smoke Detector(s), Wireless |
| Construction Materials | Brick |
| Foundation Details | Brick/Mortar |
Parking
| Garage Yn | 1 |
|---|---|
| Attached Garage Yn | 1 |
| Parking Features | Garage Faces Front, Other |
Utilities
| Utilities | City Sewer, City Water, Community Mailbox, Individual Gas Meter, Individual Water Meter, Sidewalk, Underground Utilities |
|---|
Location
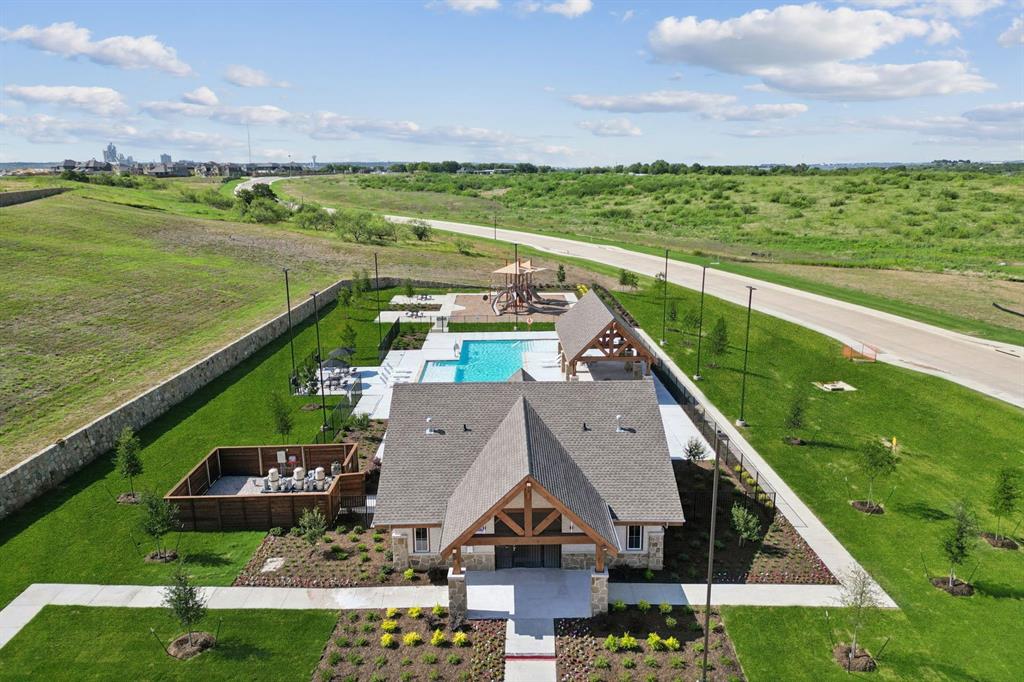
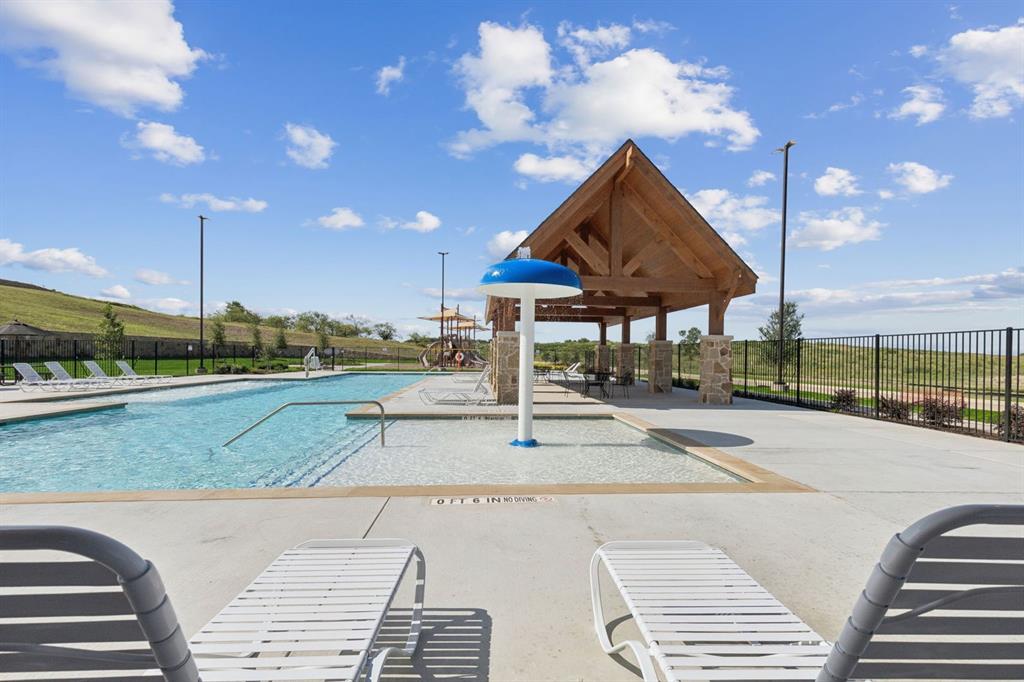
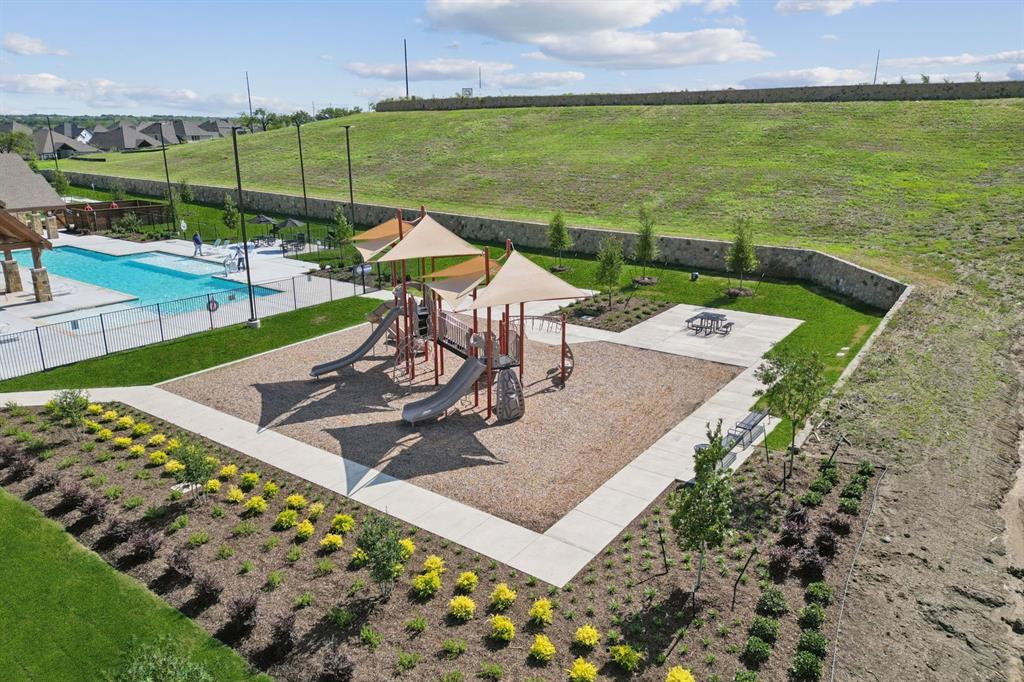
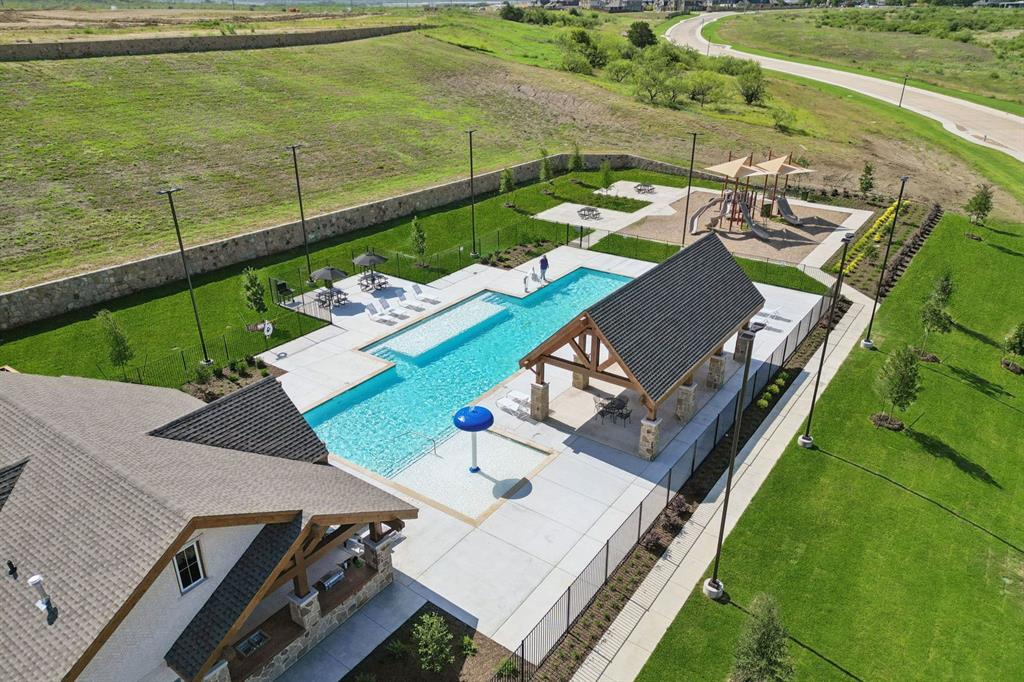
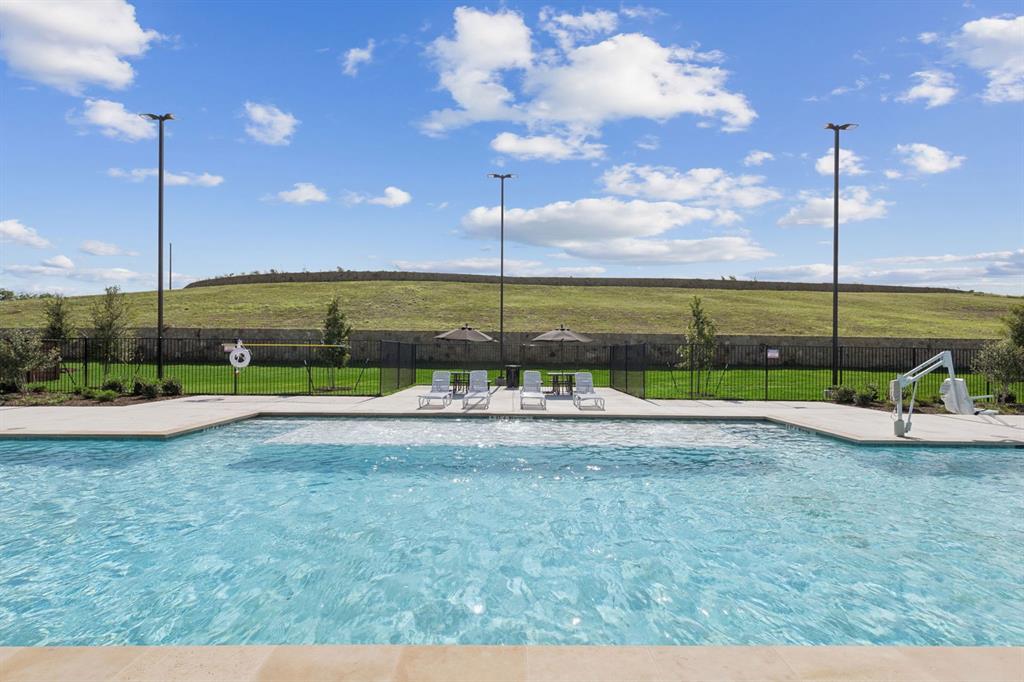
| Community Features | Club House, Community Pool, Fitness Center, Jogging Path/Bike Path, Park, Playground, Sidewalks |
|---|
Taxes
| Tax Lot | 17 |
|---|
Area Information
| State | TX |
|---|---|
| County | Ellis |
| City | Midlothian |
| Zip Code | 76065 |
| Area | Ellis |
| Community Name | Westside Preserve 60Ft. Lots |
| School District | Midlothian ISD |
| Elementary School | Vitovsky |
| High School | Midlothian |
| Listing VS Median (in Westside Preserve 60Ft. Lots) | |
Price: $567,855 low | high Med: $505,045 sqft: 3,501 low | high Med: 2,841 $ / sqft: $162 low | high Med: $178 On site: 1 low | high Med: 40 | |
Request a showing
Request a showing
Contact
Learn More About This Property

| Open House |
|---|
| In-Person 11/11 10:00 AM - 6:00 PM |
| In-Person 11/12 10:00 AM - 6:00 PM |
| In-Person 11/13 10:00 AM - 6:00 PM |
| In-Person 11/14 10:00 AM - 6:00 PM |
| In-Person 11/15 10:00 AM - 6:00 PM |
| In-Person 11/16 10:00 AM - 6:00 PM |
| State | TX |
|---|---|
| County | Ellis |
| City | Midlothian |
| Zip Code | 76065 |
| Area | Ellis |
| Community Name | Westside Preserve 60Ft. Lots |
| School District | Midlothian ISD |
| Elementary School | Vitovsky |
| High School | Midlothian |
| Listing VS Median (in Westside Preserve 60Ft. Lots) | |
Price: $567,855 low | high Med: $505,045 sqft: 3,501 low | high Med: 2,841 $ / sqft: $162 low | high Med: $178 On site: 1 low | high Med: 40 | |