New Listing
 Price Reduced Listing

Description
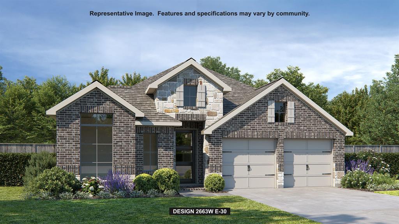
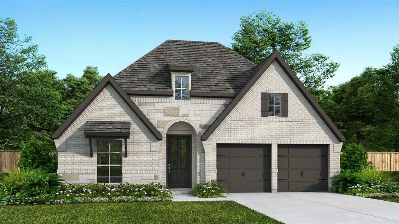
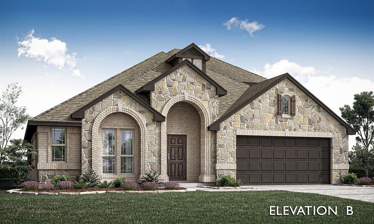
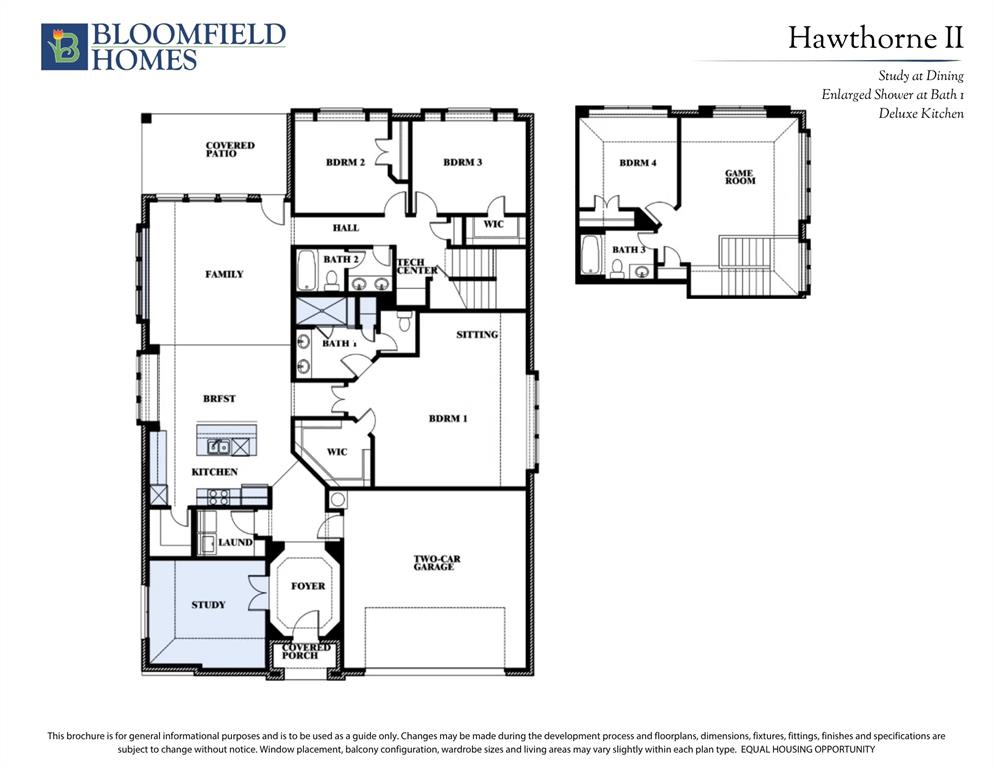
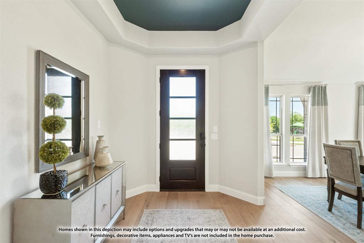
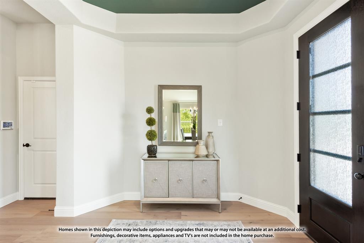
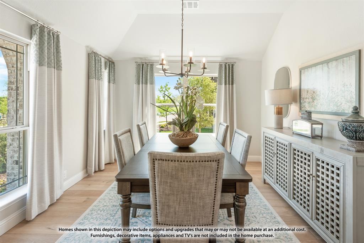
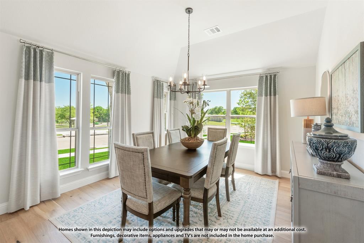
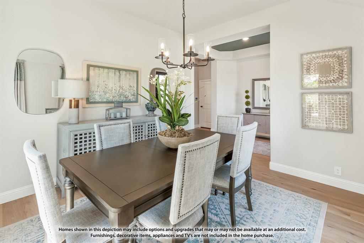
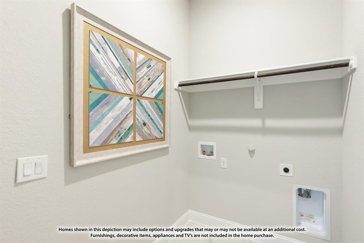
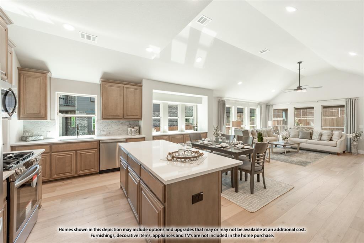
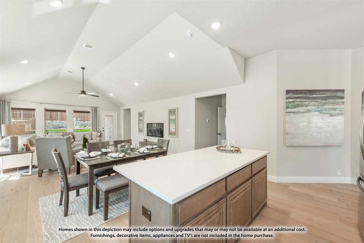
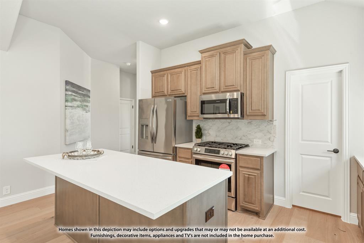
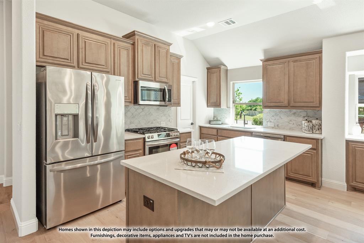
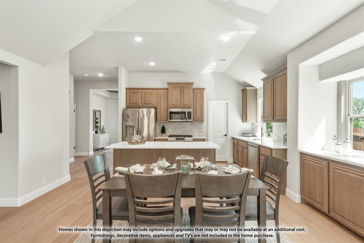
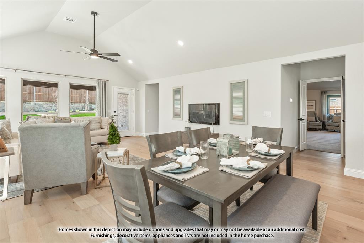
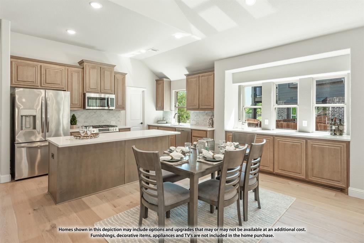
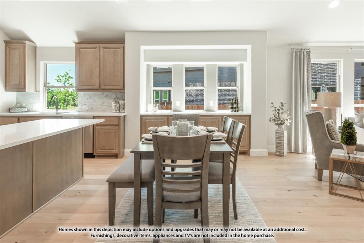
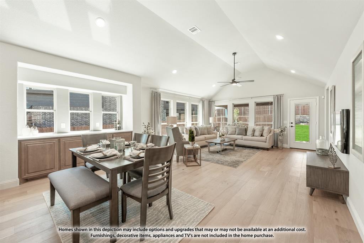
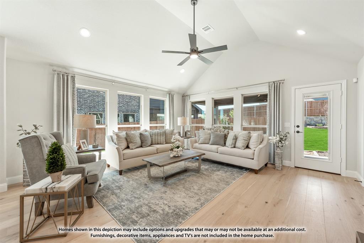
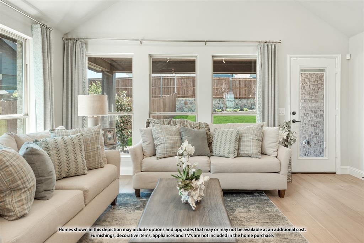
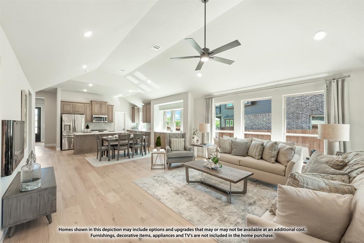
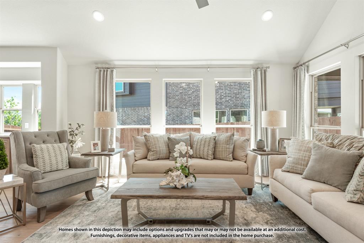
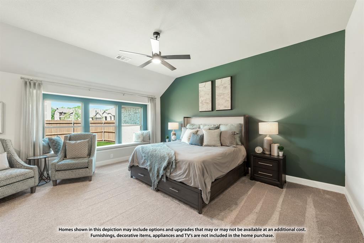
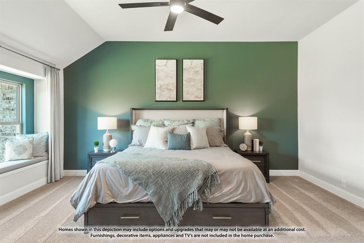
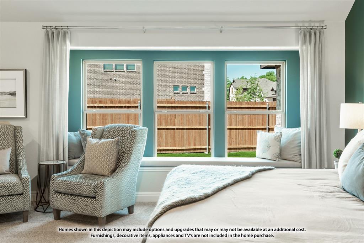
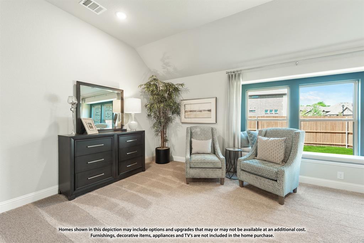
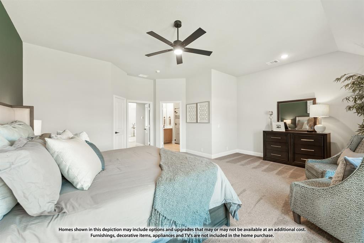
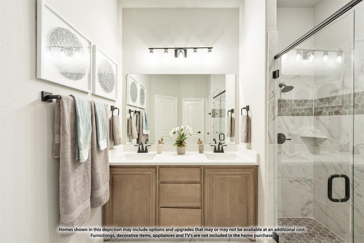
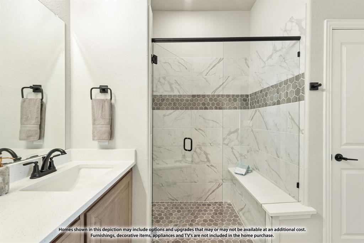
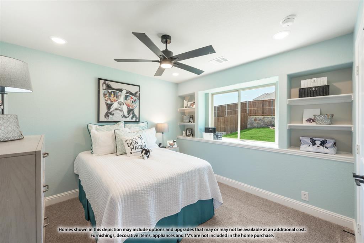
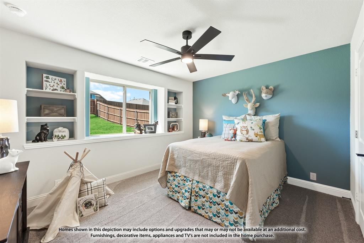
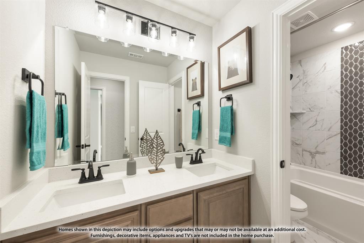
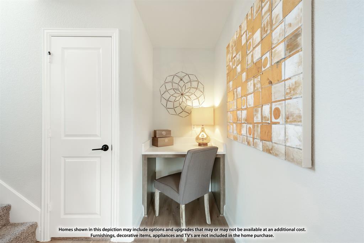
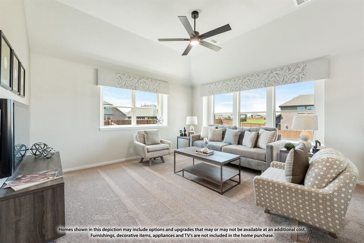
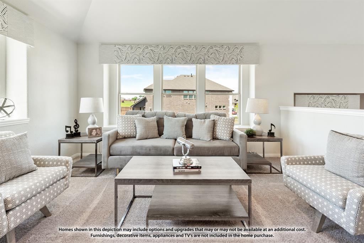
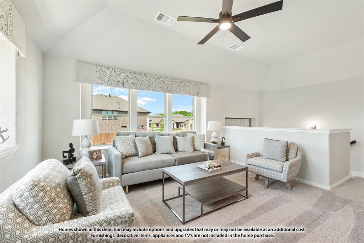
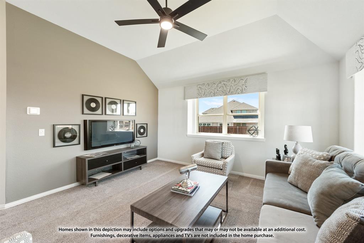
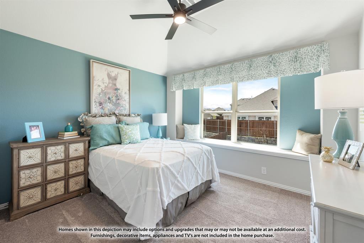
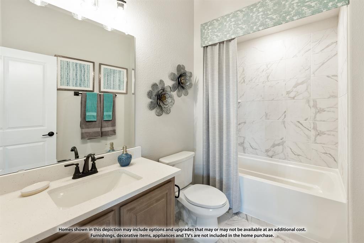
NEW! NEVER LIVED IN. Completion expected November 2026. With a refrigerator, washer and dryer included, settling in comes with fewer items on your shopping list at Bloomfield Homes' Hawthorne II in Silo Mills. This two-story design features 4 bedrooms, 3 full baths, a private study and a 2-car garage on an interior homesite. A vaulted ceiling gives the family room an airy presence, while windows along the exterior wall bring light into the connected gathering spaces. The kitchen keeps conversation flowing across an island and breakfast bar, with a gas range, vent hood, microwave, dishwasher and walk-in pantry supporting everything from quick breakfasts to weekend cooking. The adjacent breakfast area includes a window seat and leads to a covered patio with a gas stub for outdoor meals. Double doors enclose the front study, giving work or creative projects a room of their own. The main-level primary suite stretches into a sitting area with a window seat, and its bath pairs dual sinks and quartz surfaces with an enlarged shower featuring dual rain showerheads. A walk-in closet completes the retreat. Across the hall, 2 secondary bedrooms share a full bath upgraded with dual sinks, quartz surfaces and a shower in place of the tub. The upper level brings a change of pace with a game room, fourth bedroom and full bath, keeping another gathering space separate from the main living area. Laminate, carpet and tile flooring provide a mix of finishes throughout. Brick and stone, an 8-foot front door and a covered porch create a welcoming arrival, complemented by landscaping, sprinklers and a fenced yard. Visit Bloomfield Homes at Silo Mills to learn more about this Hawthorne II today! *Photos are a representation of finished product. Materials will vary.*
Details
| MLS # | 21432694 |
|---|---|
| Listing Type | For Sale |
| Style | House |
| HOA Dues | $1,020 |
| Sub-Type | Resale |
| Status | Active |
| Year | 2026 |
| Days On Site | 2 |
| Listing Provided By | Visions Realty & Investments | Marsha Ashlock |
Features
| Bed(s) | 4 |
|---|---|
| Bath(s) | 3 Total |
| SQ Feet | 2,759 |
| Garage | 2 |
| Story(s) | 2 |
| Acreage | 0.01 |
Interior
| Room Count | 9 |
|---|---|
| Cooling | Ceiling Fan(s), Central Air, Gas |
| Heating | Central, Natural Gas |
| Interior Features | Built-in Features, Cable TV Available, Double Vanity, Eat-in Kitchen, High Speed Internet Available, Kitchen Island, Open Floorplan, Pantry, Vaulted Ceiling(s), Walk-In Closet(s) |
| Window Features | Window Coverings |
| Appliances | Dishwasher, Disposal, Dryer, Gas Cooktop, Gas Oven, Gas Range, Gas Water Heater, Microwave, Refrigerator, Tankless Water Heater, Washer |
Exterior
| Exterior Features | Covered Patio/Porch, Rain Gutters, Private Yard |
|---|---|
| Roof | Composition |
| Security Features | Carbon Monoxide Detector(s), Smoke Detector(s) |
| Construction Materials | Brick, Rock/Stone |
| Foundation Details | Slab |
| Lot Features | Few Trees, Interior Lot, Landscaped, Sprinkler System, Subdivision |
Parking
| Garage Yn | 1 |
|---|---|
| Attached Garage Yn | 1 |
| Parking Features | Covered, Direct Access, Driveway, Enclosed, Garage, Garage Door Opener, Garage Faces Front |
Utilities
| Utilities | City Sewer, City Water, Concrete, Curbs |
|---|
Location
| Community Features | Community Pool, Jogging Path/Bike Path, Park, Pool |
|---|
Taxes
| Tax Lot | 25 |
|---|---|
| Tax Block | K |
Area Information
| State | TX |
|---|---|
| County | Johnson |
| City | Joshua |
| Zip Code | 76058 |
| Area | Johnson |
| Community Name | Silo Mills Classic 60 |
| School District | Godley ISD |
| Elementary School | Pleasant View |
| High School | Godley |
| Listing VS Median (in Silo Mills Classic 60) | |
Price: $449,990 low | high Med: $464,990 sqft: 2,759 low | high Med: 3,187 $ / sqft: $163 low | high Med: $146 On site: 2 low | high Med: 106 | |
Request a showing
Request a showing
Contact
Learn More About This Property

| State | TX |
|---|---|
| County | Johnson |
| City | Joshua |
| Zip Code | 76058 |
| Area | Johnson |
| Community Name | Silo Mills Classic 60 |
| School District | Godley ISD |
| Elementary School | Pleasant View |
| High School | Godley |
| Listing VS Median (in Silo Mills Classic 60) | |
Price: $449,990 low | high Med: $464,990 sqft: 2,759 low | high Med: 3,187 $ / sqft: $163 low | high Med: $146 On site: 2 low | high Med: 106 | |