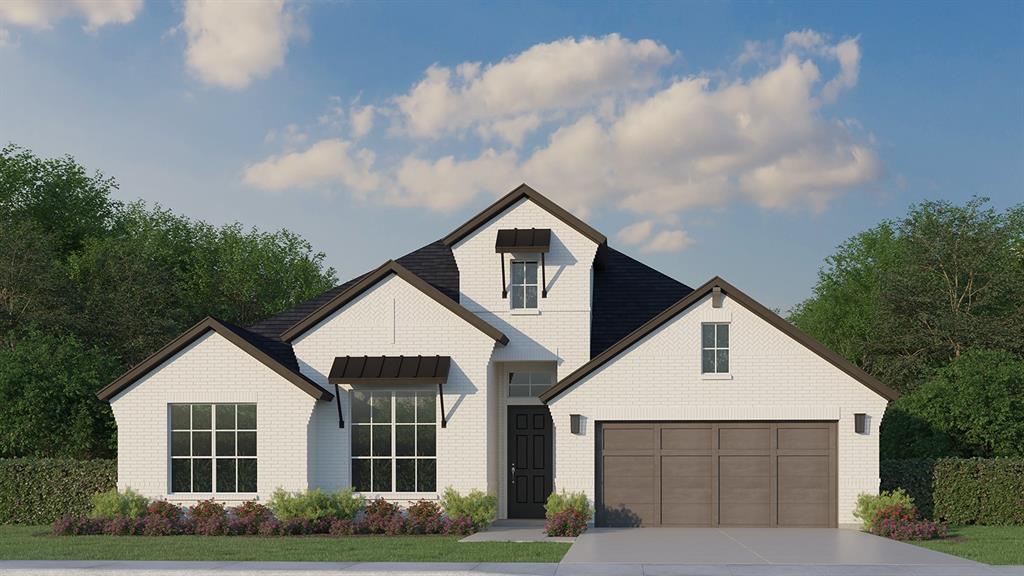
4410 Timberdrift Street,Midlothian, TX 76065
Midlothian, TX 76065

Description
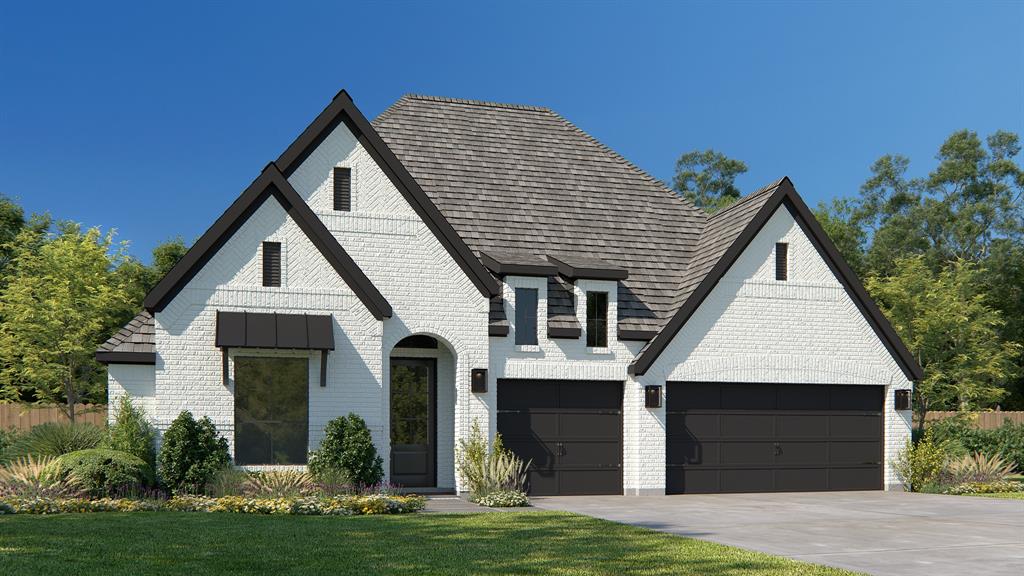
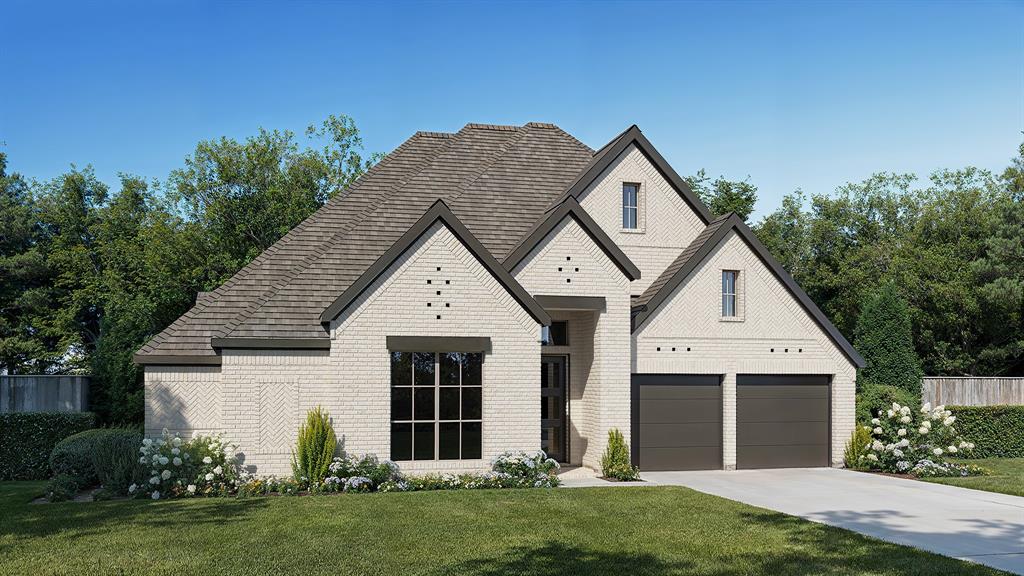
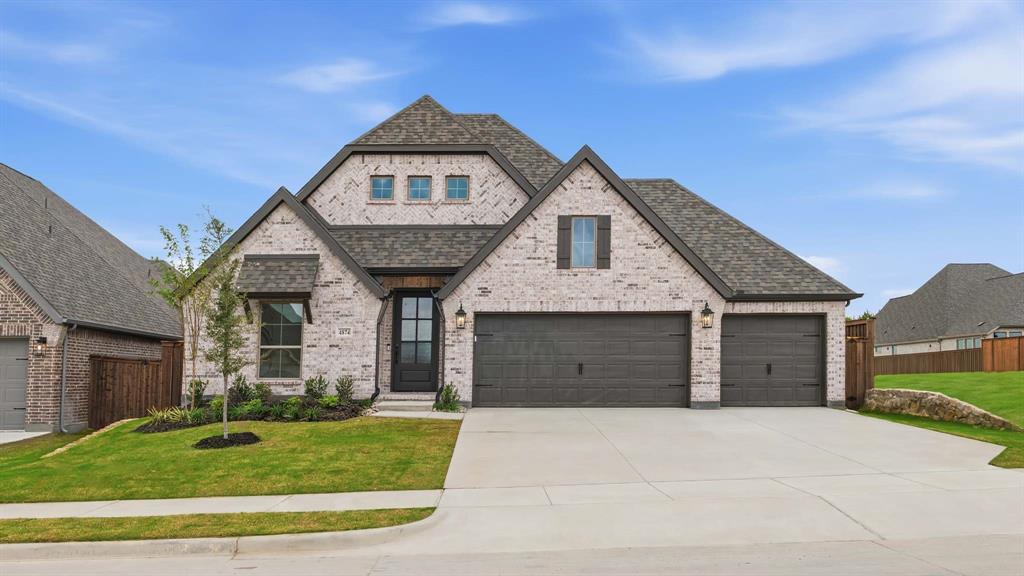
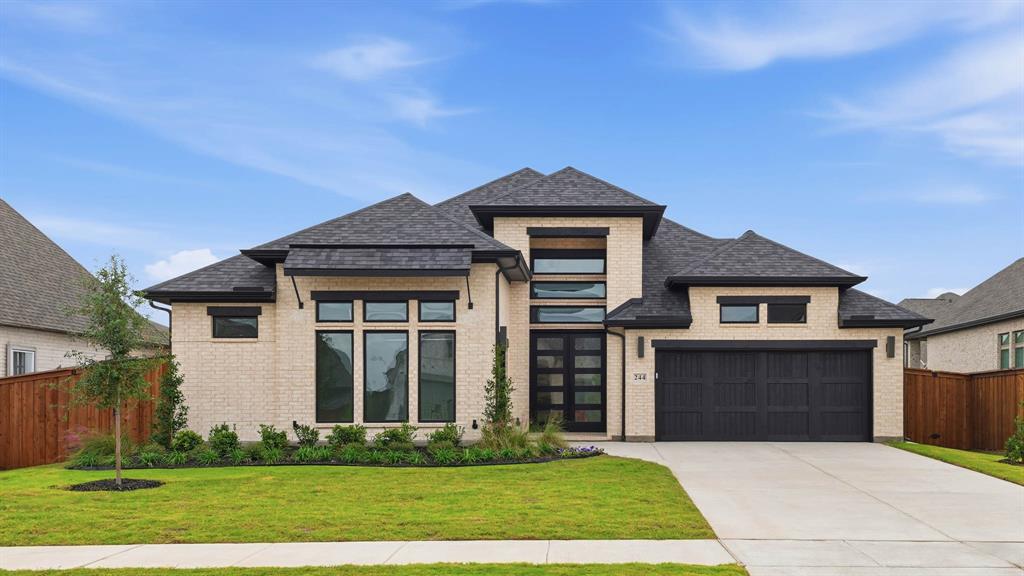
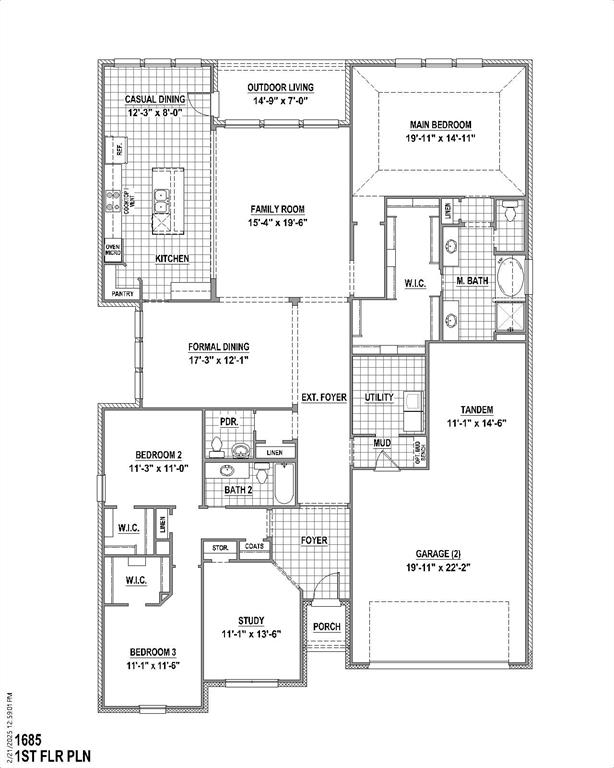
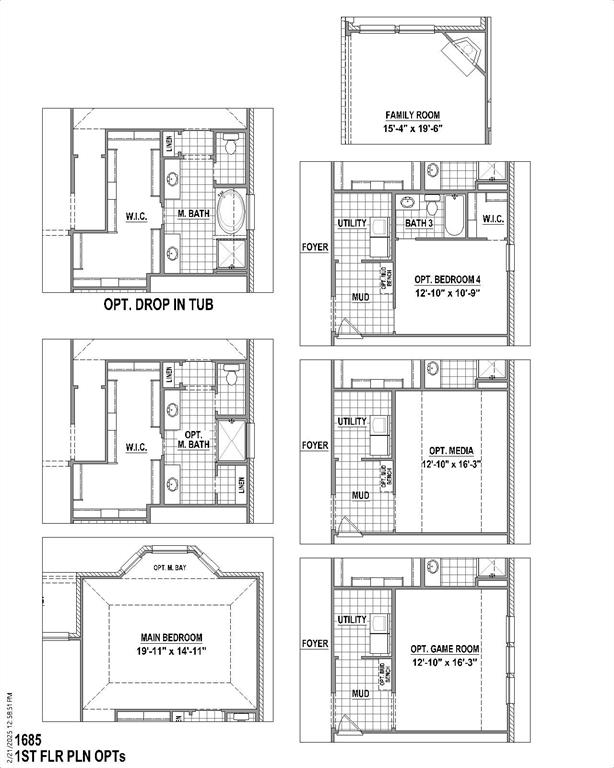
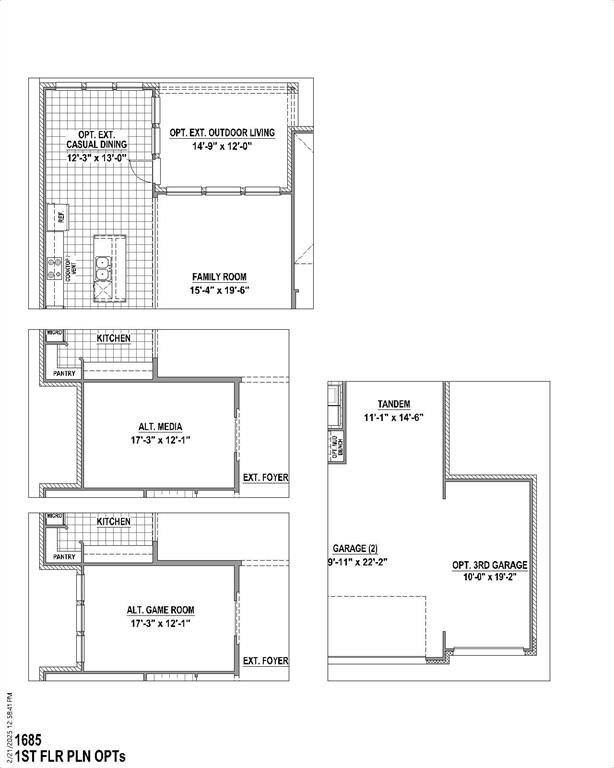
Discover the perfect blend of style, comfort and thoughtful design at 4410 Timberdrift Street in Midlothian. Offering 3,026 square feet of beautifully crafted single-story living, this home features 4 spacious bedrooms, 3 full bathrooms, 1 half bath and a well-designed floor plan that enhances everyday living. The expansive family room serves as the heart of the home, flowing seamlessly into the kitchen and extended dining area to create the perfect space for entertaining guests or enjoying quality time with family. A private study offers a quiet place to work or learn from home, while the versatile game room provides additional space for recreation, hobbies or relaxation. Step outside to the extended covered patio, ideal for outdoor dining, morning coffee or unwinding in the evenings. A functional mudroom and attached 2-car garage add everyday convenience and organization. Every detail has been thoughtfully designed to deliver timeless style, lasting comfort and a home you'll love for years to come.
Details
| MLS # | 21427076 |
|---|---|
| Listing Type | For Sale |
| Style | House |
| HOA Dues | $850 |
| Sub-Type | Resale |
| Status | Active |
| Year | 2026 |
| Days On Site | 8 |
| Listing Provided By | American Legend Homes | CCB Realty Stanley |
Features
| Bed(s) | 4 |
|---|---|
| Bath(s) | 4 Total |
| SQ Feet | 3,026 |
| Garage | 2 |
| Story(s) | 1 |
| Acreage | 0.18 |
Interior
| Room Count | 10 |
|---|---|
| Cooling | Attic Fan, Ceiling Fan(s), Central Air, Zoned |
| Heating | Central, Natural Gas |
| Interior Features | Decorative Lighting, High Speed Internet Available, Kitchen Island, Open Floorplan, Walk-In Closet(s) |
| Appliances | Commercial Grade Vent, Dishwasher, Disposal, Gas Cooktop, Microwave, Double Oven, Tankless Water Heater |
| Fireplace Features | Gas |
Exterior
| Exterior Features | Covered Patio/Porch, Rain Gutters |
|---|---|
| Roof | Composition |
| Security Features | Carbon Monoxide Detector(s), Prewired, Smoke Detector(s) |
| Construction Materials | Brick |
| Foundation Details | Slab |
| Lot Features | Greenbelt, Interior Lot, Landscaped, Lrg. Backyard Grass, Sprinkler System, Water/Lake View |
Parking
| Garage Yn | 1 |
|---|---|
| Attached Garage Yn | 1 |
| Parking Features | Garage, Garage Door Opener, Garage Faces Front |
Utilities
| Utilities | City Sewer, City Water, Community Mailbox, Concrete, Curbs, Sidewalk, Underground Utilities |
|---|
Location
| Community Features | Club House, Greenbelt, Jogging Path/Bike Path, Lake, Park, Playground, Pool, Other |
|---|
Taxes
| Tax Lot | 30 |
|---|---|
| Tax Block | 14 |
Area Information
| State | TX |
|---|---|
| County | Ellis |
| City | Midlothian |
| Zip Code | 76065 |
| Area | Ellis |
| Community Name | Bridgewater |
| School District | Midlothian ISD |
| Elementary School | Longbranch |
| High School | Heritage |
| Listing VS Median (in Bridgewater) | |
Price: $599,000 low | high Med: $599,900 sqft: 3,026 low | high Med: 2,922 $ / sqft: $198 low | high Med: $205 On site: 8 low | high Med: 178.5 | |
Request a showing
Request a showing
Contact
Learn More About This Property

| State | TX |
|---|---|
| County | Ellis |
| City | Midlothian |
| Zip Code | 76065 |
| Area | Ellis |
| Community Name | Bridgewater |
| School District | Midlothian ISD |
| Elementary School | Longbranch |
| High School | Heritage |
| Listing VS Median (in Bridgewater) | |
Price: $599,000 low | high Med: $599,900 sqft: 3,026 low | high Med: 2,922 $ / sqft: $198 low | high Med: $205 On site: 8 low | high Med: 178.5 | |