4423 Harbinger Drive,Mesquite, TX 75150
Mesquite, TX 75150

Description
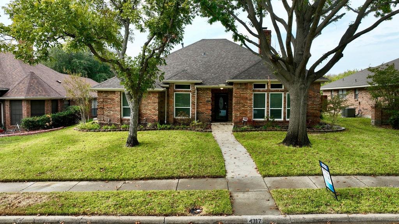
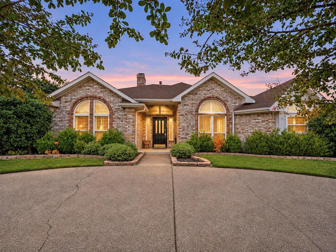
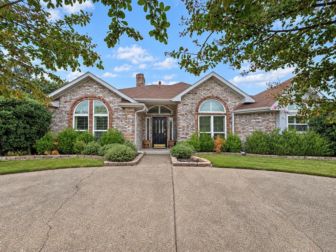
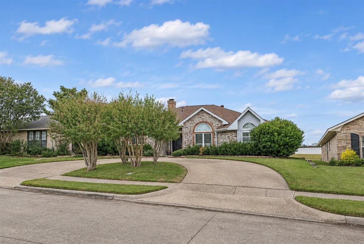
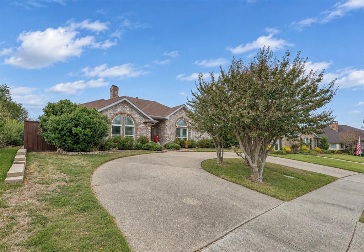
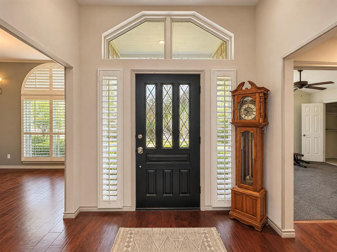
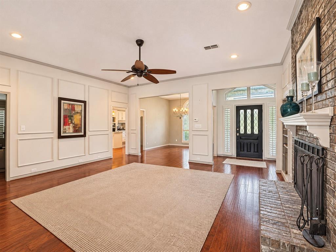
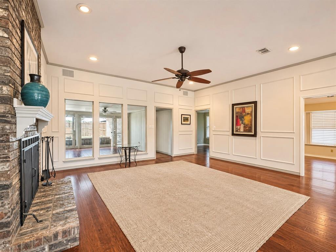
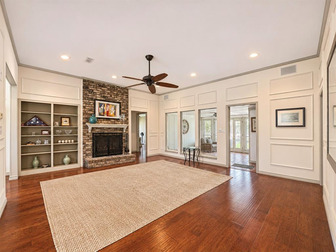
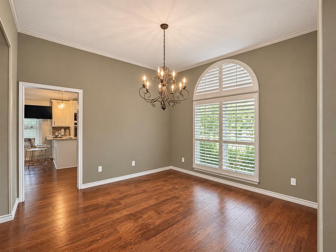
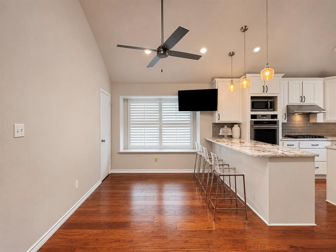
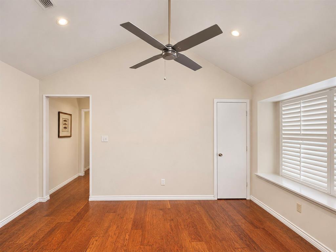
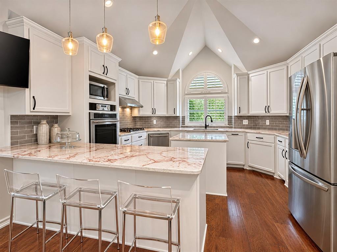
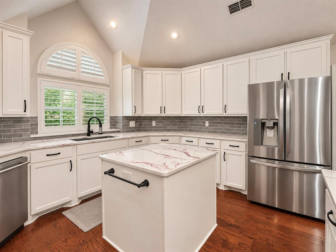
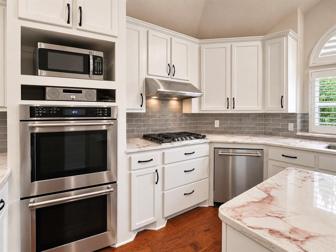
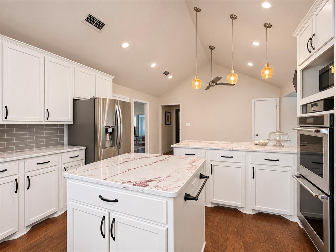
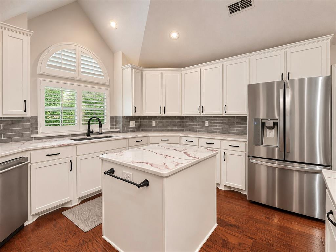
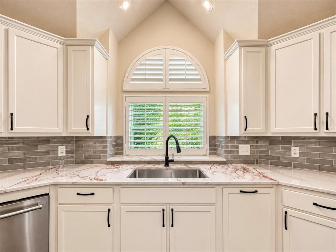
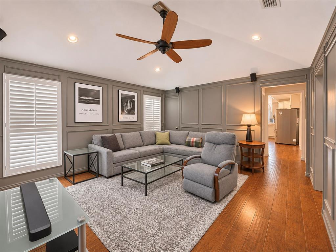
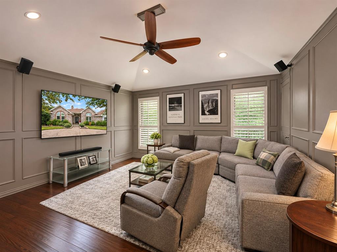
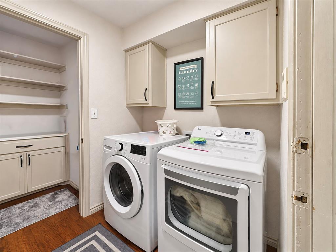
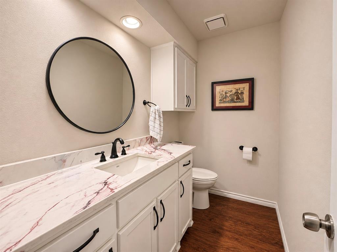
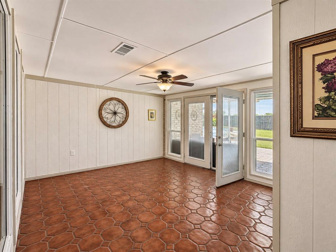
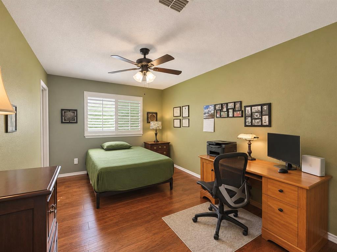
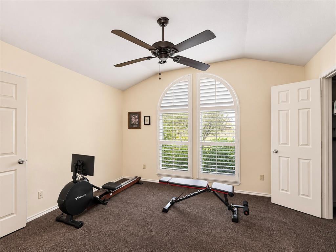
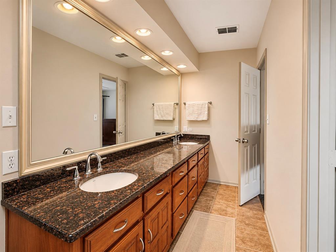
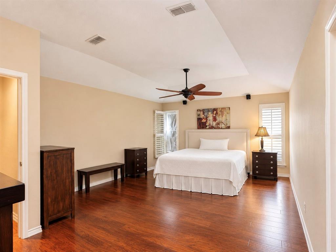
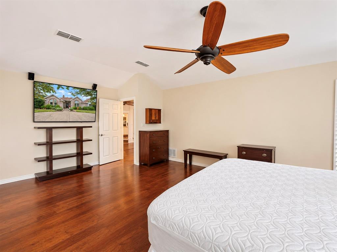
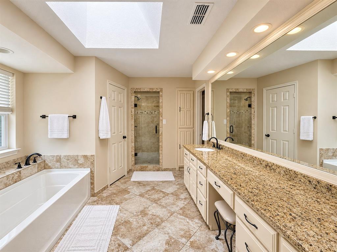
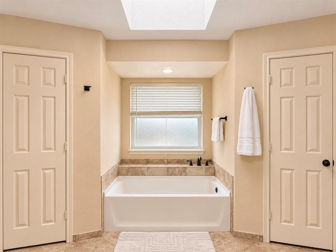
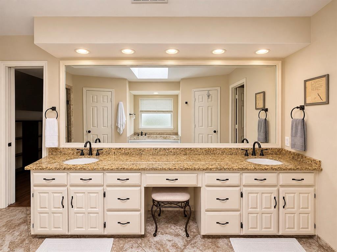
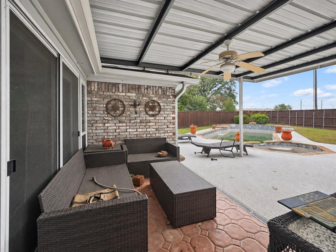
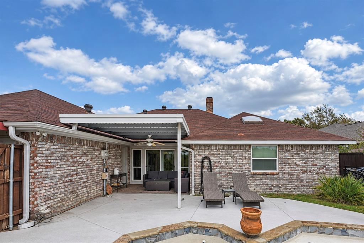
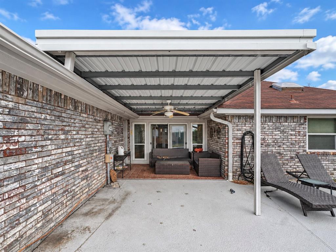
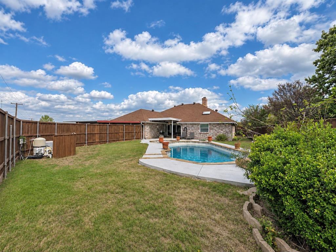
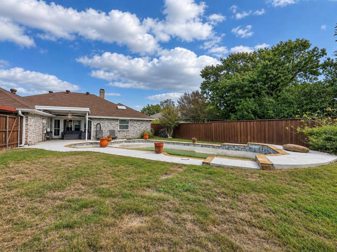
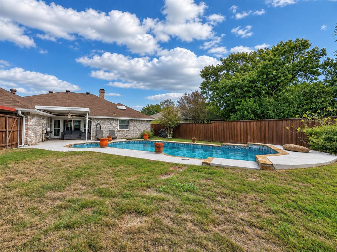
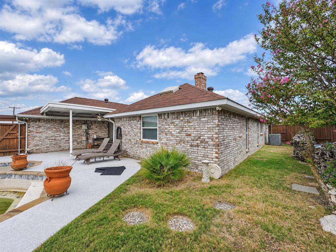
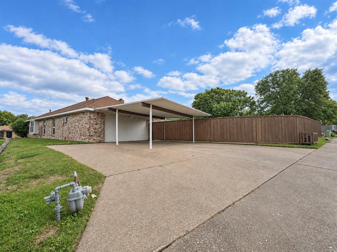
Welcome to your next chapter at 4423 Harbinger! This inviting one-story brick home pairs timeless charm with fresh updates, offering 3 bedrooms, 2.5 baths, two living areas, and a sunroom. The updated kitchen shines with quartz countertops, stainless steel appliances, double ovens, a generous peninsula breakfast bar, and a breakfast nook. The refrigerator conveys! A separate dining room and beautiful white plantation shutters add charm throughout. Gather around the large wood-burning fireplace in the front living room, complete with white painted paneling and built-ins, or unwind in the family room just off the kitchen, featuring a dry bar and convenient access to the laundry room and garage. The spacious primary suite offers room for a sitting area, two closets, dual sinks, and a separate tub and shower. Two additional bedrooms share a Jack-and-Jill bath. Terracotta tile brings warmth to the sunroom overlooking a backyard made for sunny afternoons and weekend gatherings. Enjoy grassy space, a covered patio, and a 10-foot-deep diving pool, with cleaning scheduled soon. A horseshoe driveway, two-car garage, and rear carport with room for three vehicles round out this welcoming home. Room to gather, space to recharge, and plenty to love!
Details
| MLS # | 21425127 |
|---|---|
| Listing Type | For Sale |
| Style | House |
| Sub-Type | Resale |
| Status | Active Under Contract |
| Year | 1985 |
| Days On Site | 8 |
| Listing Provided By | Vela Realty Group LLC | Gracie Vela |
Features
| Bed(s) | 3 |
|---|---|
| Bath(s) | 2 Total |
| SQ Feet | 2,339 |
| Garage | 2 |
| Pool | Yes |
| Story(s) | 1 |
| Acreage | 0.25 |
Interior
| Room Count | 8 |
|---|---|
| Cooling | Ceiling Fan(s), Central Air |
| Heating | Central |
| Interior Features | Chandelier, Decorative Lighting, Eat-in Kitchen, Walk-In Closet(s) |
| Window Features | Bay Window(s), Shutters, Window Coverings |
| Appliances | Dishwasher, Disposal, Dryer, Gas Cooktop, Double Oven, Plumbed For Gas in Kitchen, Refrigerator, Washer |
| Fireplace Features | Brick |
Exterior
| Roof | Composition |
|---|---|
| Construction Materials | Brick |
| Foundation Details | Slab |
| Lot Features | Few Trees, Interior Lot, Landscaped |
Parking
| Garage Yn | 1 |
|---|---|
| Attached Garage Yn | 1 |
| Parking Features | Alley Access, Circular Driveway, Driveway, Garage, Garage Faces Rear, Kitchen Level |
Utilities
| Utilities | All Weather Road, Alley, City Sewer, City Water, Electricity Available, Electricity Connected |
|---|
Location
| Community Features | Park, Playground, Sidewalks |
|---|
Taxes
| Unexempt Taxes | 9454 |
|---|---|
| Tax Lot | 6 |
| Tax Block | 1 |
| Tax Legal Description | MEADOWVIEW FARMS BLK 1 LOT 6 VOL2003256/4533 |
Area Information
| State | TX |
|---|---|
| County | Dallas |
| City | Mesquite |
| Zip Code | 75150 |
| Area | Dallas |
| Community Name | Meadowview Farms |
| School District | Mesquite ISD |
| Elementary School | Porter |
| High School | Poteet |
| Listing VS Median (in Meadowview Farms) | |
Price: $399,500 low | high Med: $334,900 sqft: 2,339 low | high Med: 2,114 $ / sqft: $171 low | high Med: $158 On site: 8 low | high Med: 74 | |
Request a showing
Request a showing
Contact
Learn More About This Property

| State | TX |
|---|---|
| County | Dallas |
| City | Mesquite |
| Zip Code | 75150 |
| Area | Dallas |
| Community Name | Meadowview Farms |
| School District | Mesquite ISD |
| Elementary School | Porter |
| High School | Poteet |
| Listing VS Median (in Meadowview Farms) | |
Price: $399,500 low | high Med: $334,900 sqft: 2,339 low | high Med: 2,114 $ / sqft: $171 low | high Med: $158 On site: 8 low | high Med: 74 | |