New Listing
4524 Knights Crossing,Grand Prairie, TX 75052
Grand Prairie, TX 75052


Description
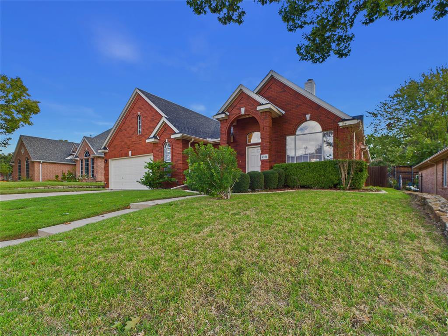
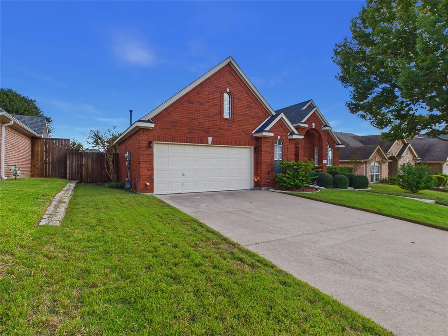
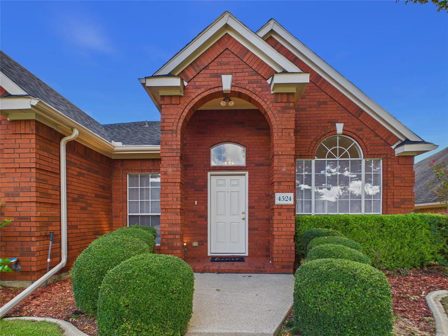
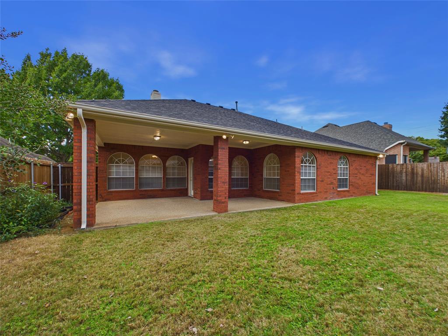
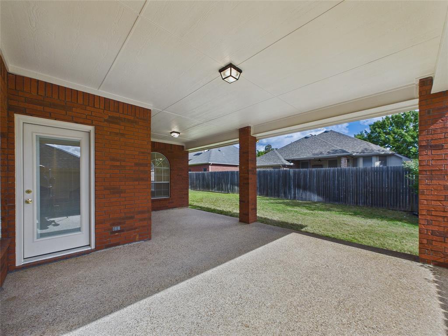
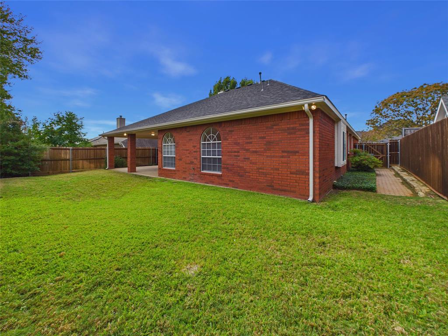
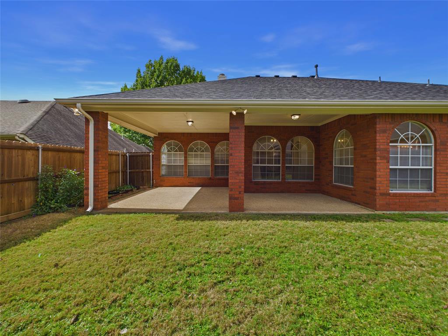
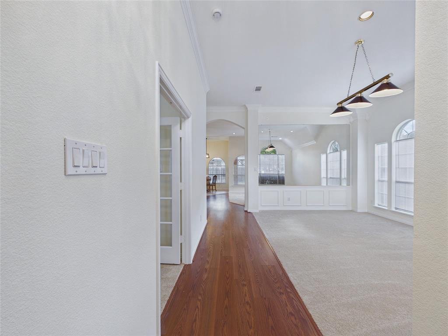
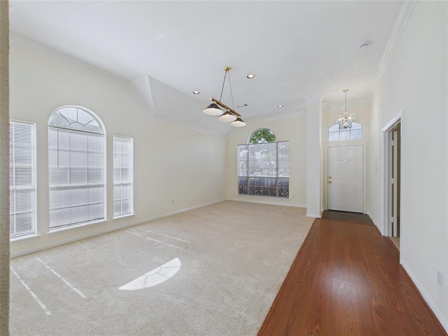
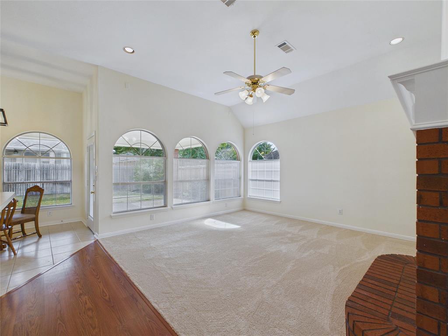
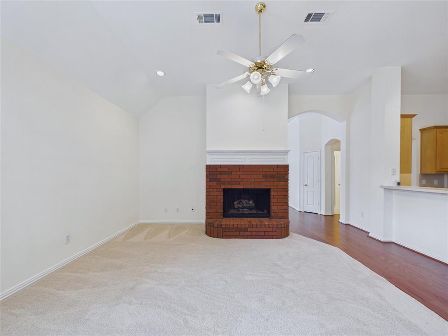
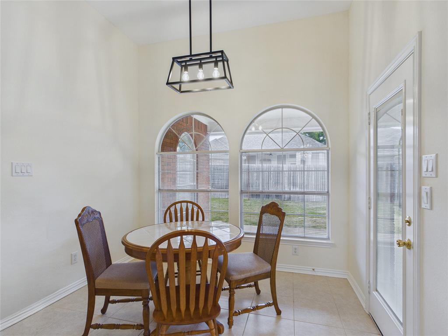
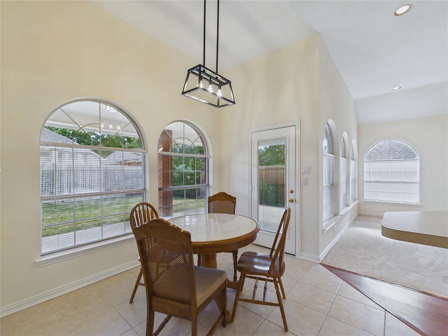
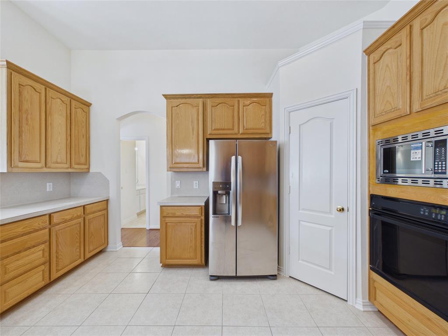
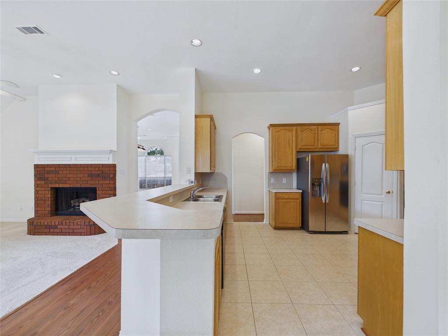
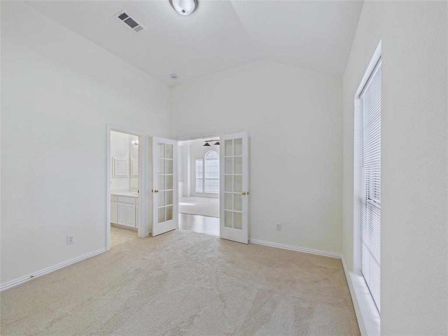
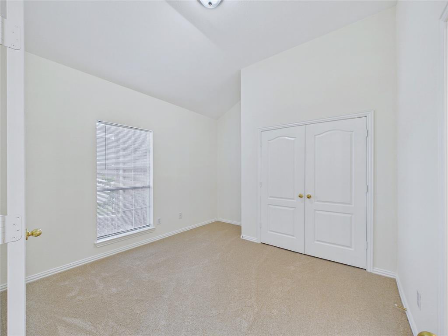
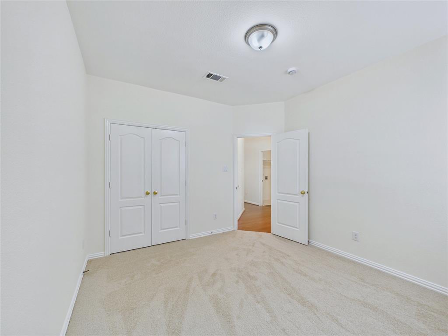
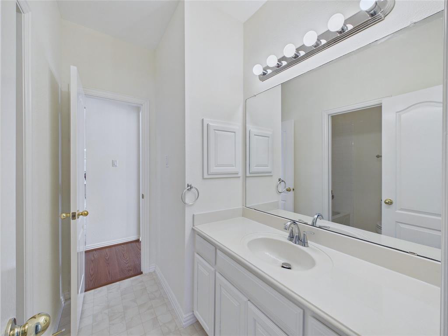
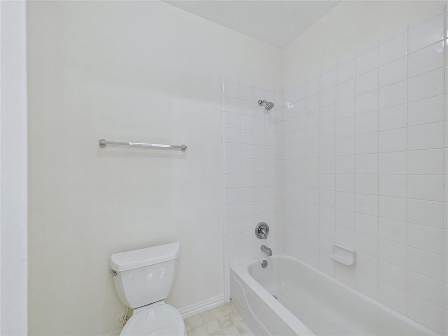
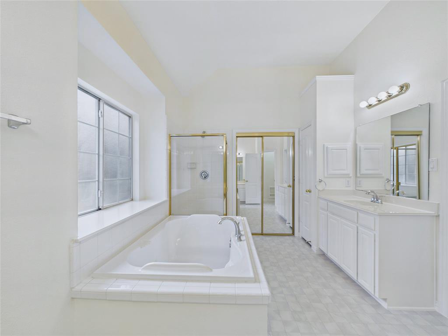
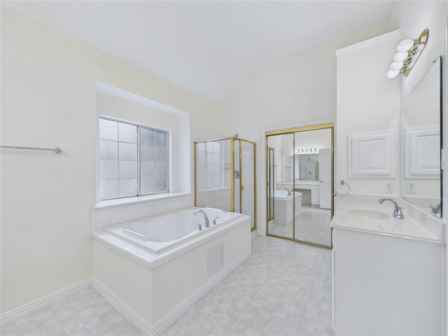
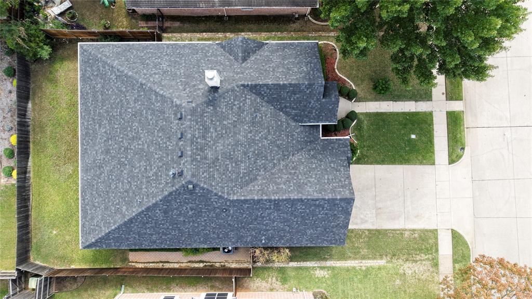
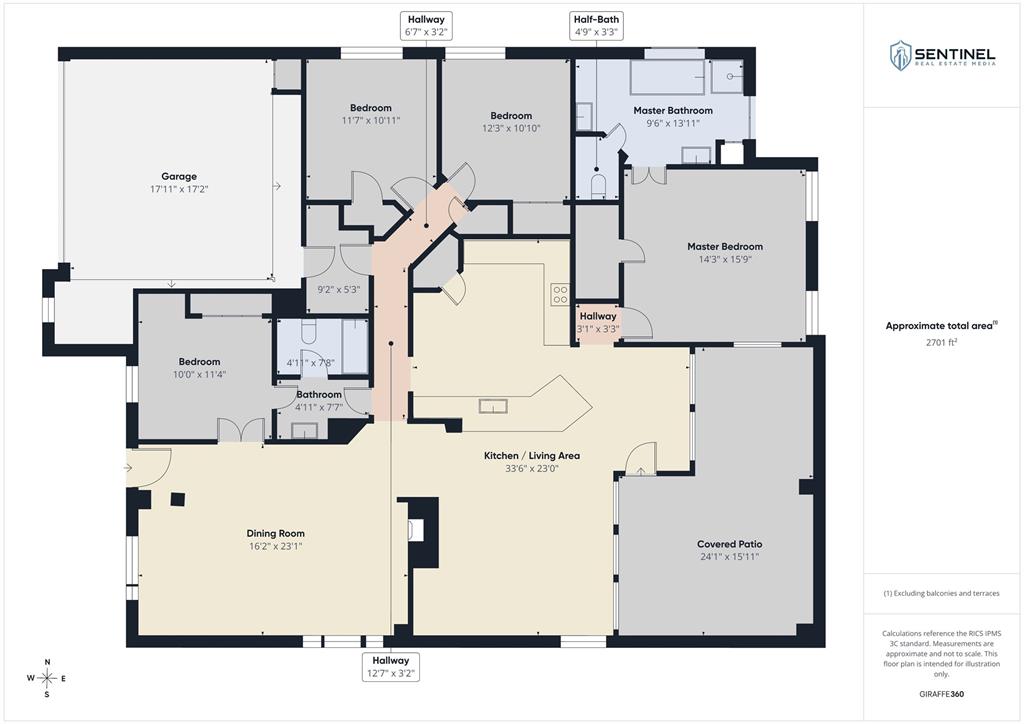
Welcome Home to Comfort, Convenience & Easy Living in Grand Prairie! This beautifully maintained and move-in ready home offers 3 bedrooms, 2-baths, and an office. Nestled in a desirable neighborhood featuring sidewalks and a welcoming atmosphere. Centrally located in Grand Prairie. Just walking distance to the YMCA and nearby Friendship Park! The inviting layout offers a spacious kitchen which opens to the family room featuring a cozy fireplace and an adjoining eat-in breakfast area. The kitchen offers plenty of space and comes equipped with a new dishwasher and microwave oven. Abundant windows fill the home with beautiful natural light, with custom window treatments throughout the home. The garage has new epoxy flooring. The primary bedroom provides a relaxing retreat, complete with a garden tub, his and hers sinks, and two separate walk-in closets. You'll appreciate the recent updates, including a new roof, fresh interior paint, and new flooring, making this home truly move-in ready. Step outside and enjoy the professionally built covered patio, perfect for entertaining or relaxing. The nicely sized backyard features simple, well-maintained landscaping, offering just the right amount of outdoor space without a lot of upkeep. Rain gutters and front and backyard sprinkler systems add another layer of convenience. If you've been looking for a home that is clean, well-cared for, thoughtfully updated, and ready for its next owner, this one is a must-see! Great location, wonderful features, and nothing left to do but move in. All that's missing is YOU!
Details
| MLS # | 21424002 |
|---|---|
| Listing Type | For Sale |
| Style | House |
| HOA Dues | $220 |
| Sub-Type | Resale |
| Status | Active Under Contract |
| Year | 1997 |
| Days On Site | 6 |
| Listing Provided By | CENTURY 21 Judge Fite Co. | Lorena Ramos |
Features
| Bed(s) | 3 |
|---|---|
| Bath(s) | 2 Total |
| SQ Feet | 2,233 |
| Garage | 2 |
| Story(s) | 1 |
| Acreage | 0.17 |
Interior
| Room Count | 6 |
|---|---|
| Cooling | Ceiling Fan(s), Central Air |
| Heating | Central, Fireplace(s) |
| Interior Features | Cable TV Available, Decorative Lighting, Double Vanity, Eat-in Kitchen, High Speed Internet Available, Pantry, Walk-In Closet(s) |
| Window Features | Window Coverings |
| Appliances | Dishwasher, Disposal, Electric Oven, Gas Cooktop, Gas Water Heater, Microwave, Refrigerator |
| Fireplace Features | Brick, Decorative, Family Room, Gas, Gas Logs, Gas Starter, Wood Burning |
Exterior
| Exterior Features | Covered Patio/Porch, Rain Gutters, Lighting |
|---|---|
| Roof | Composition, Shingle |
| Construction Materials | Brick |
| Foundation Details | Slab |
| Lot Features | Landscaped, Sprinkler System |
Parking
| Garage Yn | 1 |
|---|---|
| Attached Garage Yn | 1 |
| Parking Features | Driveway, Epoxy Flooring, Garage, Garage Door Opener, Garage Faces Front, Garage Single Door |
Utilities
| Utilities | City Sewer, City Water |
|---|
Taxes
| Tax Lot | 8 |
|---|---|
| Tax Block | 9 |
| Tax Legal Description | Castleridge at Westchester Ph 01 |
Area Information
| State | TX |
|---|---|
| County | Dallas |
| City | Grand Prairie |
| Zip Code | 75052 |
| Area | Dallas |
| Community Name | Castleridge at Westchester |
| School District | Grand Prairie ISD |
| Elementary School | Powell |
| High School | South Grand Prairie |
| Listing VS Median (in Castleridge at Westchester) | |
Price: $395,000 low | high Med: $395,000 sqft: 2,233 low | high Med: 2,233 $ / sqft: $177 low | high Med: $177 On site: 6 low | high Med: 6 | |
Request a showing
Request a showing
Contact
Learn More About This Property

| State | TX |
|---|---|
| County | Dallas |
| City | Grand Prairie |
| Zip Code | 75052 |
| Area | Dallas |
| Community Name | Castleridge at Westchester |
| School District | Grand Prairie ISD |
| Elementary School | Powell |
| High School | South Grand Prairie |
| Listing VS Median (in Castleridge at Westchester) | |
Price: $395,000 low | high Med: $395,000 sqft: 2,233 low | high Med: 2,233 $ / sqft: $177 low | high Med: $177 On site: 6 low | high Med: 6 | |