4602 White Buffalo Trail,Oak Point, TX 75068
Oak Point, TX 75068


Description
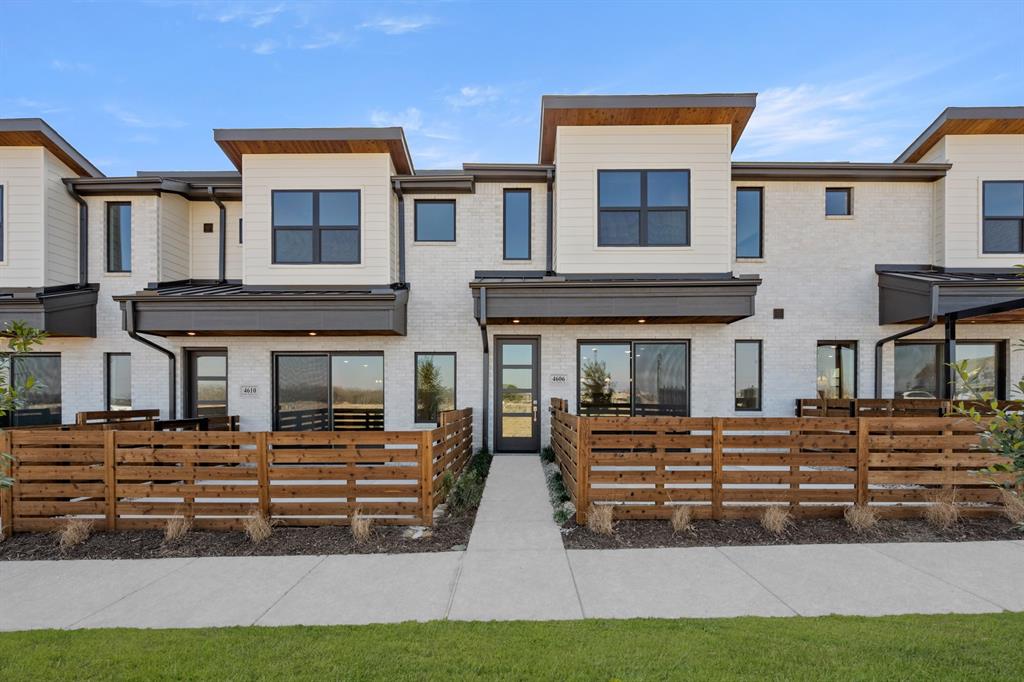
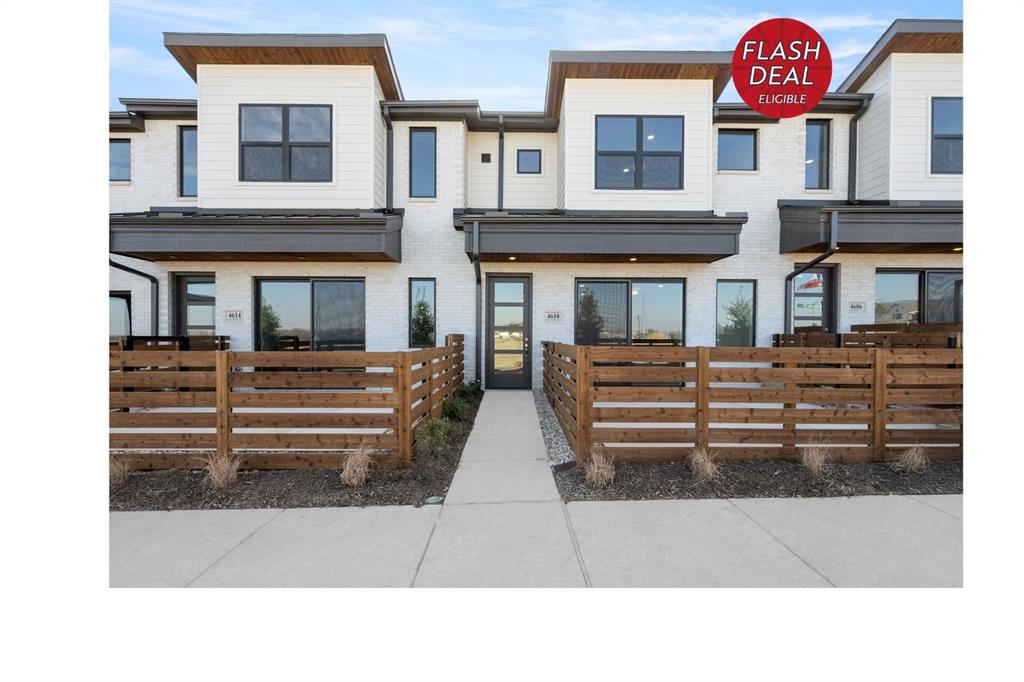
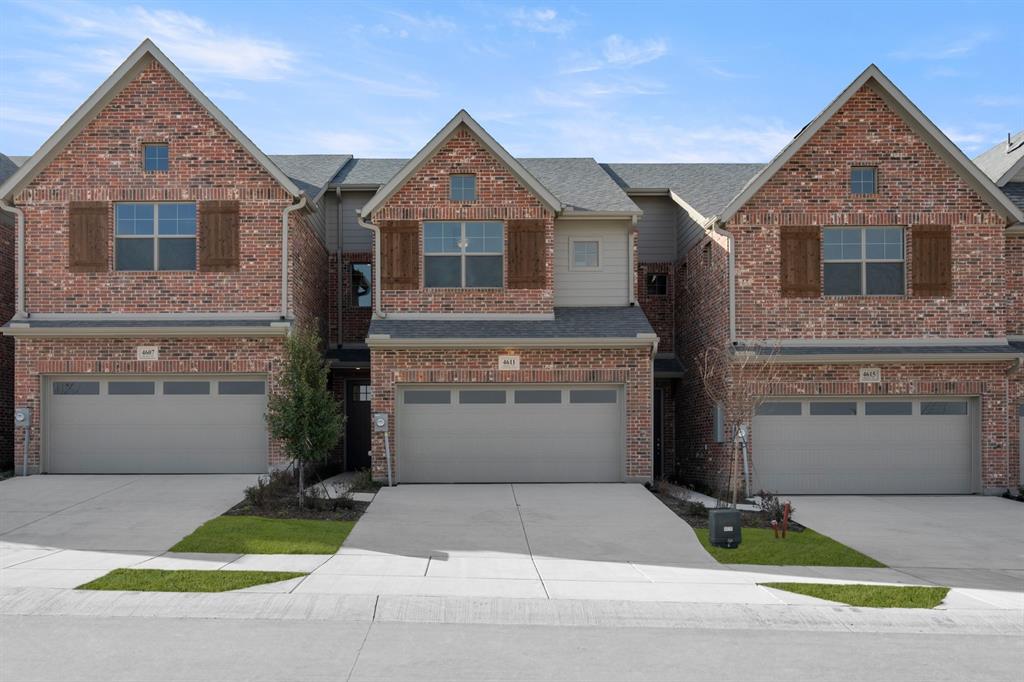
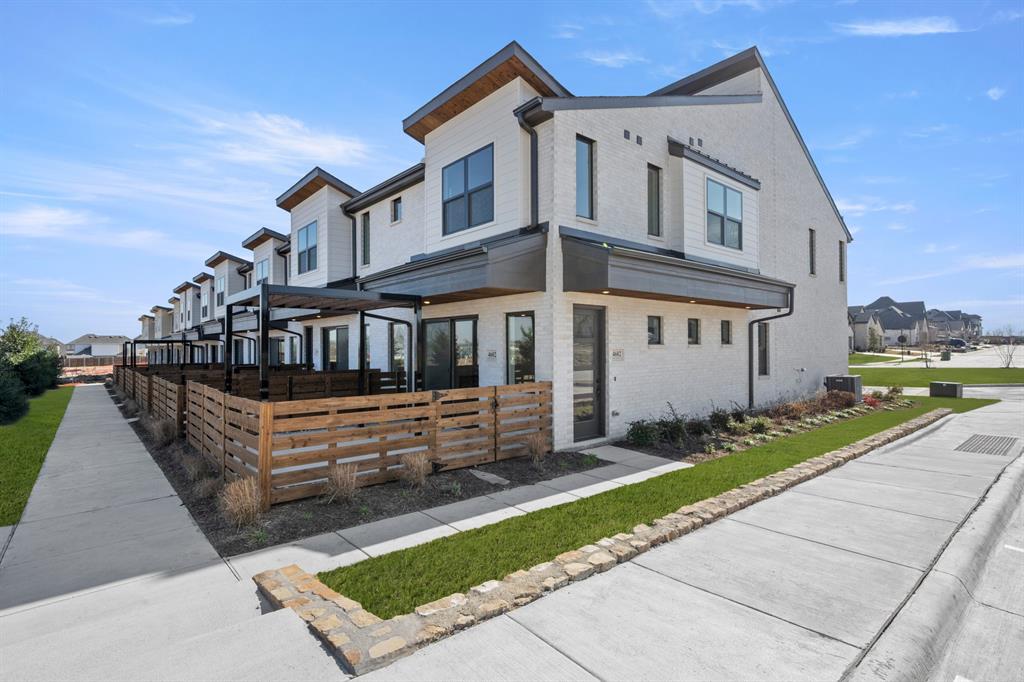
MLS# 21067250 - Built by Grenadier Investments - Ready Now! ~ **Red, White, and Deals Celebrate this historic month with rates as low as 3.99%* or choose up to $15,000 in savings on move-in ready homes PLUS Flash Deal - Now Extended! Receive Extra Incentive on Select Homes through 7-31. Home pricing reflects $15,000 builder incentive. Restrictions apply, see Sales Counselor for details** The Elm Plan located in the desirable Wildridge community offers 1,840 square feet of thoughtfully designed living space. This end-unit townhome features abundant natural light, 3 spacious bedrooms, and 2.5 bathrooms. The open floor plan includes a large dining area and an open living space filled with natural light, ideal for everyday living and entertaining. A generous pantry adds convenience, while the primary bedroom provides a comfortable and private retreat. Additional features include a private fenced patio, a 2-car garage, and a blend of modern and traditional design elements throughout. Enjoy low-maintenance townhome living in a vibrant community. These homes qualify for USDA 100% financing with no down payment for eligible buyers and offer competitive interest rates. Qualification requires a minimum of 580 credit score and meeting USDA income and debt ratio guidelines. USDA financing also allows qualified buyers to roll closing costs into the loan, reducing out-of-pocket expenses at closing. This program is well suited for first-time buyers or those who may not qualify for conventional financing. USDA-eligible properties are rare in the DFW area.
Details
| MLS # | 21067250 |
|---|---|
| Listing Type | For Sale |
| Style | Town House |
| Sub-Type | Resale |
| Status | Pending |
| Year | 2026 |
| Days On Site | 340 |
| Listing Provided By | HomesUSA.com | Ben Caballero |
Features
| Bed(s) | 3 |
|---|---|
| Bath(s) | 3 Total |
| SQ Feet | 1,863 |
| Garage | 2 |
| Story(s) | 2 |
| Acreage | 0.04 |
Interior
| Room Count | 7 |
|---|---|
| Cooling | Central Air |
| Heating | Central |
| Interior Features | Cable TV Available, Decorative Lighting, Double Vanity, Eat-in Kitchen, Flat Screen Wiring, Granite Counters, High Speed Internet Available, Kitchen Island, Open Floorplan, Pantry, Vaulted Ceiling(s), Walk-In Closet(s), Wired for Data |
| Appliances | Dishwasher, Disposal, Electric Oven, Microwave, Vented Exhaust Fan |
| Fireplace Features | Electric |
Exterior
| Exterior Features | Covered Patio/Porch, Rain Gutters, Outdoor Living Center, Playground, Private Entrance, Private Yard |
|---|---|
| Roof | Composition, Shingle |
| Security Features | Carbon Monoxide Detector(s), Fire Sprinkler System, Firewall(s), Smoke Detector(s), Wireless, Other |
| Construction Materials | Brick, Stucco |
| Foundation Details | Slab |
| Lot Features | Corner Lot, Few Trees, Landscaped, Lrg. Backyard Grass, Sprinkler System, Subdivision, Tank/ Pond, Water/Lake View |
Parking
| Garage Yn | 1 |
|---|---|
| Attached Garage Yn | 1 |
| Parking Features | Garage Door Opener |
Utilities
| Utilities | City Sewer, City Water, Community Mailbox, Curbs, Electricity Available, Electricity Connected, Individual Gas Meter, Individual Water Meter, Sidewalk, Underground Utilities |
|---|
Location
| Community Features | Club House, Community Dock, Community Pool, Community Sprinkler, Curbs, Fishing, Greenbelt, Jogging Path/Bike Path, Lake, Park, Playground, Sidewalks, Other |
|---|
Area Information
| State | TX |
|---|---|
| County | Denton |
| City | Oak Point |
| Zip Code | 75068 |
| Area | Denton |
| Community Name | Wildridge Townhomes |
| School District | Denton ISD |
| Elementary School | Fred Hill |
| High School | Ray Braswell |
Request a showing
Request a showing
Contact
Learn More About This Property

| State | TX |
|---|---|
| County | Denton |
| City | Oak Point |
| Zip Code | 75068 |
| Area | Denton |
| Community Name | Wildridge Townhomes |
| School District | Denton ISD |
| Elementary School | Fred Hill |
| High School | Ray Braswell |