 New Listing
4625 Walnut Hill Lane,Dallas, TX 75229
Dallas, TX 75229

Description
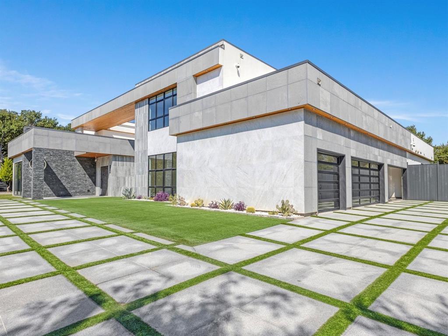
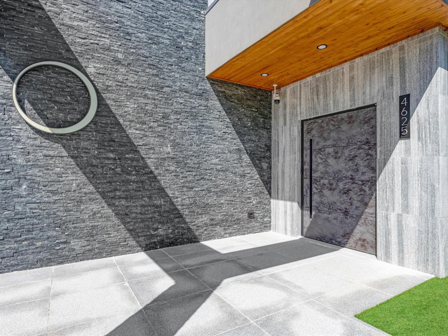
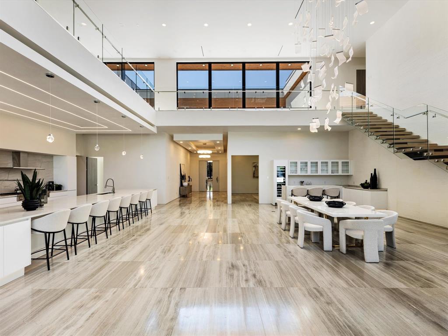
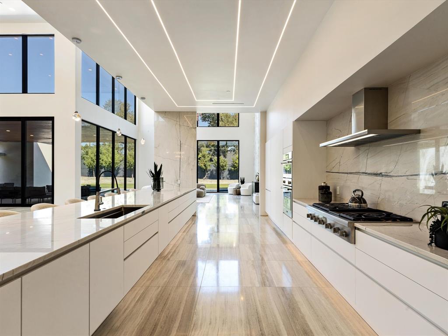
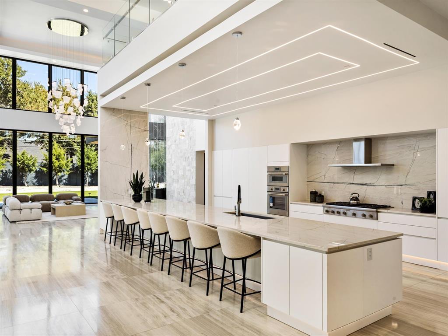
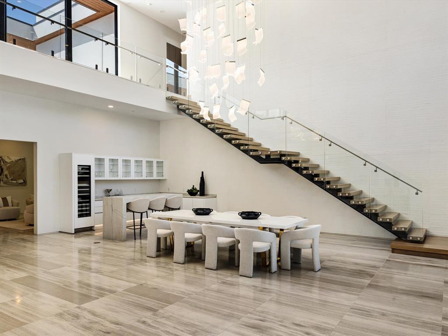
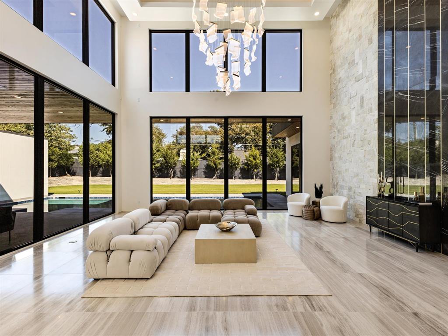
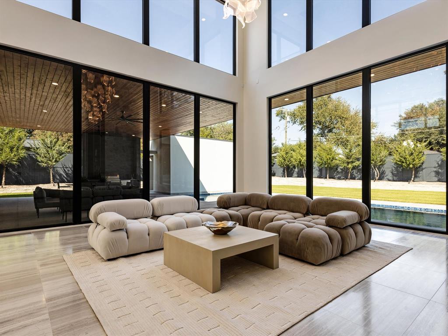
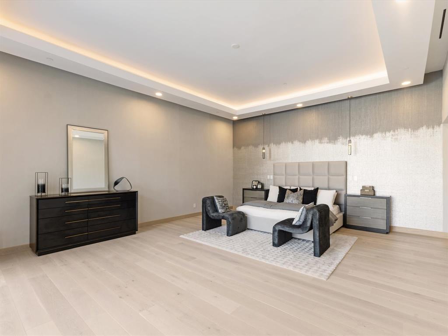
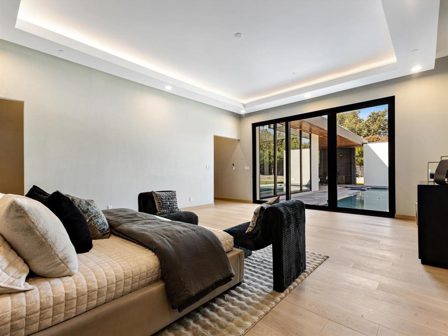
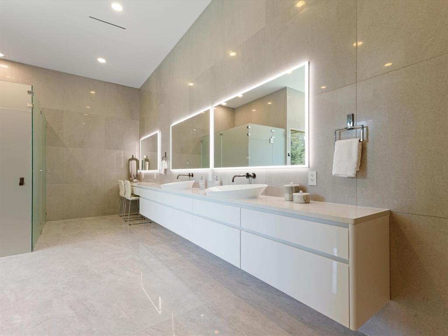
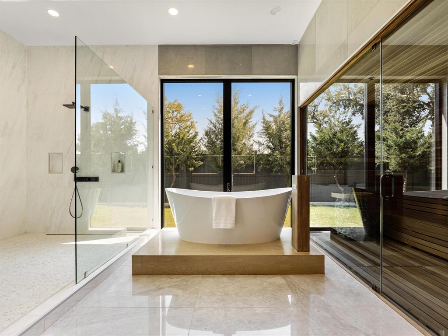
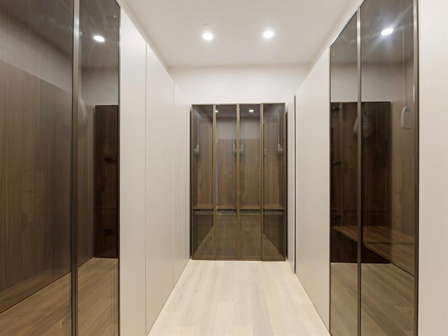
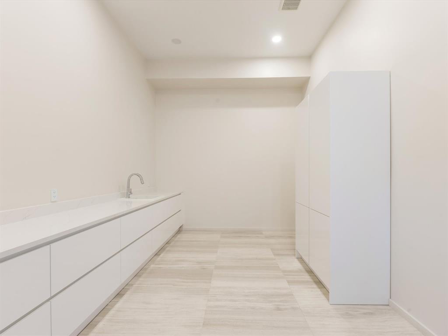
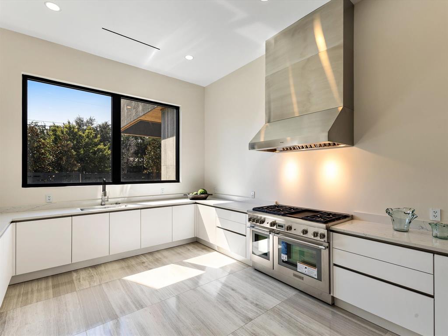
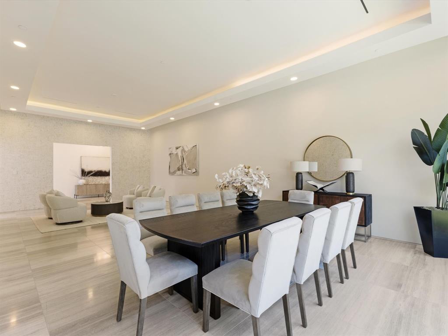
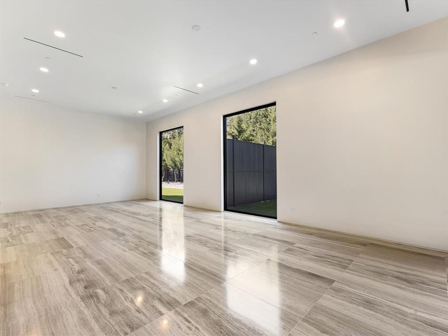
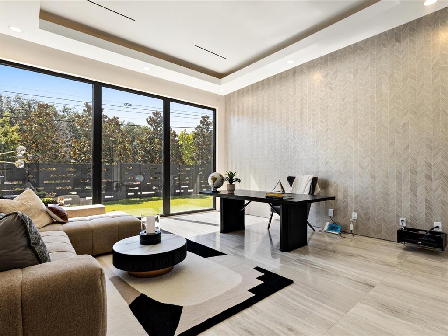
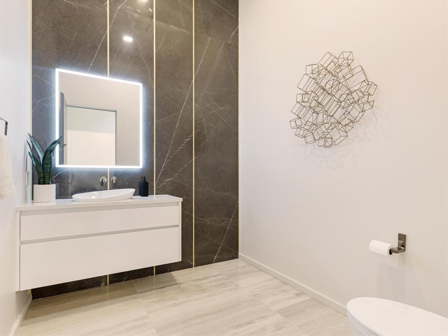
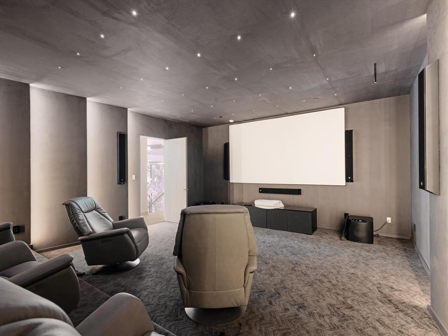
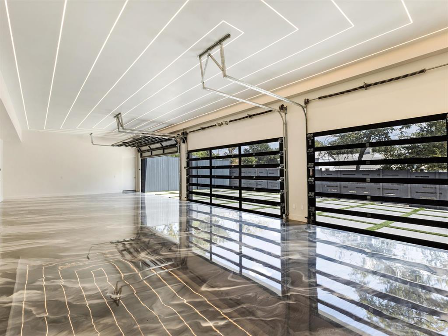
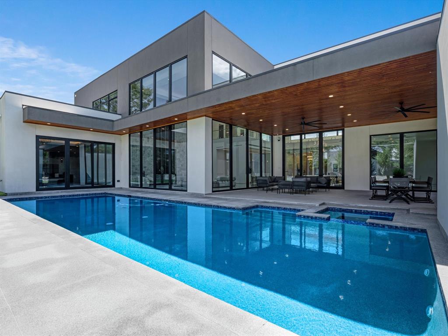
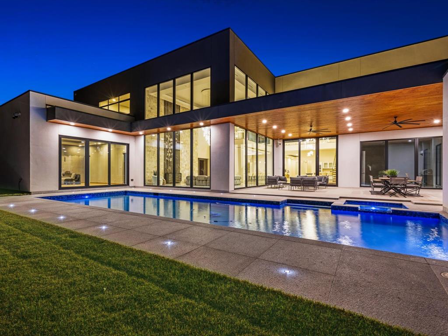
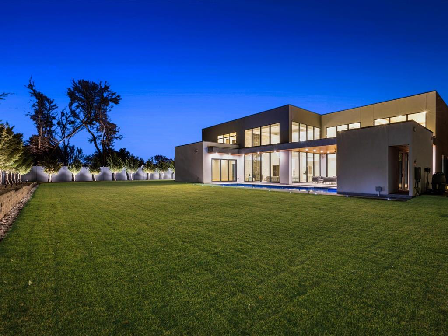
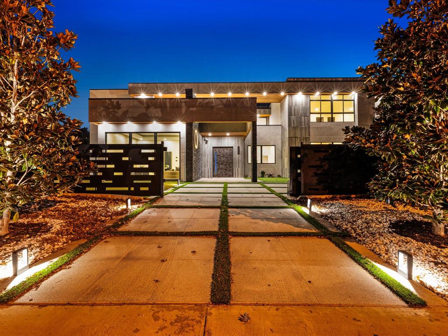
Modern Luxury in Preston Hollow on a 1-Acre Lot. This stunning estate features soaring 12-24 ft ceilings and ultimate privacy with a tall aluminum fence and 100 mature trees. The media room boasts an 8K 3D laser projector and Scandinavian recliners, while 4K security cameras ensure peace of mind. The master suite includes a large sauna, and a game room with a bar adds extra entertainment. Elegant marble and premium hardwood floors flow throughout. Outdoors, a custom pool with spa, granite decking, and a fully equipped outdoor kitchen elevate the experience. The granite-paved driveway leads to a 5-car garage with aluminum-glass doors, metallic epoxy floors, and an EV charger. High-end European cabinetry, Thermador appliances, energy-efficient lighting, and a striking 6'x9' ceramic pivot entry door complete this masterpiece.
Details
| MLS # | 21430668 |
|---|---|
| Listing Type | For Sale |
| Style | House |
| Sub-Type | Resale |
| Status | Active |
| Year | 2024 |
| Days On Site | 5 |
| Listing Provided By | My Castle Realty | Gary Bisha |
Features
| Bed(s) | 5 |
|---|---|
| Bath(s) | 7 Total |
| SQ Feet | 11,858 |
| Garage | 5 |
| Pool | Yes |
| Story(s) | 2 |
| Acreage | 0.96 |
Interior
| Room Count | 7 |
|---|---|
| Cooling | Central Air |
| Heating | Central |
| Interior Features | Built-in Features, Built-in Wine Cooler, Cable TV Available, Chandelier, Decorative Lighting, Double Vanity, Dry Bar, Eat-in Kitchen, Flat Screen Wiring, High Speed Internet Available, Kitchen Island, Multiple Staircases, Open Floorplan, Pantry, Smart Home System, Vaulted Ceiling(s), Wet Bar, Wired for Data |
| Appliances | Built-in Refrigerator, Commercial Grade Vent, Disposal, Gas Cooktop, Gas Oven, Ice Maker, Microwave, Convection Oven, Double Oven, Plumbed For Gas in Kitchen, Refrigerator |
Exterior
| Exterior Features | Attached Grill, Barbecue, Built-in Barbecue, Misting System |
|---|---|
| Roof | Synthetic |
| Security Features | Burglar, Fire Alarm, Fire Sprinkler System, Security Gate, Security System, Smoke Detector(s) |
| Construction Materials | Rock/Stone, Stucco |
| Foundation Details | Slab |
| Lot Features | Acreage, Sprinkler System |
Parking
| Garage Yn | 1 |
|---|---|
| Attached Garage Yn | 1 |
| Parking Features | Epoxy Flooring, Garage Door Opener |
Utilities
| Utilities | Asphalt, Cable Available, City Sewer, City Water, Curbs, Electricity Connected, Natural Gas Available |
|---|
Taxes
| Tax Lot | 2 |
|---|---|
| Tax Block | A5540 |
| Tax Legal Description | WALNUT PARK BLK A/5540 LT 2 |
Area Information
| State | TX |
|---|---|
| County | Dallas |
| City | Dallas |
| Zip Code | 75229 |
| Area | Dallas |
| Community Name | Walnut Park |
| School District | Dallas ISD |
| Elementary School | Prestonhol |
| High School | Hillcrest |
| Listing VS Median (in Walnut Park) | |
Price: $6,695,000 low | high Med: $6,695,000 sqft: 11,858 low | high Med: 11,858 $ / sqft: $565 low | high Med: $565 On site: 5 low | high Med: 5 | |
Request a showing
Request a showing
Contact
Learn More About This Property

| State | TX |
|---|---|
| County | Dallas |
| City | Dallas |
| Zip Code | 75229 |
| Area | Dallas |
| Community Name | Walnut Park |
| School District | Dallas ISD |
| Elementary School | Prestonhol |
| High School | Hillcrest |
| Listing VS Median (in Walnut Park) | |
Price: $6,695,000 low | high Med: $6,695,000 sqft: 11,858 low | high Med: 11,858 $ / sqft: $565 low | high Med: $565 On site: 5 low | high Med: 5 | |