
468 County Road 4196,Decatur, TX 76234
Decatur, TX 76234






Description
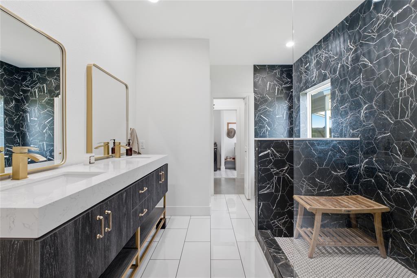
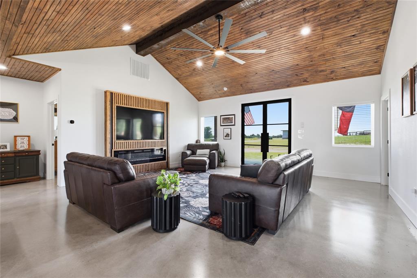
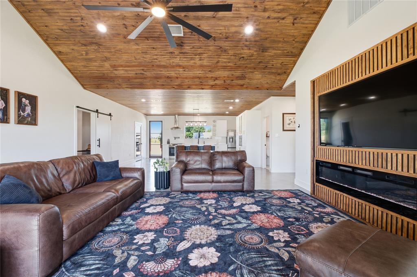
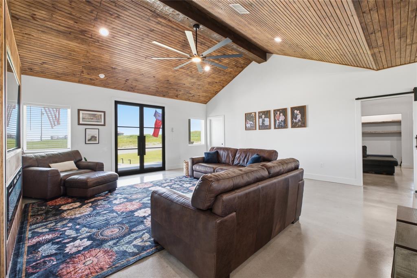
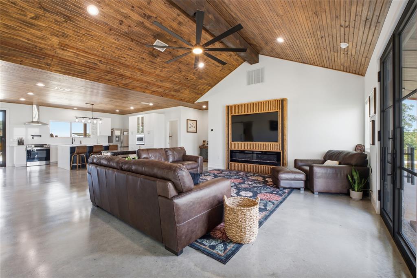
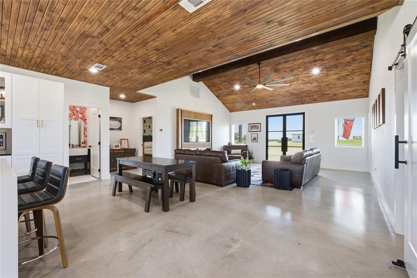
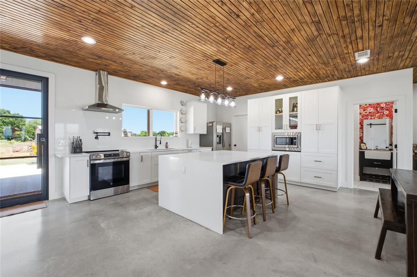
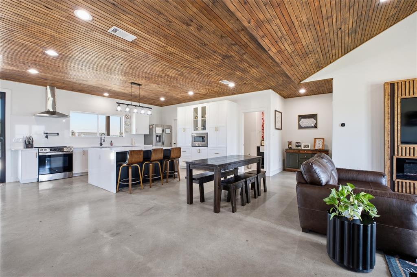
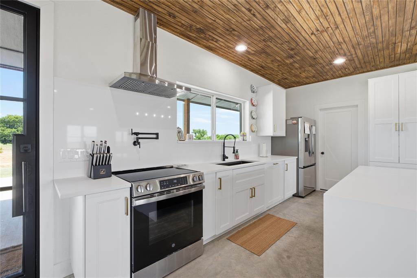
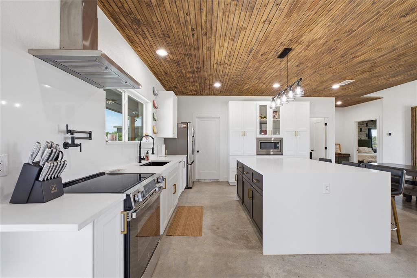
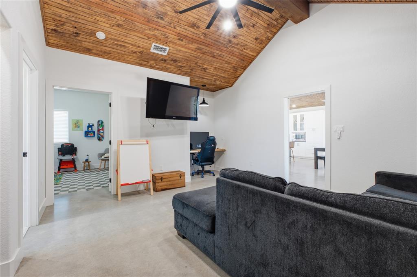
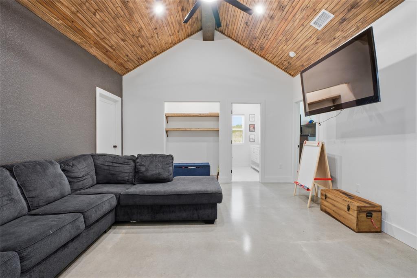
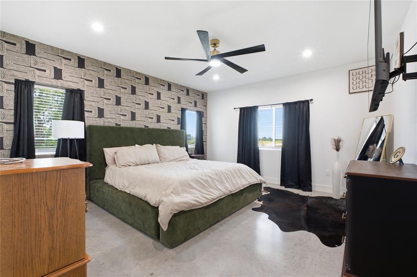
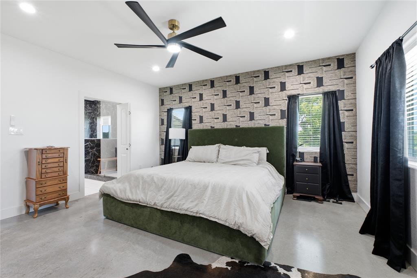
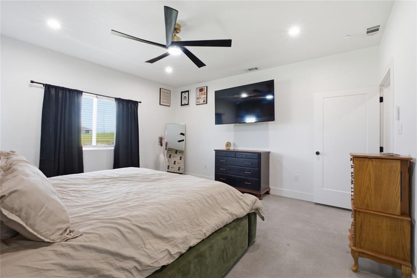
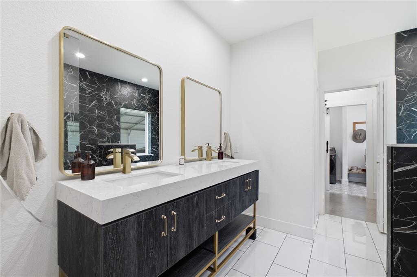
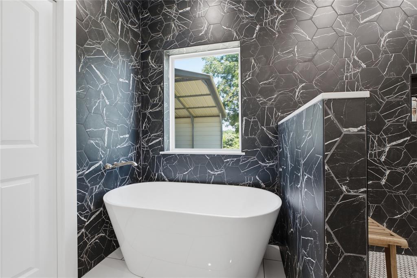
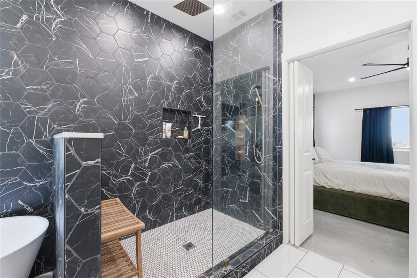
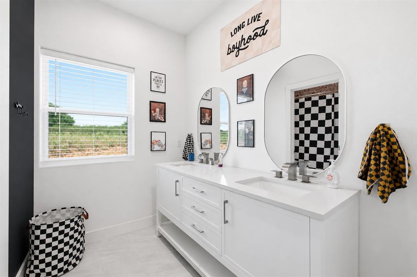
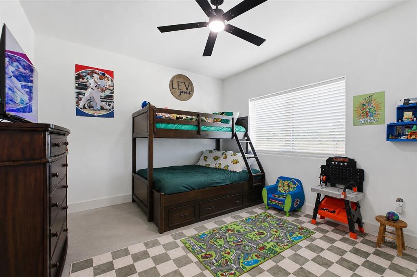
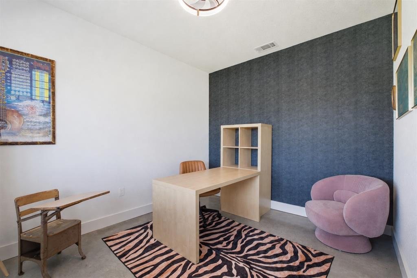
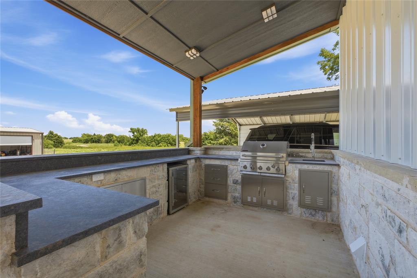
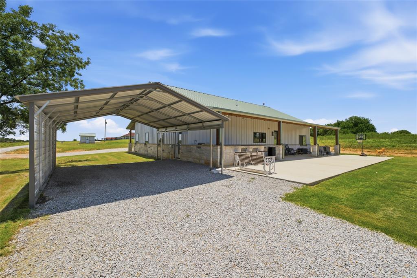
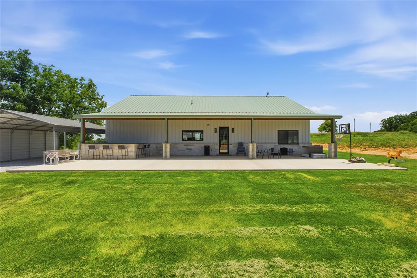
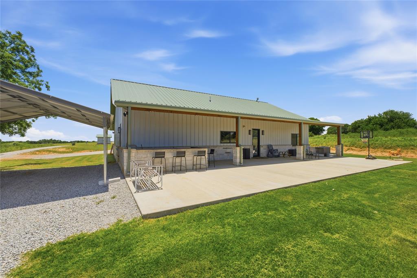
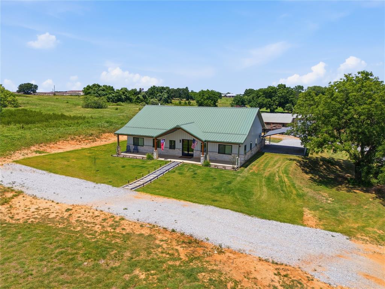
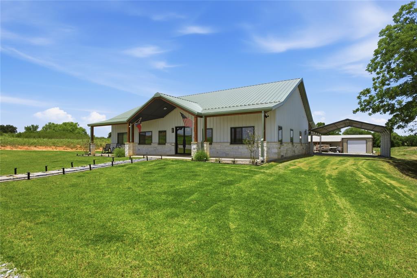
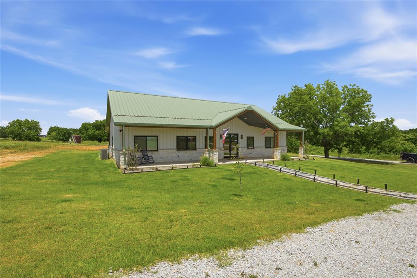
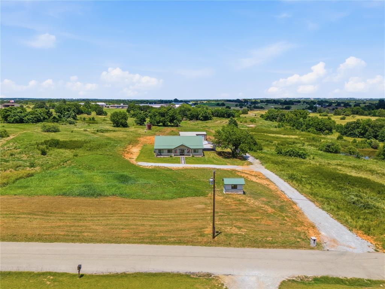
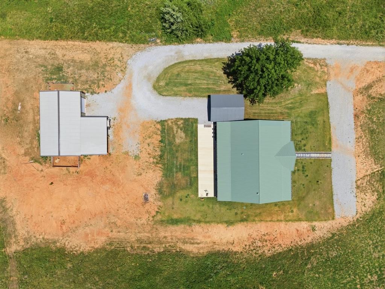
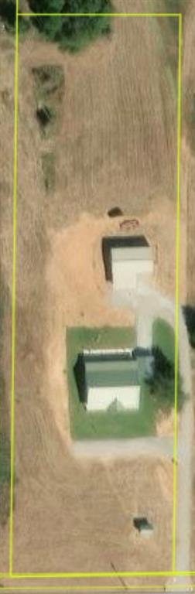
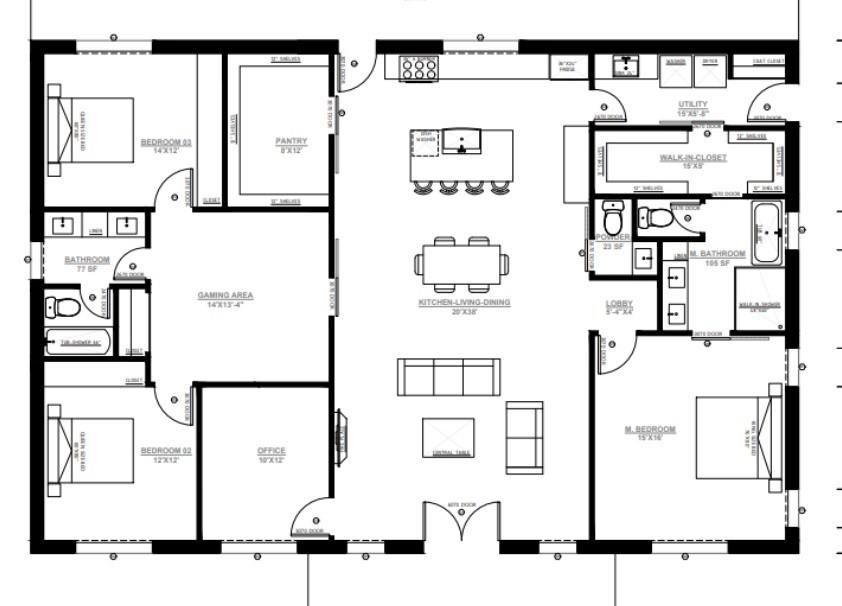
Modern country living with space to breathe and room to build your dream lifestyle! This stunning 2025 hybrid barndominium sits on 3.11 beautiful acres and offers the perfect blend of style, comfort, and functionality. With 3 bedrooms, 2.5 bathrooms, 2 living rooms, and a dedicated office, this home was thoughtfully designed for both everyday living and entertaining. Step inside to an open-concept layout with soaring vaulted wood ceilings, warm finishes, and an abundance of natural light. The spacious living area flows seamlessly into a gorgeous kitchen featuring a large island, custom cabinetry, quartz countertops, stainless steel appliances, and plenty of storage. The split-bedroom floor plan provides privacy, while the primary suite feels like its own retreat with a spa-inspired bathroom, dual vanities, an oversized walk-in shower, and a large walk-in closet. One of the best features of this home is the oversized covered back patio, where you can enjoy peaceful mornings, breathtaking sunsets, and wide-open Texas views. Whether you're hosting family and friends or simply relaxing with a cup of coffee, this outdoor space is truly something special. The property also includes a 50x30 shop, perfect for projects, hobbies, a home business, or extra storage, along with two covered carports for additional parking. With over 3 acres, you'll have plenty of room for animals, gardening, recreational vehicles, or simply enjoying the privacy and freedom that country living provides. Built in 2025, this home combines the durability and efficiency of a barndominium with the comfort and high-end finishes of a custom home. If you've been searching for a move-in-ready property with land, incredible views, a shop, and room to grow, this is the one. Peaceful. Private. Practically perfect.
Details
| MLS # | 21319064 |
|---|---|
| Listing Type | For Sale |
| Style | House |
| Sub-Type | Resale |
| Status | Active |
| Year | 2025 |
| Days On Site | 45 |
| Listing Provided By | EC Legacy Realty | Jourdan Duke |
Features
| Bed(s) | 3 |
|---|---|
| Bath(s) | 3 Total |
| SQ Feet | 2,400 |
| Car Port | Yes |
| Story(s) | 1 |
| Acreage | 3.11 |
Interior
| Room Count | 12 |
|---|---|
| Interior Features | Cable TV Available, Decorative Lighting, Double Vanity, Flat Screen Wiring, High Speed Internet Available, Kitchen Island, Open Floorplan, Pantry, Walk-In Closet(s) |
| Appliances | Dishwasher, Disposal, Electric Cooktop, Electric Oven, Gas Water Heater, Microwave, Tankless Water Heater |
| Fireplace Features | Electric |
Exterior
| Exterior Features | Attached Grill, Gas Grill, Rain Gutters, Outdoor Grill, Outdoor Kitchen |
|---|---|
| Roof | Metal |
| Construction Materials | Metal Siding |
| Foundation Details | Slab |
| Lot Features | Acreage |
Parking
| Garage Yn | 0 |
|---|---|
| Parking Features | Carport, Driveway, Gravel |
Utilities
| Utilities | Septic |
|---|
Taxes
| Unexempt Taxes | 2181 |
|---|---|
| Tax Lot | 4 |
| Tax Block | A |
| Tax Legal Description | LOT 4 BLK A MCNEFF COUNTRY HOME ESTATES |
Area Information
| State | TX |
|---|---|
| County | Wise |
| City | Decatur |
| Zip Code | 76234 |
| Area | Wise |
| Community Name | Mcneff Country Home Estates |
| School District | Decatur ISD |
| Elementary School | Young |
| High School | Decatur |
| Listing VS Median (in Mcneff Country Home Estates) | |
Price: $590,000 low | high Med: $590,000 sqft: 2,400 low | high Med: 2,400 $ / sqft: $246 low | high Med: $246 On site: 45 low | high Med: 45 | |
Request a showing
Request a showing
Contact
Learn More About This Property

| State | TX |
|---|---|
| County | Wise |
| City | Decatur |
| Zip Code | 76234 |
| Area | Wise |
| Community Name | Mcneff Country Home Estates |
| School District | Decatur ISD |
| Elementary School | Young |
| High School | Decatur |
| Listing VS Median (in Mcneff Country Home Estates) | |
Price: $590,000 low | high Med: $590,000 sqft: 2,400 low | high Med: 2,400 $ / sqft: $246 low | high Med: $246 On site: 45 low | high Med: 45 | |