



Description
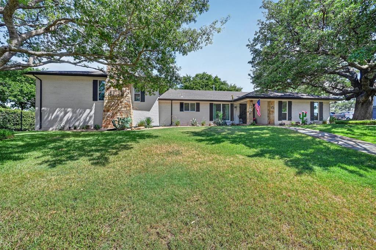
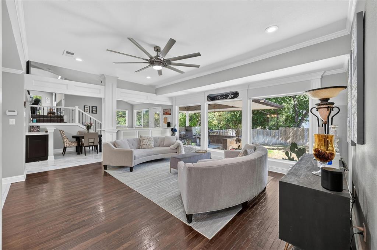
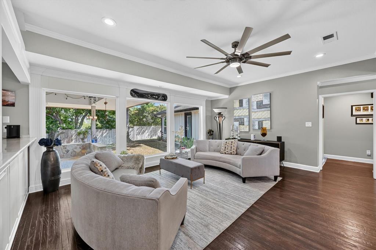
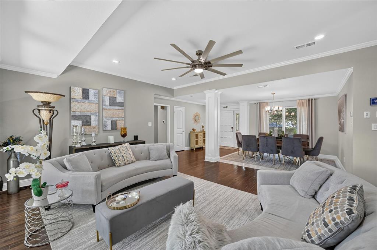
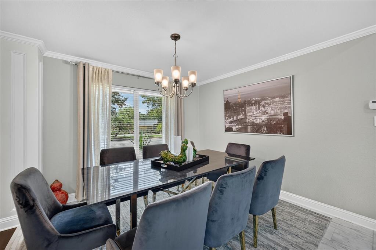
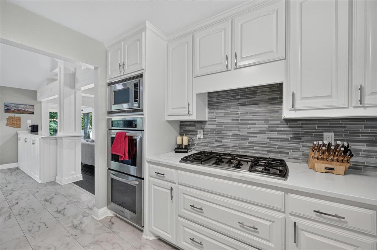
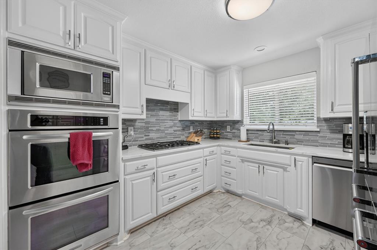
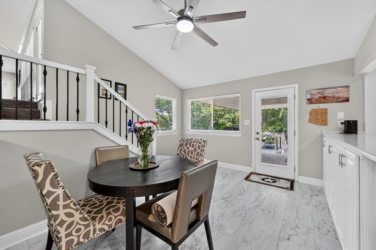
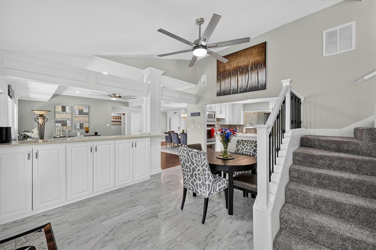
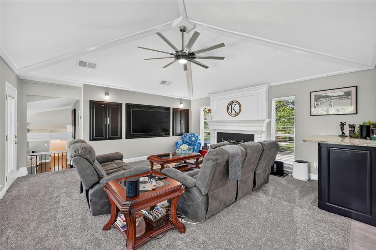
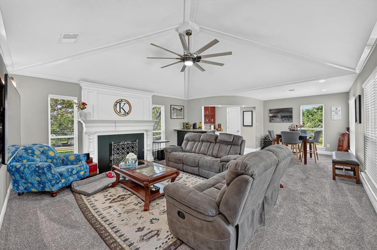
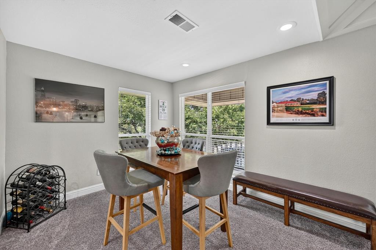
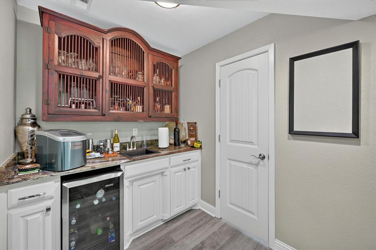
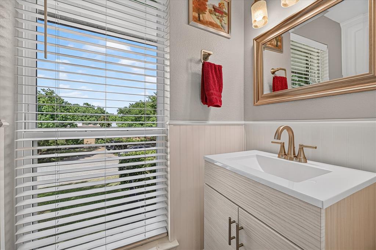
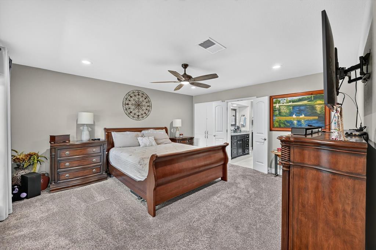
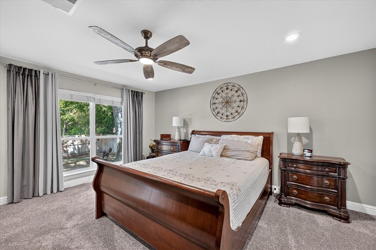
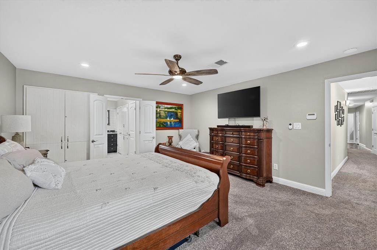
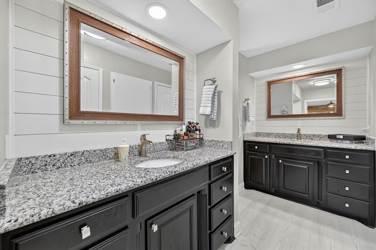
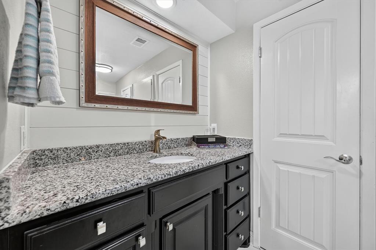
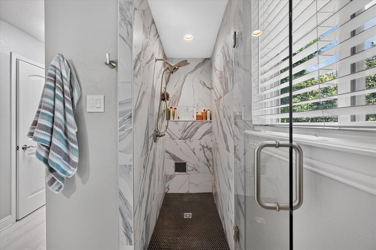
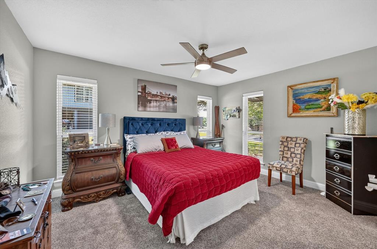
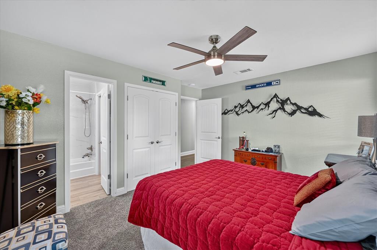
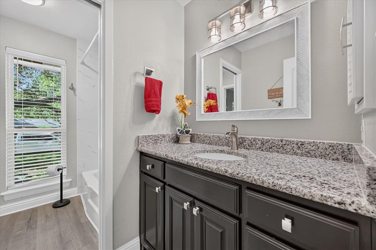
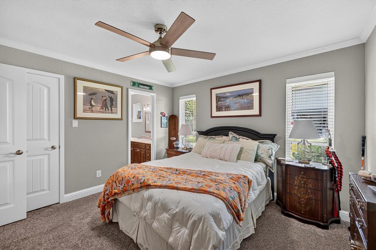
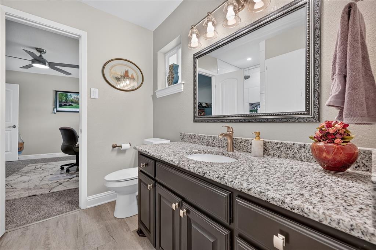
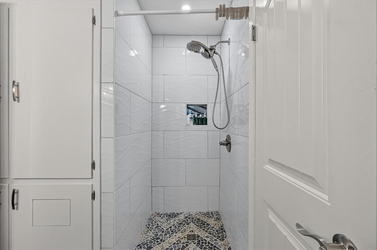
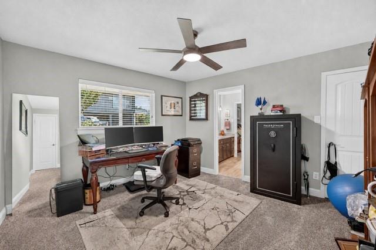
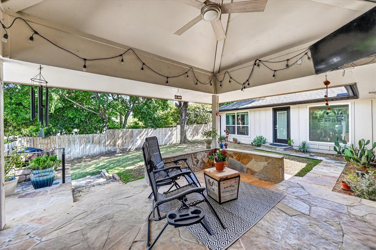
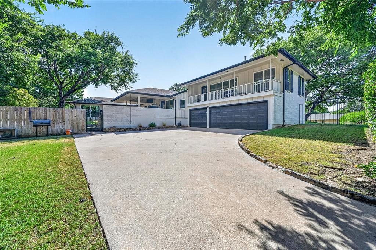
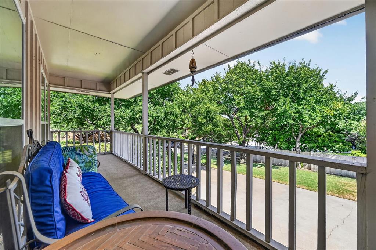

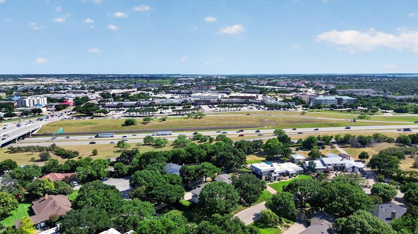
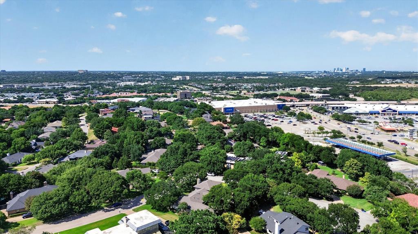
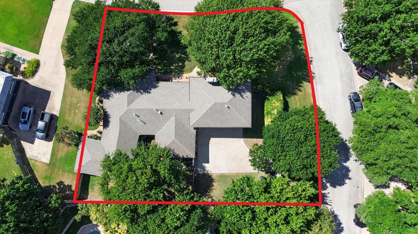
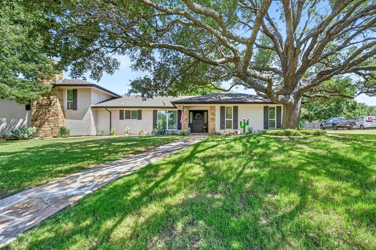
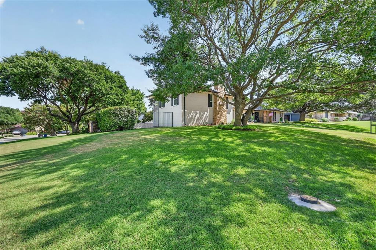
Welcome to 47 Bounty Rd E in Benbrook's highly sought-after Mont Del Estates. Situated on a spacious corner lot in a quiet cul-de-sac, this beautifully updated home offers approximately 2,830 square feet of living space with 4 bedrooms, 3.5 bathrooms, and a thoughtfully designed layout. The bright, open living area is filled with natural light from expansive windows overlooking the backyard, creating an inviting atmosphere for everyday living and entertaining. The kitchen features granite countertops, custom built-ins, stainless steel appliances, and abundant storage. Upstairs, a versatile recreation room includes a fireplace, wet bar, wine cooler, half bath, and covered balcony with backyard views. The spacious primary suite offers separate vanities and dual walk-in closets with custom shelving. Step outside to enjoy a large vaulted covered patio with flagstone flooring, natural gas connections, and a private backyard secured by an automatic gated driveway. Additional highlights include a rear-entry 3-car garage, wood flooring, mature oak trees, and numerous updates throughout. Conveniently located near shopping, dining, parks, and major roadways, this exceptional home combines privacy, comfort, and functionality in one of Benbrook's most desirable neighborhoods. New Updates include: 2021 painting interior, exterior, carpet and pad, dishwasher, wine fridge, lights and ceiling fixtures, toilets - 2022 new sprinkler system, updated kitchen and bathroom flooring, countertops, faucets and guest shower - 2023 New AC unit, 2025 Windows and exterior doors
Details
| MLS # | 21325642 |
|---|---|
| Listing Type | For Sale |
| Style | House |
| HOA Dues | $35 |
| Sub-Type | Resale |
| Status | Pending |
| Year | 1969 |
| Days On Site | 42 |
| Listing Provided By | United Real Estate DFW | Shawn Buck |
Features
| Bed(s) | 4 |
|---|---|
| Bath(s) | 4 Total |
| SQ Feet | 2,830 |
| Garage | 3 |
| Story(s) | 2 |
| Acreage | 0.14 |
Interior
| Room Count | 10 |
|---|---|
| Cooling | Ceiling Fan(s), Central Air, Electric |
| Heating | Central, Fireplace(s), Natural Gas |
| Interior Features | Built-in Features, Built-in Wine Cooler, Cable TV Available, Decorative Lighting, Granite Counters, High Speed Internet Available, Pantry, Sound System Wiring, Walk-In Closet(s), Wet Bar |
| Appliances | Built-in Gas Range, Dishwasher, Disposal, Gas Cooktop, Gas Water Heater, Convection Oven, Double Oven, Tankless Water Heater |
| Fireplace Features | Gas Logs, Recreation Room |
Exterior
| Exterior Features | Balcony, Covered Patio/Porch, Fire Pit, Rain Gutters |
|---|---|
| Roof | Composition, Shingle |
| Construction Materials | Brick |
| Foundation Details | Slab |
| Lot Features | Corner Lot, Cul-De-Sac, Few Trees, Landscaped, Lrg. Backyard Grass, Oak, Sprinkler System, Subdivision |
Parking
| Garage Yn | 1 |
|---|---|
| Attached Garage Yn | 1 |
| Parking Features | Garage |
Utilities
| Utilities | Asphalt, Cable Available, City Sewer, City Water, Curbs, Electricity Available, Individual Gas Meter, Individual Water Meter, Natural Gas Available, Underground Utilities |
|---|
Taxes
| Unexempt Taxes | 11828 |
|---|---|
| Tax Lot | 7 |
| Tax Block | 5 |
| Tax Legal Description | MONT DEL ESTATES ADDITION BLOCK 5 LOT 7 |
Area Information
| State | TX |
|---|---|
| County | Tarrant |
| City | Benbrook |
| Zip Code | 76132 |
| Area | Tarrant |
| Community Name | Mont Del Estates Add |
| School District | Fort Worth ISD |
| Elementary School | Ridgleahil |
| High School | Arlington Heights |
| Listing VS Median (in Mont Del Estates Add) | |
Price: $700,000 low | high Med: $635,000 sqft: 2,830 low | high Med: 3,047 $ / sqft: $247 low | high Med: $208 On site: 42 low | high Med: 160 | |
Request a showing
Request a showing
Contact
Learn More About This Property

| State | TX |
|---|---|
| County | Tarrant |
| City | Benbrook |
| Zip Code | 76132 |
| Area | Tarrant |
| Community Name | Mont Del Estates Add |
| School District | Fort Worth ISD |
| Elementary School | Ridgleahil |
| High School | Arlington Heights |
| Listing VS Median (in Mont Del Estates Add) | |
Price: $700,000 low | high Med: $635,000 sqft: 2,830 low | high Med: 3,047 $ / sqft: $247 low | high Med: $208 On site: 42 low | high Med: 160 | |
