Price Reduced Listing
4712 Alliance Street,Haltom City, TX 76117
Haltom City, TX 76117





Description
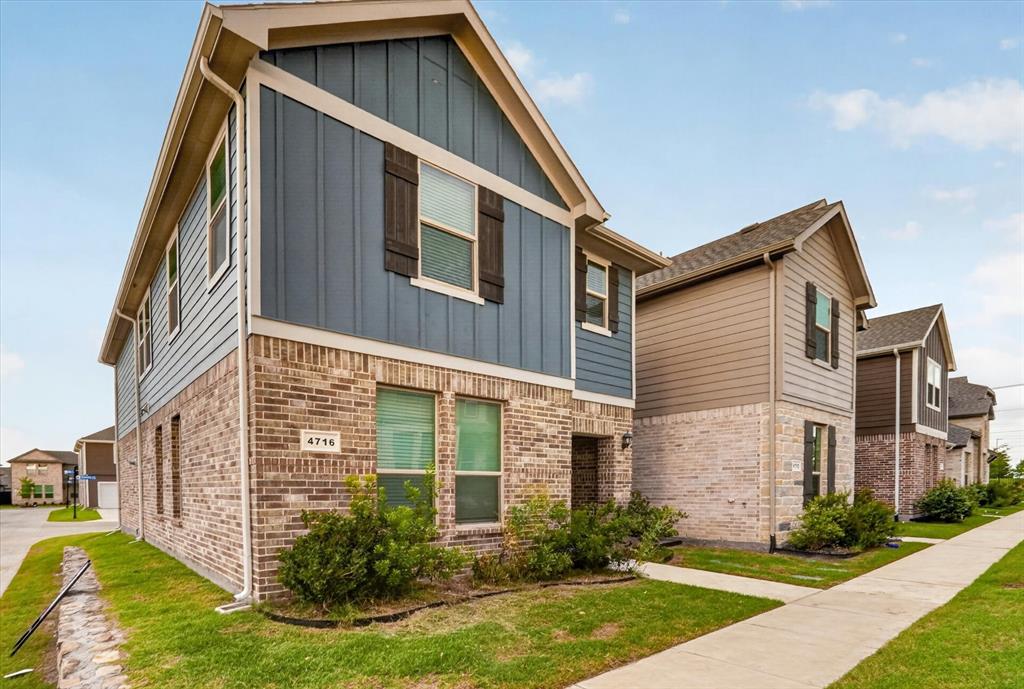
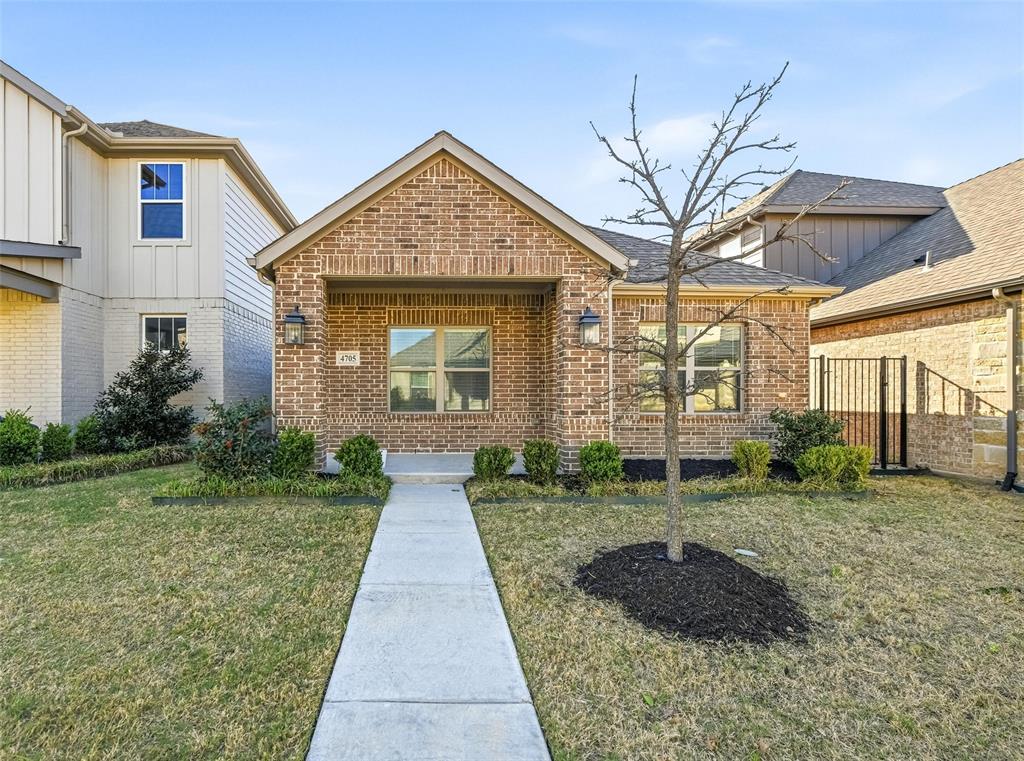
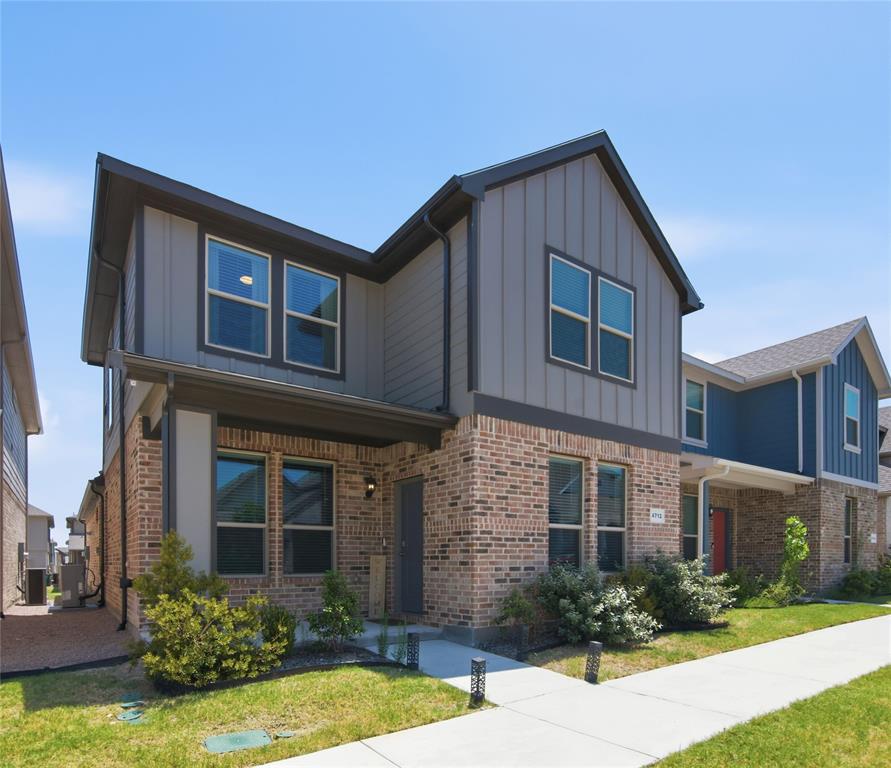
Skip the wait for new construction and move right into this stunning 2024-built D.R. Horton Angelina floor plan in the desirable Heritage Village community of Haltom City. Thoughtfully designed for modern living, this beautiful two-story home features 4 spacious bedrooms, 3 bathrooms, and a 2-car garage, offering the perfect blend of style, comfort, and functionality for growing families or anyone looking for a move-in-ready home. From the moment you step inside, you’ll love the bright, open-concept layout that creates the perfect space for gathering with family and friends. The chef-inspired kitchen is the heart of the home, showcasing a large center island, elegant granite countertops, decorative tile backsplash, stainless steel appliances, gas range, high-powered vent hood, walk-in pantry, and abundant cabinet space. The seamless flow into the dining and living areas makes entertaining effortless while keeping everyone connected. Built with today’s homeowner in mind, this home includes impressive energy-efficient features such as polyfoam insulation, a high-efficiency HVAC system, tankless water heater, Wi-Fi programmable thermostat, Smart Home Technology package, and the TAEXX built-in pest control systemhelping provide comfort and potential utility savings year-round. Community Playground, Pavillion dog park, and jogging trails. Refrigerator will stay for new homeowner. Located within Birdville ISD, Heritage Village offers wonderful neighborhood amenities including green spaces, walking trails, a playground, and a community park. This is your opportunity to own a nearly new construction home without the wait, rising construction costs, or builder delays. Schedule your private showing today and discover why 4712 Alliance Street is the perfect place to call home!
Details
| MLS # | 21337068 |
|---|---|
| Listing Type | For Sale |
| Style | House |
| HOA Dues | $104 |
| Sub-Type | Resale |
| Status | Active |
| Year | 2024 |
| Days On Site | 25 |
| Listing Provided By | JPAR - Central Metro | Willie Mccray |
Features
| Bed(s) | 4 |
|---|---|
| Bath(s) | 3 Total |
| SQ Feet | 1,962 |
| Garage | 2 |
| Car Port | Yes |
| Story(s) | 2 |
| Acreage | 0.08 |
Interior
| Room Count | 9 |
|---|---|
| Interior Features | Cable TV Available, Decorative Lighting, Double Vanity, Eat-in Kitchen, Granite Counters, High Speed Internet Available, Loft, Open Floorplan, Smart Home System, Vaulted Ceiling(s), Walk-In Closet(s) |
| Appliances | Dishwasher, Disposal, Microwave, Refrigerator, Tankless Water Heater, Vented Exhaust Fan |
Parking
| Garage Yn | 1 |
|---|---|
| Attached Garage Yn | 1 |
| Parking Features | Concrete, Covered, Driveway, Garage, Garage Faces Rear, Kitchen Level, On Street |
Utilities
| Utilities | Cable Available, City Sewer, City Water, Community Mailbox, Concrete, Curbs, Individual Water Meter, Sidewalk |
|---|
Taxes
| Unexempt Taxes | 8366 |
|---|---|
| Tax Lot | 8 |
| Tax Block | H |
| Tax Legal Description | HERITAGE VILLAGE BLOCK H LOT 8 |
Area Information
| State | TX |
|---|---|
| County | Tarrant |
| City | Haltom City |
| Zip Code | 76117 |
| Area | Tarrant |
| Community Name | Heritage Village |
| School District | Birdville ISD |
| Elementary School | Birdville |
| High School | Birdville |
| Listing VS Median (in Heritage Village) | |
Price: $379,000 low | high Med: $256,490 sqft: 1,962 low | high Med: 1,145 $ / sqft: $193 low | high Med: $224 On site: 25 low | high Med: 57.5 | |
Request a showing
Request a showing
Contact
Learn More About This Property

| State | TX |
|---|---|
| County | Tarrant |
| City | Haltom City |
| Zip Code | 76117 |
| Area | Tarrant |
| Community Name | Heritage Village |
| School District | Birdville ISD |
| Elementary School | Birdville |
| High School | Birdville |
| Listing VS Median (in Heritage Village) | |
Price: $379,000 low | high Med: $256,490 sqft: 1,962 low | high Med: 1,145 $ / sqft: $193 low | high Med: $224 On site: 25 low | high Med: 57.5 | |